
13757 Royal Red Ter, Chantilly, VA 20151
Local realty services provided by:Better Homes and Gardens Real Estate Community Realty
Listed by: beom-gu yeo
Office: giant realty, inc.
MLS#:VAFX2334048
Source:BRIGHTMLS
Price summary
- Price:$1,500,000
- Price per sq. ft.:$267.38
- Monthly HOA dues:$72
About this home
Back on the market!!! Welcome to this beautiful brick-front home in the heart of Chantilly, offering spacious living, abundant natural light, and wonderful indoor-outdoor spaces. Step inside to an impressive two-story foyer and a bright, open floor plan with updated flooring and neutral finishes throughout the main level.
The spacious family room features soaring ceilings, a cozy fireplace, and large windows overlooking the backyard. The beautifully updated kitchen offers white cabinetry, a large center island with seating, stainless-steel appliances, gas cooking, generous counter space, and plenty of storage—perfect for everyday living and entertaining. Stylish updated light fixtures throughout the home add a fresh, modern touch.
Step outside to an expansive paver patio surrounded by mature trees and landscaping, creating a private and peaceful backyard setting with plenty of space for outdoor dining, grilling, entertaining, or simply relaxing.
Major improvements include a roof approximately one year old, an HVAC system approximately five years old, and numerous light fixtures updated within the past five years. Additional highlights include updated bathrooms, a two-car garage, a freshly paved driveway, and beautiful curb appeal with a classic brick exterior and well-maintained landscaping.
From the dramatic two-story entry and light-filled living spaces to the spacious patio and private, tree-lined backyard, this home offers a wonderful combination of comfort, space, and functionality. Conveniently located in Chantilly with easy access to shopping, dining, major commuter routes, and everyday conveniences. A must-see!...
Contact an agent
Home facts
- Year built:1999
- Subdivision & Development:MAPLE HILL ESTATES
- Listing ID #:VAFX2334048
- Added:20 day(s) ago
- Updated:August 28, 2026 at 02:39 PM
Rooms and interior
- Bedrooms:4
- Total bathrooms:6
- Full bathrooms:5
- Half bathrooms:1
- Basement:Yes
- Basement Description:Full, Fully Finished, Rear Entrance, Walkout Stairs
- Living area:5,610 sq. ft.
Heating and cooling
- Cooling:Ceiling Fan(s), Central A/C
- Heating:Forced Air, Natural Gas
Structure and exterior
- Roof:Asphalt
- Year built:1999
- Building area:5,610 sq. ft.
- Lot area:0.32 Acres
- Architectural Style:Colonial
- Construction Materials:Brick, Brick Front, Combination, Vinyl Siding
- Levels:3 Story
Schools
- High school:CHANTILLY
- Middle school:ROCKY RUN
- Elementary school:POPLAR TREE
Utilities
- Water:Public
- Sewer:Private Sewer
Finances and disclosures
- Price:$1,500,000
- Price per sq. ft.:$267.38
- Tax amount:$15,318 (2025)
Parking
- Parking description:Attached Garage, Garage - Front Entry, Garage Door Opener
- Garage:Yes
- Garage spaces:2
New listings near 13757 Royal Red Ter
- Coming Soon
 $599,000Coming Soon4 beds 2 baths2,040 sq. ft.
4125 Lees Corner Rd, CHANTILLY, VA 20151
MLS# VAFX2337614Listed by: KELLER WILLIAMS FAIRFAX GATEWAY - Coming Soon
 $805,000Coming Soon4 beds 3 baths1,872 sq. ft.
13384 Brookfield Ct, CHANTILLY, VA 20151
MLS# VAFX2335712Listed by: PEARSON SMITH REALTY, LLC - Open Sat, 1 to 3pmNew
 $875,000Active5 beds 4 baths3,420 sq. ft.
4308 General Kearny Ct, CHANTILLY, VA 20151
MLS# VAFX2337772Listed by: SAMSON PROPERTIES - New
 $785,000Active4 beds 2 baths1,900 sq. ft.
4016 Mapleton Dr, CHANTILLY, VA 20151
MLS# VAFX2336528Listed by: EXP REALTY, LLC - New
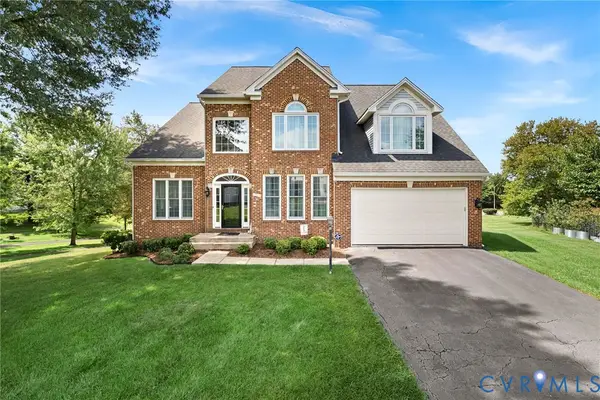 $1,180,000Active4 beds 3 baths3,528 sq. ft.
13904 Leeton Circle, Chantilly, VA 20151
MLS# 2622756Listed by: REAL BROKER LLC - New
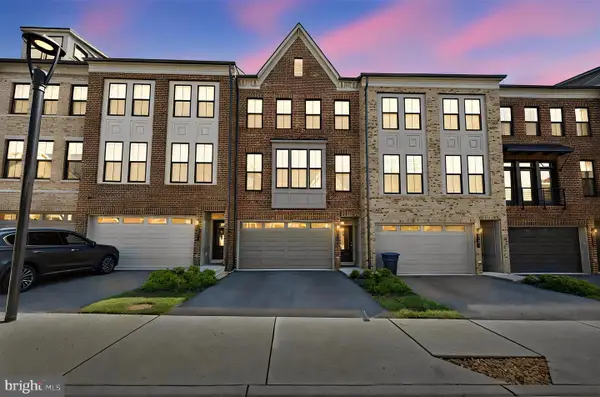 $835,000Active3 beds 4 baths2,340 sq. ft.
5179 Ridgeview Retreat Dr, CHANTILLY, VA 20151
MLS# VAFX2336336Listed by: CENTURY 21 REDWOOD REALTY - New
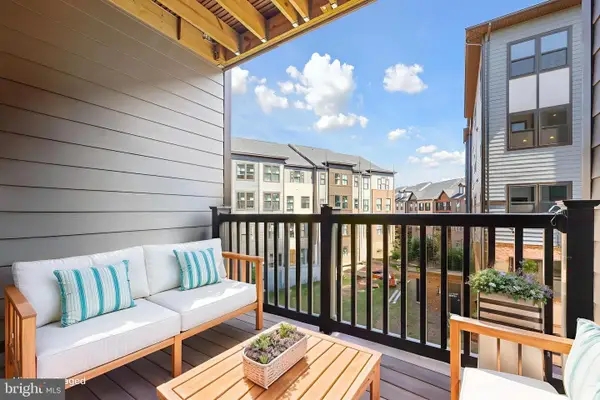 $489,000Active2 beds 2 baths1,156 sq. ft.
4395 Peach Lily Ln #311, CHANTILLY, VA 20151
MLS# VAFX2335998Listed by: REDFIN CORPORATION - Open Fri, 5 to 7pmNew
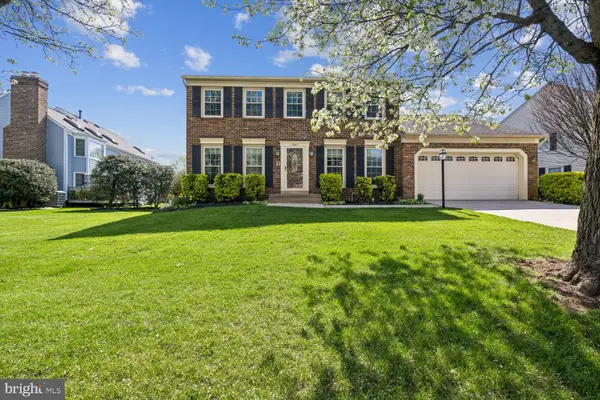 $1,110,000Active5 beds 4 baths3,354 sq. ft.
13511 Fallen Oak Ct, CHANTILLY, VA 20151
MLS# VAFX2335638Listed by: SAMSON PROPERTIES - New
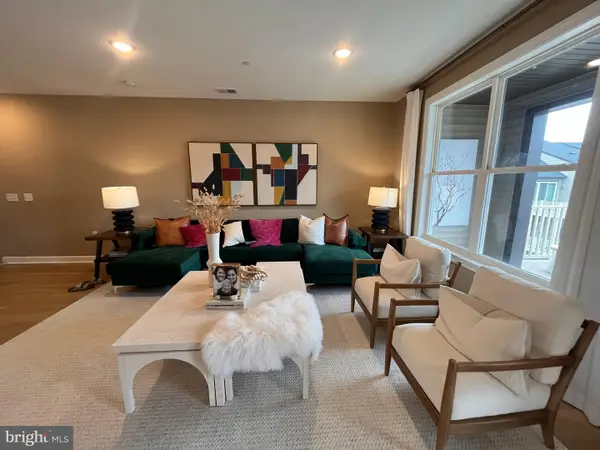 $699,000Active3 beds 3 baths2,474 sq. ft.
4921 Longmire Way #123, CHANTILLY, VA 20151
MLS# VAFX2336094Listed by: NATIONAL REALTY, LLC 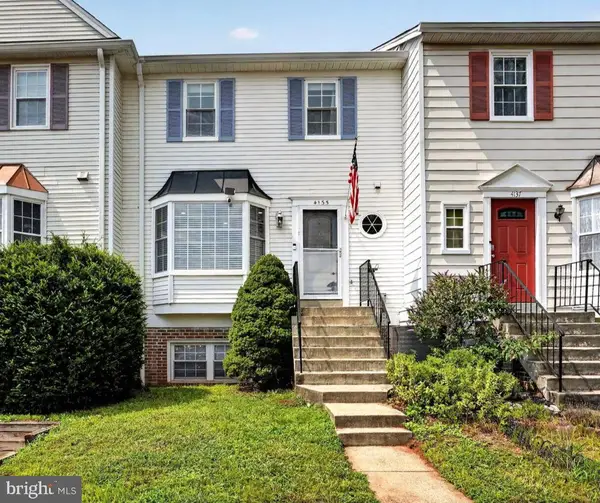 $440,000Active2 beds 3 baths1,294 sq. ft.
4135 Weeping Willow Ct #143b, CHANTILLY, VA 20151
MLS# VAFX2334970Listed by: CENTURY 21 REDWOOD REALTY


Protect your home and budget from life's surprises with an Assurant Home Warranty, backed by a partner that supports you through every step of homeownership. Explore Plans.
© 2026 Better Homes and Gardens Real Estate LLC. An Anywhere Real Estate company. All rights reserved. Better Homes and Gardens® Real Estate is a registered trademark owned by Meredith Operations Corporation, licensed to Better Homes and Gardens Real Estate LLC and used with permission. Better Homes and Gardens Real Estate LLC fully supports the principles of the Fair Housing Act and the Equal Opportunity Act. Listing information is deemed reliable but is not guaranteed accurate.
Each office is independently owned and operated.
Any services or products provided by third parties are not provided by, affiliated with or related to Better Homes and Gardens Real Estate LLC, or its affiliated companies.