
25017 Rosslare Harbour Ter, Chantilly, VA 20152
Local realty services provided by:Better Homes and Gardens Real Estate GSA Realty
25017 Rosslare Harbour Ter,Chantilly, VA 20152
$768,000
- 4 Beds
- 5 Baths
- 2,329 sq. ft.
- Townhouse
- Active
Listed by: carla c brown
Office: toll brothers real estate inc.
MLS#:VALO2137174
Source:BRIGHTMLS
Price summary
- Price:$768,000
- Price per sq. ft.:$329.76
- Monthly HOA dues:$155
About this home
This beautiful home was perfectly crafted to fit your lifestyle. The stunning kitchen is highlighted by a designer backsplash, modern cabinets, and upgraded countertops. The spacious primary bedroom suite offers a luxurious bath and impressive closet space. A large loft space on the fourth floor creates an abundance of living options that are perfect for the way you live.
Contact an agent
Home facts
- Year built:2026
- Subdivision & Development:CEDAR TERRACE
- Listing ID #:VALO2137174
- Added:1 day(s) ago
- Updated:September 24, 2026 at 10:35 AM
Rooms and interior
- Bedrooms:4
- Total bathrooms:5
- Full bathrooms:4
- Half bathrooms:1
- Flooring:Ceramic Tile, Luxury Vinyl Plank
- Dining Description:Dining Room
- Kitchen Description:Cooktop, Dishwasher, Disposal, ENERGY STAR Dishwasher, Microwave, Oven - Wall, Oven/Range - Gas, Recessed Lighting
- Bedroom Description:Entry Level Bedroom, Primary Bedroom
- Living area:2,329 sq. ft.
Heating and cooling
- Cooling:Central A/C, Programmable Thermostat, Zoned
- Heating:Heat Pump(s), Natural Gas, Programmable Thermostat
Structure and exterior
- Roof:Architectural Shingle
- Year built:2026
- Building area:2,329 sq. ft.
- Lot area:0.04 Acres
- Architectural Style:Contemporary
- Construction Materials:Brick, Vinyl Siding
- Exterior Features:Sidewalks
- Foundation Description:Slab
- Levels:4 Story
Schools
- High school:JOHN CHAMPE
- Middle school:GUM SPRING
- Elementary school:LIBERTY
Utilities
- Water:Public
- Sewer:Public Sewer
Finances and disclosures
- Price:$768,000
- Price per sq. ft.:$329.76
Features and amenities
- Laundry features:Dryer, ENERGY STAR Clothes Washer, Has Laundry, Washer - Front Loading
- Amenities:Double Hung Windows, Recessed Lighting, Underground Utilities
Parking
- Parking description:Asphalt Driveway, Attached Garage, Garage - Rear Entry
- Garage:Yes
- Garage spaces:2
New listings near 25017 Rosslare Harbour Ter
- Coming SoonOpen Sat, 12 to 2pm
 $1,500,000Coming Soon5 beds 5 baths5,835 sq. ft.
13770 Henry Pond, CHANTILLY, VA 20151
MLS# VAFX2341300Listed by: EXP REALTY, LLC - Coming Soon
 $450,000Coming Soon3 beds 2 baths1,129 sq. ft.
13893 Oyster Point Ct, CHANTILLY, VA 20151
MLS# VAFX2341548Listed by: SAMSON PROPERTIES - Coming Soon
 $755,000Coming Soon3 beds 3 baths2,170 sq. ft.
4763 Tatum Mill Way #204, CHANTILLY, VA 20151
MLS# VAFX2342012Listed by: CENTURY 21 NEW MILLENNIUM - Coming SoonOpen Thu, 5 to 7pm
 $850,000Coming Soon4 beds 3 baths3,226 sq. ft.
13341 Jasper Ct, FAIRFAX, VA 22033
MLS# VAFX2340846Listed by: SAMSON PROPERTIES - Coming Soon
 $665,000Coming Soon3 beds 2 baths1,294 sq. ft.
13536 Leith Ct, CHANTILLY, VA 20151
MLS# VAFX2340802Listed by: EXP REALTY, LLC - Coming SoonOpen Sat, 11am to 1pm
 $650,000Coming Soon4 beds 3 baths1,664 sq. ft.
4605 Norris Ct, CHANTILLY, VA 20151
MLS# VAFX2339358Listed by: KELLER WILLIAMS FAIRFAX GATEWAY - New
 $569,000Active2 beds 3 baths1,748 sq. ft.
14347 Glen Manor Dr #204, CHANTILLY, VA 20151
MLS# VAFX2342896Listed by: REAL BROKER, LLC 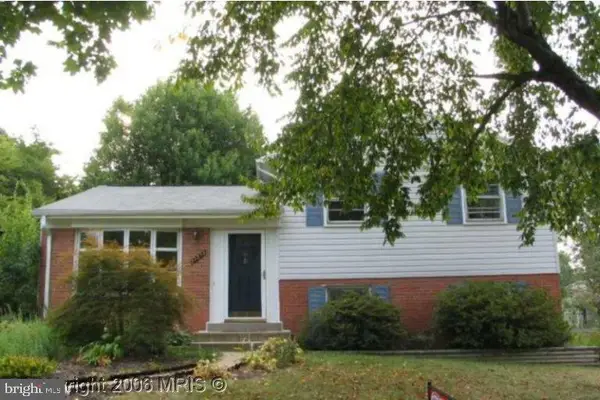 $660,000Pending4 beds 3 baths1,438 sq. ft.
13513 Carmel Ln, CHANTILLY, VA 20151
MLS# VAFX2337892Listed by: KELLER WILLIAMS REALTY- New
 $440,000Active2 beds 2 baths1,294 sq. ft.
4123 Weeping Willow Ct, CHANTILLY, VA 20151
MLS# VAFX2338496Listed by: SAMSON PROPERTIES - Open Sun, 1 to 3pmNew
 $840,000Active4 beds 3 baths2,064 sq. ft.
13704 Springhaven Dr, CHANTILLY, VA 20151
MLS# VAFX2341726Listed by: EXP REALTY, LLC


Protect your home and budget from life's surprises with an Assurant Home Warranty, backed by a partner that supports you through every step of homeownership. Explore Plans.
© 2026 Better Homes and Gardens Real Estate LLC. An Anywhere Real Estate company. All rights reserved. Better Homes and Gardens® Real Estate is a registered trademark owned by Meredith Operations Corporation, licensed to Better Homes and Gardens Real Estate LLC and used with permission. Better Homes and Gardens Real Estate LLC fully supports the principles of the Fair Housing Act and the Equal Opportunity Act. Listing information is deemed reliable but is not guaranteed accurate.
Each office is independently owned and operated.
Any services or products provided by third parties are not provided by, affiliated with or related to Better Homes and Gardens Real Estate LLC, or its affiliated companies.