
42232 Madturkey Run Pl N, Chantilly, VA 20152
Local realty services provided by:Better Homes and Gardens Real Estate Reserve
42232 Madturkey Run Pl N,Chantilly, VA 20152
$1,337,000
- 4 Beds
- 5 Baths
- 5,460 sq. ft.
- Single family
- Active
Upcoming open houses
- Sat, May 3001:00 pm - 03:00 pm
Listed by: jonathan granlund
Office: real broker, llc.
MLS#:VALO2125990
Source:BRIGHTMLS
Price summary
- Price:$1,337,000
- Price per sq. ft.:$244.87
- Monthly HOA dues:$169
About this home
Beautifully updated and move-in ready home located in a quiet, family-friendly community with exceptional commuter convenience. This light-filled home features an open-concept floor plan, recessed lighting throughout, fresh paint and trim work completed in 2023, and abundant storage space. The spacious primary suite offers custom decorative trim and walk-in closets with upgraded closet systems. The finished basement provides additional recreation and media space ideal for entertaining or everyday living.
The kitchen features updated appliances, including refrigerator, dishwasher, stove, microwave, washer, and dryer all replaced in 2022. Additional upgrades include a whole-house water filtration and softener system, new garage door springs with transferable 10-year warranty, professional landscaping, newly planted trees, and a deck pergola installed in 2025. Exterior highlights include an 8-zone sprinkler system, Ring security cameras, ceiling fans in all bedrooms, and professionally maintained outdoor spaces.
Enjoy community amenities including a pool, tennis courts, clubhouse, trails, tot lots, and HOA-sponsored events throughout the year. Conveniently located near Route 50, Route 28, Dulles Airport, Park & Ride access, shopping, dining, and top-rated Loudoun County schools....
Contact an agent
Home facts
- Year built:2014
- Listing ID #:VALO2125990
- Added:3 day(s) ago
- Updated:May 29, 2026 at 01:40 PM
Rooms and interior
- Bedrooms:4
- Total bathrooms:5
- Full bathrooms:4
- Half bathrooms:1
- Rooms Total:15
- Flooring:Ceramic Tile, Concrete, Hardwood, Vinyl, Wood
- Dining Description:Combination Dining/Living, Dining Room
- Kitchen Description:Breakfast Area, Built-In Microwave, Carpet, Cooktop, Crown Moldings, Dishwasher, Disposal, ENERGY STAR Dishwasher, ENERGY STAR Refrigerator, Energy Efficient Appliances, Icemaker, Kitchen - Eat-In, Kitchen - Gourmet, Kitchen - Island, Microwave, Oven - Double, Oven - Wall, Range Hood, Recessed Lighting, Stainless Steel Appliances, Upgraded Countertops, Water Heater
- Bedroom Description:Carpet, Walk In Closet(s)
- Basement:Yes
- Basement Description:Full
- Living area:5,460 sq. ft.
Heating and cooling
- Cooling:Central A/C
- Heating:Forced Air, Natural Gas
Structure and exterior
- Roof:Shingle
- Year built:2014
- Building area:5,460 sq. ft.
- Lot area:0.41 Acres
- Construction Materials:CPVC/PVC, Glass, Vinyl Siding
- Exterior Features:Bump-outs, Deck(s), Exterior Lighting, Flood Lights, Lawn Sprinkler, Play Equipment, Porch(es), Satellite Dish, Sidewalks, Underground Lawn Sprinkler
- Levels:3 Story
Schools
- High school:JOHN CHAMPE
- Middle school:MERCER
- Elementary school:ARCOLA
Finances and disclosures
- Price:$1,337,000
- Price per sq. ft.:$244.87
- Tax amount:$9,824 (2026)
Features and amenities
- Laundry features:Dryer - Front Loading, Dryer In Unit, ENERGY STAR Clothes Washer, Has Laundry, Washer - Front Loading, Washer In Unit
- Amenities:Carpet, Ceiling Fan(s), Chair Railings, Crown Moldings, Double Pane Windows, Recessed Lighting, Sprinkler System, Store/Office
Parking
- Parking description:Asphalt Driveway, Attached Garage, Garage - Side Entry, Parking Space Conveys, Paved Parking
- Garage:Yes
- Garage spaces:3
New listings near 42232 Madturkey Run Pl N
- New
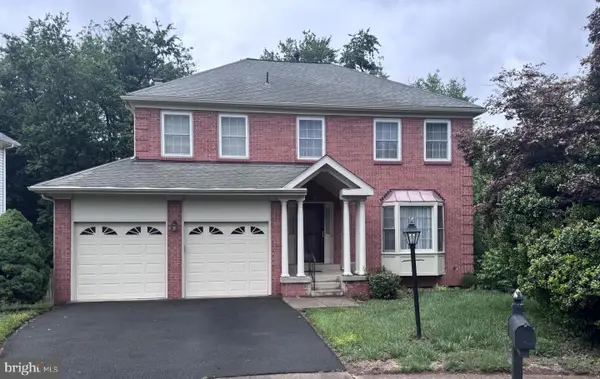 $918,000Active4 beds 4 baths3,508 sq. ft.
13604 Old Chatwood Pl, CHANTILLY, VA 20151
MLS# VAFX2315692Listed by: SAMSON PROPERTIES - Open Sat, 12 to 2pmNew
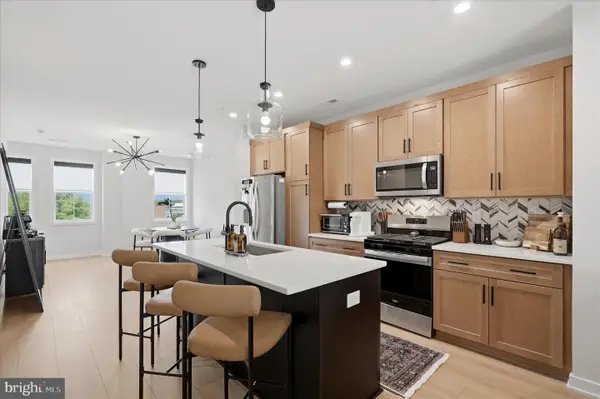 $545,000Active2 beds 3 baths1,732 sq. ft.
14435 Glen Manor Dr #603, CHANTILLY, VA 20151
MLS# VAFX2315566Listed by: EXP REALTY, LLC - Open Sat, 1 to 3pmNew
 $699,990Active3 beds 3 baths2,474 sq. ft.
4953 Longmire Way, CHANTILLY, VA 20151
MLS# VAFX2315098Listed by: SAMSON PROPERTIES - Open Sat, 12 to 2pmNew
 $940,000Active4 beds 4 baths2,442 sq. ft.
4517 Waverly Crossing Ln, CHANTILLY, VA 20151
MLS# VAFX2314268Listed by: SAMSON PROPERTIES 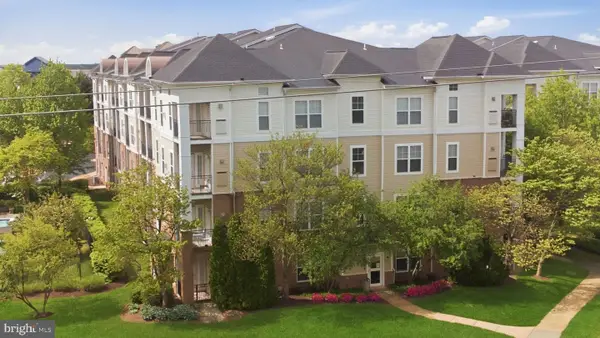 $315,000Pending1 beds 1 baths966 sq. ft.
3810 Lightfoot St #402, CHANTILLY, VA 20151
MLS# VAFX2313952Listed by: RE/MAX REALTY GROUP- Open Sat, 1 to 3pmNew
 $900,000Active4 beds 3 baths2,346 sq. ft.
13422 Point Pleasant Dr, CHANTILLY, VA 20151
MLS# VAFX2307280Listed by: REDFIN CORPORATION 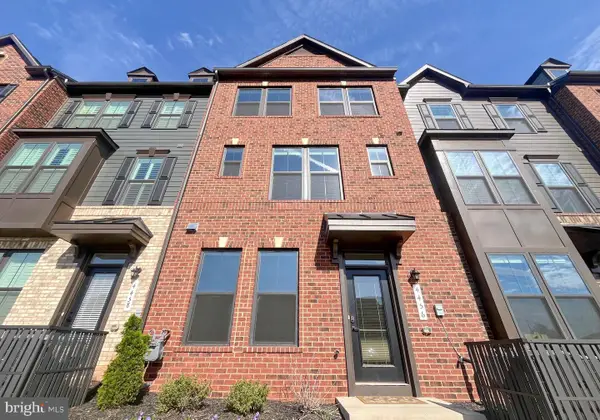 $789,900Active4 beds 4 baths2,248 sq. ft.
4456 Sulford Ter, CHANTILLY, VA 20151
MLS# VAFX2312590Listed by: NBI REALTY LLC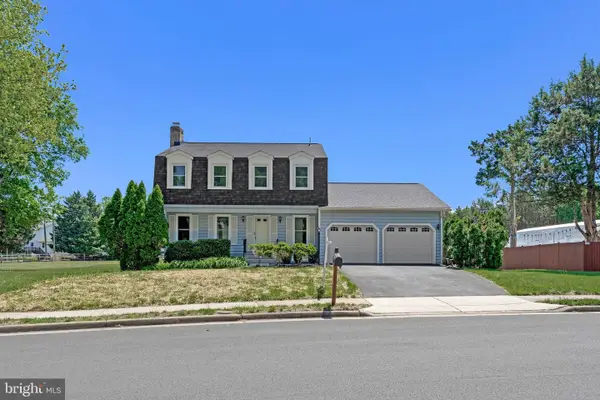 $869,000Active4 beds 4 baths2,927 sq. ft.
4613 Fillingame Dr, CHANTILLY, VA 20151
MLS# VAFX2311042Listed by: SAMSON PROPERTIES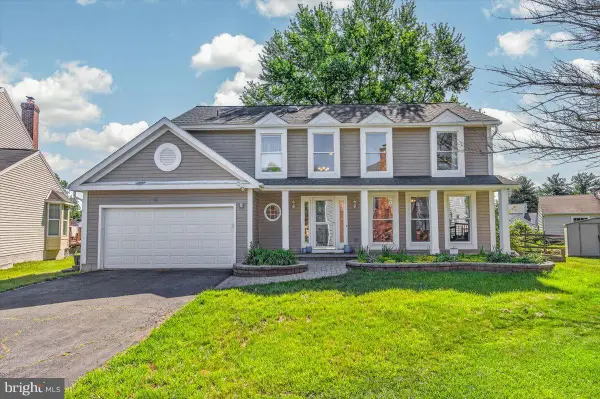 $950,000Active4 beds 4 baths3,098 sq. ft.
3894 Plum Run Ct, FAIRFAX, VA 22033
MLS# VAFX2310104Listed by: PAUL WESLEY REAL ESTATE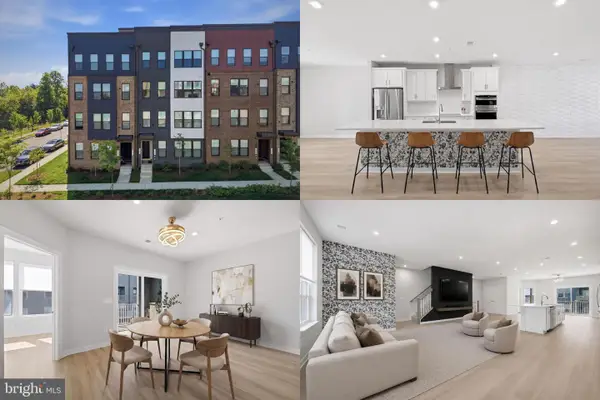 $625,000Pending3 beds 3 baths2,344 sq. ft.
4605 Olivine Dr #96, CHANTILLY, VA 20151
MLS# VAFX2303070Listed by: KELLER WILLIAMS REALTY


Protect your home and budget from life's surprises with an Assurant Home Warranty, backed by a partner that supports you through every step of homeownership. Explore Plans.
© 2026 Better Homes and Gardens Real Estate LLC. An Anywhere Real Estate company. All rights reserved. Better Homes and Gardens® Real Estate is a registered trademark owned by Meredith Operations Corporation, licensed to Better Homes and Gardens Real Estate LLC and used with permission. Better Homes and Gardens Real Estate LLC fully supports the principles of the Fair Housing Act and the Equal Opportunity Act. Listing information is deemed reliable but is not guaranteed accurate.
Each office is independently owned and operated.
Any services or products provided by third parties are not provided by, affiliated with or related to Better Homes and Gardens Real Estate LLC, or its affiliated companies.