
4249 Sauterne Ct, Chantilly, VA 20151
Local realty services provided by:Better Homes and Gardens Real Estate GSA Realty
4249 Sauterne Ct,Chantilly, VA 20151
$420,000
- 3 Beds
- 2 Baths
- 1,115 sq. ft.
- Townhouse
- Active
Listed by: dennis j mahafkey
Office: pearson smith realty, llc.
MLS#:VAFX2347418
Source:BRIGHTMLS
Price summary
- Price:$420,000
- Price per sq. ft.:$376.68
- Monthly HOA dues:$122
About this home
Highlights at a Glance:
3 Bedrooms *2 Full Bathrooms *3 Finished Levels *Classic Brick-Front Exterior * Low HOA fee $122 per month *Fully Remodeled Kitchen & Bathrooms
*All-New Flooring, Carpet, & Paint Throughout *Private Fenced Yard & Outdoor Patio *Reserved Parking Space #185 ** Main Level: Step through the covered exterior entrance into a spacious, remodeled foyer. Straight ahead, the layout opens up into a bright, combined living and dining area—perfect for relaxing or entertaining. Just off the living space is the fully remodeled kitchen, featuring brand-new cabinetry, sleek quartz countertops, and upgraded stainless steel appliances. Double sliding glass doors lead out from the living area to your private, fully fenced back yard and patio.**2nd Level Head up the stairs to find two large, light-filled bedrooms with generous closet space. Servicing this level is a beautifully remodeled full bathroom outfitted with ceramic tile, upgraded fixtures, and modern lighting.**Top floor is entirely dedicated to the private primary bedroom suite. This quiet retreat boasts a fully renovated bathroom complete with custom ceramic tile, a new vanity, and updated lighting fixtures. For ultimate convenience, a dedicated laundry and storage room is located right next to the suite.
Seller will assist with Closing Cost & Agency Fees Request with acceptanle contract...
Contact an agent
Home facts
- Year built:1982
- Subdivision & Development:BROOKLEIGH
- Listing ID #:VAFX2347418
- Added:5 day(s) ago
- Updated:November 04, 2026 at 06:53 AM
Rooms and interior
- Bedrooms:3
- Total bathrooms:2
- Full bathrooms:2
- Flooring:Carpet, Ceramic Tile, Luxury Vinyl Plank
- Dining Description:Combination Dining/Living, Dining Room
- Bathrooms Description:Bathroom 1, Bathroom 2, Primary Bath(s)
- Kitchen Description:Carpet, Kitchen - Table Space, Microwave, Oven/Range - Electric, Refrigerator, Upgraded Countertops, Water Dispenser
- Bedroom Description:Carpet, Primary Bedroom, Walk In Closet(s)
- Living area:1,115 sq. ft.
Heating and cooling
- Cooling:Central A/C
- Heating:Electric, Heat Pump(s)
Structure and exterior
- Roof:Composite, Shingle
- Year built:1982
- Building area:1,115 sq. ft.
- Lot area:0.02 Acres
- Architectural Style:Colonial
- Construction Materials:Aluminum Siding, Brick Front
- Exterior Features:Patio(s), Secure Storage, Sidewalks, Street Lights
- Foundation Description:Block
- Levels:3 Story
Utilities
- Water:Public
- Sewer:Public Sewer
Finances and disclosures
- Price:$420,000
- Price per sq. ft.:$376.68
- Tax amount:$4,461 (2026)
Features and amenities
- Laundry features:Hookup, Laundry, Washer/Dryer Hookups Only
- Amenities:Cable TV, Carbon Monoxide Detector(s), Carpet, Phone, Window Treatments
Parking
- Parking description:Assigned, Parking Lot
New listings near 4249 Sauterne Ct
- Coming SoonOpen Sat, 1 to 3pm
 $585,000Coming Soon4 beds 4 baths1,520 sq. ft.
3710 Keefer Ct, FAIRFAX, VA 22033
MLS# VAFX2349034Listed by: RE/MAX GALAXY - Coming Soon
 $799,900Coming Soon4 beds 3 baths1,872 sq. ft.
4528 Briarton Dr, CHANTILLY, VA 20151
MLS# VAFX2348706Listed by: SAMSON PROPERTIES - Coming Soon
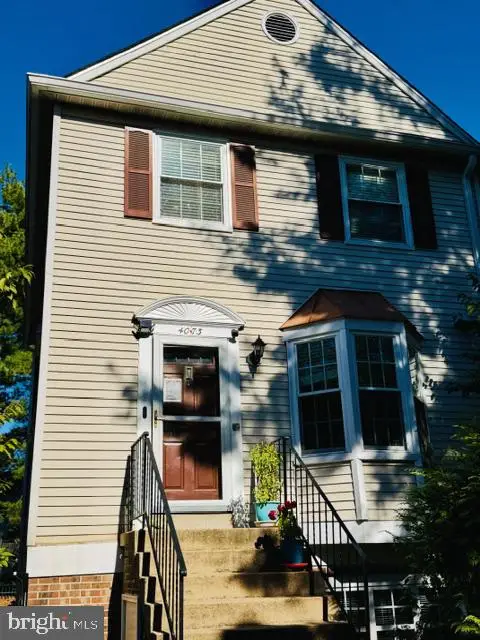 $485,000Coming Soon3 beds 3 baths1,304 sq. ft.
4073 Weeping Willow Ct #135a, CHANTILLY, VA 20151
MLS# VAFX2348206Listed by: SPRING HILL REAL ESTATE, LLC. - Coming Soon
 $949,999Coming Soon4 beds 5 baths2,987 sq. ft.
4942 Trail Vista Ln, CHANTILLY, VA 20151
MLS# VAFX2347584Listed by: RE/MAX GATEWAY - New
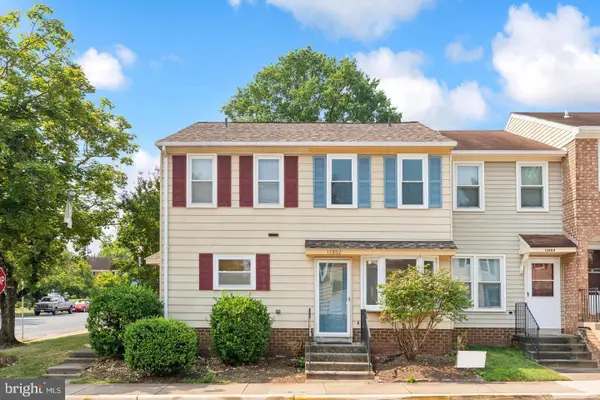 $356,000Active2 beds 1 baths884 sq. ft.
13802 Sauterne Way, CHANTILLY, VA 20151
MLS# VAFX2348534Listed by: IKON REALTY - New
 $559,900Active4 beds 2 baths1,325 sq. ft.
4622 Flatlick Branch Dr, CHANTILLY, VA 20151
MLS# VAFX2348448Listed by: SAMSON PROPERTIES - New
 $685,000Active3 beds 3 baths2,474 sq. ft.
4906 Longmire Way #22, CHANTILLY, VA 20151
MLS# VAFX2347950Listed by: CENTURY 21 REDWOOD REALTY - Open Sat, 1 to 3pmNew
 $969,000Active5 beds 4 baths2,425 sq. ft.
13819 Lowry Dr, CHANTILLY, VA 20151
MLS# VAFX2343442Listed by: COLDWELL BANKER REALTY - New
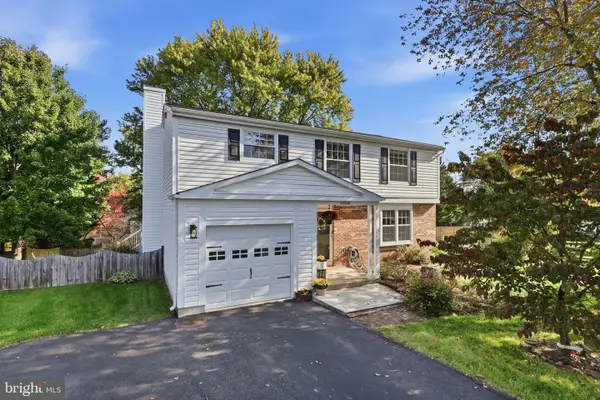 $799,990Active5 beds 4 baths2,504 sq. ft.
15105 Elk Run Rd, CHANTILLY, VA 20151
MLS# VAFX2347828Listed by: SOLUTIONS REALTY GROUP LLC


Protect your home and budget from life's surprises with an Assurant Home Warranty, backed by a partner that supports you through every step of homeownership. Explore Plans.
© 2026 Better Homes and Gardens Real Estate LLC. An Anywhere Real Estate company. All rights reserved. Better Homes and Gardens® Real Estate is a registered trademark owned by Meredith Operations Corporation, licensed to Better Homes and Gardens Real Estate LLC and used with permission. Better Homes and Gardens Real Estate LLC fully supports the principles of the Fair Housing Act and the Equal Opportunity Act. Listing information is deemed reliable but is not guaranteed accurate.
Each office is independently owned and operated.
Any services or products provided by third parties are not provided by, affiliated with or related to Better Homes and Gardens Real Estate LLC, or its affiliated companies.