
42598 Unbridleds Song Pl, Chantilly, VA 20152
Local realty services provided by:Better Homes and Gardens Real Estate Reserve
42598 Unbridleds Song Pl,Chantilly, VA 20152
$1,425,000
- 5 Beds
- 6 Baths
- - sq. ft.
- Single family
- Coming Soon
Listed by: caitlin ellis, steven ellis
Office: samson properties
MLS#:VALO2126404
Source:BRIGHTMLS
Price summary
- Price:$1,425,000
- Monthly HOA dues:$91
About this home
Stunning three-story brick-front home ideally situated on a quiet cul-de-sac in the sought-after Cedar Hunt community of Chantilly. Backing to trees and featuring a desirable three-car side-load garage, this spacious home offers five bedrooms, five and a half bathrooms, and an exceptional floor plan designed for both everyday living and entertaining.
The main level welcomes you with a dramatic two-story foyer and elegant staircase overlooking the main level. Hardwood floors, crown molding, recessed lighting, plantation shutters, and high ceilings enhance the home throughout. The gourmet kitchen features a large center island, butler’s pantry, garage access, and opens to the impressive two-story family room complete with a fireplace, custom woodwork, built-ins, and mantle. Additional main-level spaces include formal living and dining rooms with chair rail and molding, a private office with French doors, and a convenient laundry room. A rear staircase off the kitchen provides easy access to the upper level.
Upstairs, the luxurious primary suite offers a spacious sitting area, tray ceiling, plantation shutters, a beautifully updated spa-like bath with dual vanities, soaking tub, walk-in shower, and an oversized walk-in closet. Three additional upper-level bedrooms each feature their own private ensuite bathrooms.
The fully finished walkout lower level is ideal for entertaining and multi-functional living, featuring a custom bar area, movie room, recreation and game spaces, a full bedroom and bathroom, separate gym, and additional storage space.
Set on a large lot with plenty of room to create your own outdoor oasis, this exceptional home combines elegance, functionality, and privacy in one of Chantilly’s most desirable communities....
Contact an agent
Home facts
- Year built:2004
- Listing ID #:VALO2126404
- Added:1 day(s) ago
- Updated:May 29, 2026 at 11:50 PM
Rooms and interior
- Bedrooms:5
- Total bathrooms:6
- Full bathrooms:5
- Half bathrooms:1
- Flooring:Carpet, Ceramic Tile, Hardwood
- Dining Description:Formal/Separate Dining Room
- Bathrooms Description:Primary Bath(s)
- Kitchen Description:Breakfast Area, Built-In Microwave, Built-Ins, Butlers Pantry, Carpet, Cooktop, Crown Moldings, Dishwasher, Disposal, Icemaker, Kitchen - Gourmet, Kitchen - Island, Kitchen - Table Space, Oven - Wall, Pantry, Recessed Lighting, Refrigerator, Stainless Steel Appliances, Upgraded Countertops, Wet/Dry Bar
- Bedroom Description:Carpet, Walk In Closet(s)
- Basement:Yes
- Basement Description:Daylight, Full, Fully Finished, Interior Access, Outside Entrance, Rear Entrance, Walkout Level, Windows
Heating and cooling
- Cooling:Central A/C
- Heating:Forced Air, Natural Gas
Structure and exterior
- Roof:Architectural Shingle
- Year built:2004
- Lot Features:Backs to Trees, Cul-de-sac
- Architectural Style:Colonial
- Construction Materials:Masonry
- Exterior Features:Extensive Hardscape, Exterior Lighting
- Foundation Description:Concrete Perimeter
- Levels:3 Story
Utilities
- Water:Public
- Sewer:Public Sewer
Finances and disclosures
- Price:$1,425,000
- Tax amount:$11,887 (2026)
Features and amenities
- Laundry features:Dryer, Washer
- Amenities:Bar, Built-Ins, Carpet, Ceiling Fan(s), Chair Railings, Crown Moldings, Recessed Lighting, Security System, Sound System, Wet/Dry Bar, Window Treatments
Parking
- Parking description:Asphalt Driveway, Attached Garage, Garage - Side Entry, Garage Door Opener, Inside Access
- Garage:Yes
- Garage spaces:3
New listings near 42598 Unbridleds Song Pl
- New
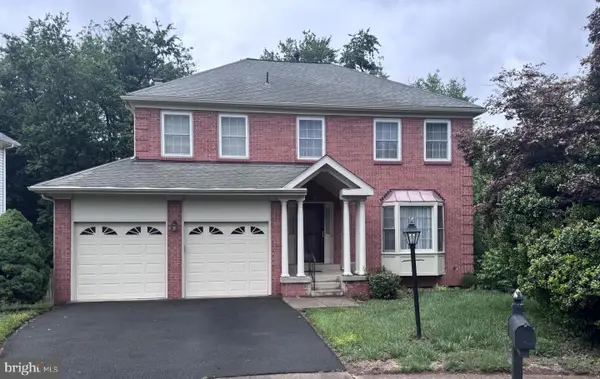 $918,000Active4 beds 4 baths3,508 sq. ft.
13604 Old Chatwood Pl, CHANTILLY, VA 20151
MLS# VAFX2315692Listed by: SAMSON PROPERTIES - Open Sat, 12 to 2pmNew
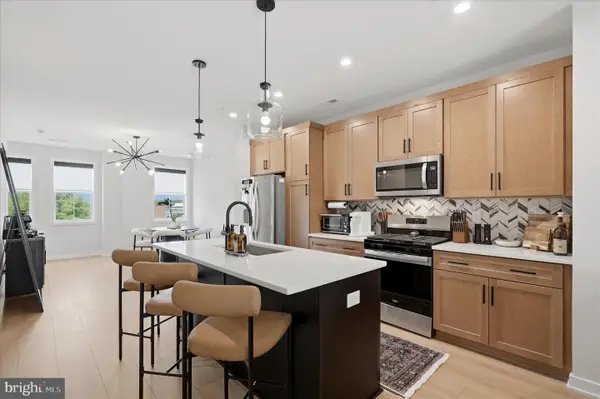 $545,000Active2 beds 3 baths1,732 sq. ft.
14435 Glen Manor Dr #603, CHANTILLY, VA 20151
MLS# VAFX2315566Listed by: EXP REALTY, LLC - Open Sat, 1 to 3pmNew
 $699,990Active3 beds 3 baths2,474 sq. ft.
4953 Longmire Way, CHANTILLY, VA 20151
MLS# VAFX2315098Listed by: SAMSON PROPERTIES - Open Sat, 12 to 2pmNew
 $940,000Active4 beds 4 baths2,442 sq. ft.
4517 Waverly Crossing Ln, CHANTILLY, VA 20151
MLS# VAFX2314268Listed by: SAMSON PROPERTIES 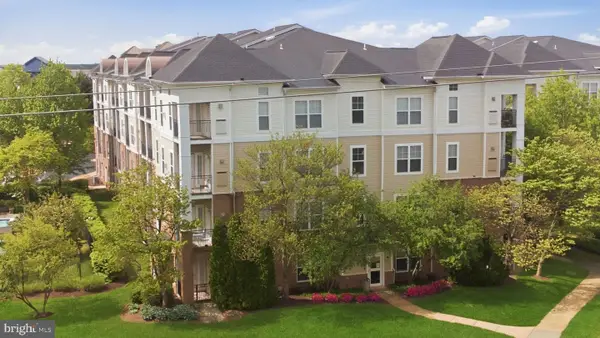 $315,000Pending1 beds 1 baths966 sq. ft.
3810 Lightfoot St #402, CHANTILLY, VA 20151
MLS# VAFX2313952Listed by: RE/MAX REALTY GROUP- Open Sat, 1 to 3pmNew
 $900,000Active4 beds 3 baths2,346 sq. ft.
13422 Point Pleasant Dr, CHANTILLY, VA 20151
MLS# VAFX2307280Listed by: REDFIN CORPORATION 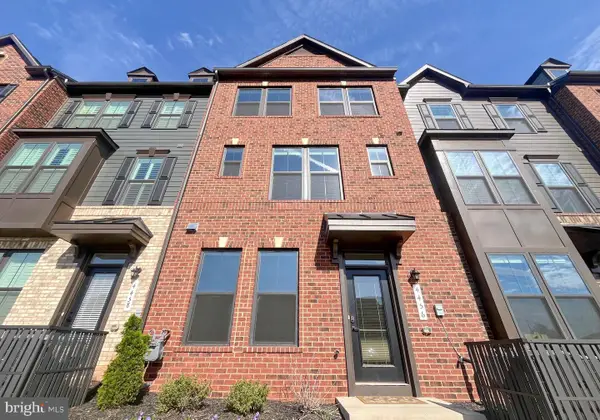 $789,900Active4 beds 4 baths2,248 sq. ft.
4456 Sulford Ter, CHANTILLY, VA 20151
MLS# VAFX2312590Listed by: NBI REALTY LLC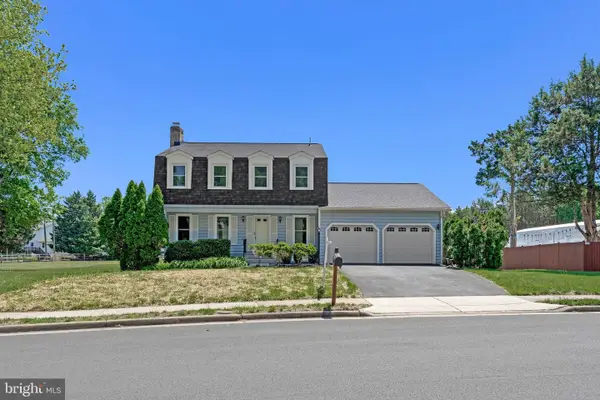 $869,000Active4 beds 4 baths2,927 sq. ft.
4613 Fillingame Dr, CHANTILLY, VA 20151
MLS# VAFX2311042Listed by: SAMSON PROPERTIES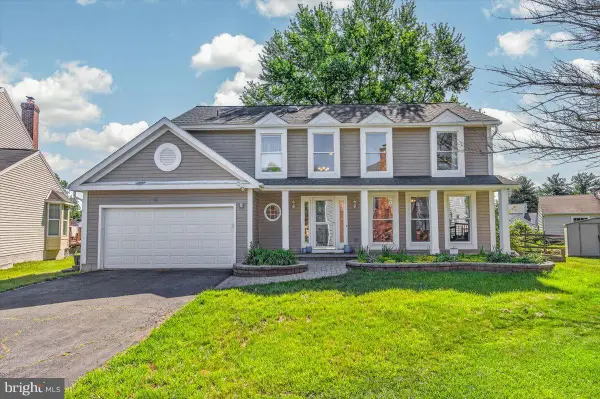 $950,000Active4 beds 4 baths3,098 sq. ft.
3894 Plum Run Ct, FAIRFAX, VA 22033
MLS# VAFX2310104Listed by: PAUL WESLEY REAL ESTATE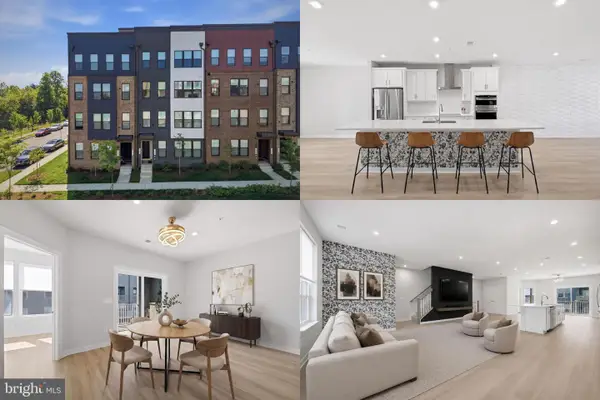 $625,000Pending3 beds 3 baths2,344 sq. ft.
4605 Olivine Dr #96, CHANTILLY, VA 20151
MLS# VAFX2303070Listed by: KELLER WILLIAMS REALTY


Protect your home and budget from life's surprises with an Assurant Home Warranty, backed by a partner that supports you through every step of homeownership. Explore Plans.
© 2026 Better Homes and Gardens Real Estate LLC. An Anywhere Real Estate company. All rights reserved. Better Homes and Gardens® Real Estate is a registered trademark owned by Meredith Operations Corporation, licensed to Better Homes and Gardens Real Estate LLC and used with permission. Better Homes and Gardens Real Estate LLC fully supports the principles of the Fair Housing Act and the Equal Opportunity Act. Listing information is deemed reliable but is not guaranteed accurate.
Each office is independently owned and operated.
Any services or products provided by third parties are not provided by, affiliated with or related to Better Homes and Gardens Real Estate LLC, or its affiliated companies.