
42740 Slane Hill Ter, Chantilly, VA 20152
Local realty services provided by:Better Homes and Gardens Real Estate Community Realty
42740 Slane Hill Ter,Chantilly, VA 20152
$672,000
- 3 Beds
- 3 Baths
- 2,490 sq. ft.
- Condominium
- Active
Upcoming open houses
- Sat, Oct 0301:00 pm - 03:00 pm
- Sun, Oct 0401:00 pm - 03:00 pm
Listed by: carla c brown
Office: toll brothers real estate inc.
MLS#:VALO2117780
Source:BRIGHTMLS
Price summary
- Price:$672,000
- Price per sq. ft.:$269.88
- Monthly HOA dues:$155
About this home
Our stunning Windale model features a seamless and flowing floorplan with 3 bedrooms and 3 full bathrooms across four levels of expansive living space. This home is conveniently located in a vibrant neighborhood in South Riding, VA—walkable to many shopping and dining destinations, recreational parks for endless entertainment, and with the community pool just steps away for easy enjoyment all summer long.
The interior highlights a sophisticated palette of darker cabinetry paired with white quartz surfaces, creating a clean, premier finish throughout. Warm accents add contrast, while natural light flooring enhances the home’s modern yet timeless appeal. The kitchen includes a spacious island and premium stainless- steel appliances.
The great room creates an ideal space for seamless entertaining, featuring a covered balcony to expand your outdoor living space. A nearby flex room adds even more versatility, offering the perfect area for a home office or den.
The primary suite provides an ideal private retreat to rest and recharge at the end of the day. The full bath with dual-vanity sinks includes a roomy shower with a seat, while the walk-in closet offers more than enough space for all your wardrobe needs.
The expansive rooftop terrace extends your living space outdoors, offering room for dining, lounging, and year-round enjoyment—from morning coffee to relaxing evenings.
Additional upgrades include a well-appointed butler’s pantry for extra storage and prep space, oak stairs with iron balusters, and natural light flooring, creating a cohesive, elevated look across all levels.
Don’t hesitate to make this amazing home yours, complete with all the beautifully curated details our classic farmhouse package has to offer!...
Contact an agent
Home facts
- Year built:2026
- Subdivision & Development:CEDAR TERRACE
- Listing ID #:VALO2117780
- Added:201 day(s) ago
- Updated:September 28, 2026 at 01:56 PM
Rooms and interior
- Bedrooms:3
- Total bathrooms:3
- Full bathrooms:2
- Half bathrooms:1
- Flooring:Carpet, Ceramic Tile, Luxury Vinyl Plank
- Dining Description:Dining Room
- Kitchen Description:Cooktop, Dishwasher, Disposal, ENERGY STAR Dishwasher, ENERGY STAR Refrigerator, Kitchen - Gourmet, Kitchen - Island, Microwave, Oven - Single, Oven - Wall, Pantry, Range Hood, Refrigerator, Upgraded Countertops
- Bedroom Description:Primary Bedroom, Walk In Closet(s)
- Living area:2,490 sq. ft.
Heating and cooling
- Cooling:Central A/C, Programmable Thermostat
- Heating:Natural Gas, Programmable Thermostat
Structure and exterior
- Roof:Architectural Shingle
- Year built:2026
- Building area:2,490 sq. ft.
- Architectural Style:Contemporary
- Construction Materials:Advanced Framing, Asphalt, Brick, Brick Front, CPVC/PVC, Concrete, Fiber Cement, Spray Foam Insulation, Tile, Vinyl Siding
- Exterior Features:Exterior Lighting, Sidewalks, Street Lights, Terrace, Underground Lawn Sprinkler
- Foundation Description:Passive Radon Mitigation, Slab
- Levels:4 Story
Schools
- High school:JOHN CHAMPE
- Middle school:GUM SPRING
- Elementary school:LIBERTY
Utilities
- Water:Public
- Sewer:Public Sewer
Finances and disclosures
- Price:$672,000
- Price per sq. ft.:$269.88
Features and amenities
- Laundry features:Dryer - Front Loading, ENERGY STAR Clothes Washer, Hookup, Washer - Front Loading, Washer In Unit
- Amenities:Air Filter System, Carbon Monoxide Detector(s), Double Pane Windows, Insulated Windows, Security System, Smoke Detector, Sprinkler System, Sprinkler System - Indoor, Underground Utilities
Parking
- Parking description:Asphalt Driveway, Attached Garage, Garage - Rear Entry, Garage Door Opener, Inside Access, On Street
- Garage:Yes
- Garage spaces:1
New listings near 42740 Slane Hill Ter
- Coming SoonOpen Sun, 1 to 3pm
 $1,475,000Coming Soon4 beds 6 baths6,162 sq. ft.
13803 Cutleaf Ct, CHANTILLY, VA 20151
MLS# VAFX2343468Listed by: REDFIN CORPORATION - Coming Soon
 $600,000Coming Soon3 beds 4 baths1,520 sq. ft.
3929 Plum Run Ct, FAIRFAX, VA 22033
MLS# VAFX2342872Listed by: BERKSHIRE HATHAWAY HOMESERVICES PENFED REALTY - Coming Soon
 $755,000Coming Soon3 beds 3 baths2,170 sq. ft.
4763 Tatum Mill Way #204, CHANTILLY, VA 20151
MLS# VAFX2342012Listed by: CENTURY 21 NEW MILLENNIUM - New
 $569,000Active2 beds 3 baths1,748 sq. ft.
14347 Glen Manor Dr #204, CHANTILLY, VA 20151
MLS# VAFX2342896Listed by: REAL BROKER, LLC - New
 $1,500,000Active5 beds 5 baths5,835 sq. ft.
13770 Henry Pond, CHANTILLY, VA 20151
MLS# VAFX2341300Listed by: EXP REALTY, LLC - New
 $450,000Active3 beds 2 baths1,129 sq. ft.
13893 Oyster Point Ct, CHANTILLY, VA 20151
MLS# VAFX2341548Listed by: SAMSON PROPERTIES 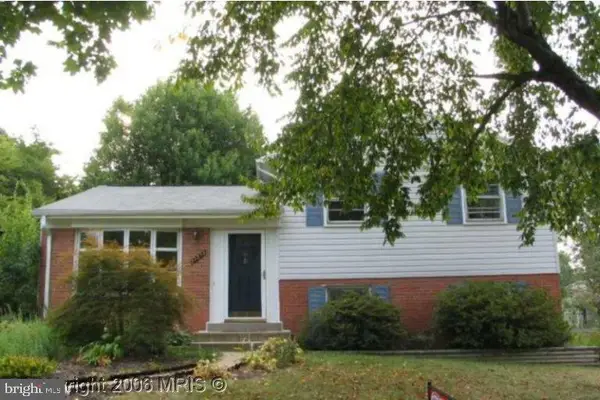 $660,000Pending4 beds 3 baths1,438 sq. ft.
13513 Carmel Ln, CHANTILLY, VA 20151
MLS# VAFX2337892Listed by: KELLER WILLIAMS REALTY- New
 $440,000Active2 beds 2 baths1,294 sq. ft.
4123 Weeping Willow Ct, CHANTILLY, VA 20151
MLS# VAFX2338496Listed by: SAMSON PROPERTIES  $850,000Pending4 beds 3 baths3,226 sq. ft.
13341 Jasper Ct, FAIRFAX, VA 22033
MLS# VAFX2340846Listed by: SAMSON PROPERTIES $840,000Pending4 beds 3 baths2,064 sq. ft.
13704 Springhaven Dr, CHANTILLY, VA 20151
MLS# VAFX2341726Listed by: EXP REALTY, LLC


Protect your home and budget from life's surprises with an Assurant Home Warranty, backed by a partner that supports you through every step of homeownership. Explore Plans.
© 2026 Better Homes and Gardens Real Estate LLC. An Anywhere Real Estate company. All rights reserved. Better Homes and Gardens® Real Estate is a registered trademark owned by Meredith Operations Corporation, licensed to Better Homes and Gardens Real Estate LLC and used with permission. Better Homes and Gardens Real Estate LLC fully supports the principles of the Fair Housing Act and the Equal Opportunity Act. Listing information is deemed reliable but is not guaranteed accurate.
Each office is independently owned and operated.
Any services or products provided by third parties are not provided by, affiliated with or related to Better Homes and Gardens Real Estate LLC, or its affiliated companies.