
43292 Burke Dale St, Chantilly, VA 20152
Local realty services provided by:Better Homes and Gardens Real Estate Realty Connect
43292 Burke Dale St,Chantilly, VA 20152
$1,350,000
- 4 Beds
- 5 Baths
- - sq. ft.
- Single family
- Sold
Listed by: megan kathleen worek, kathy worek
Office: re/max gateway, llc.
MLS#:VALO2132488
Source:BRIGHTMLS
Sorry, we are unable to map this address
Price summary
- Price:$1,350,000
- Monthly HOA dues:$102
About this home
Welcome home to 43292 Burke Dale Street in the highly sought-after community of South Riding. Set on a generous ½ acre lot with a 3 car side-load garage, this home has thoughtful custom upgrades and finishes throughout, making it the perfect blend of comfort and livability.
The main level features a custom kitchen with generous cabinetry, granite countertops, sub-zero refrigerator, 48” Wolf range, and pot filler. A light-filled sunroom invites you to unwind, while the family room impresses with soaring vaulted ceilings and a wood-burning fireplace. A dedicated office with custom built-in cabinetry, a formal dining room, a versatile bonus room with French doors, perfect as a playroom, formal living room, or additional office, and a mudroom with custom shelving off the garage completes this level beautifully.
Retreat to the spacious primary bedroom, complete with a gas fireplace, en-suite bath with dual vanities, water closet, standing shower, and jetted tub. The primary bedroom also features a custom walk-in closet with convenient stackable laundry and pull down ladder attic access. Three additional bedrooms all with custom closets, one featuring a private en-suite bath, while the two additional bedrooms share an attached bathroom.
The fully finished lower level is an entertainer's dream, featuring luxury vinyl plank flooring, custom woodworking, built-in entertainment center, a gas fireplace, a wet bar. A full bathroom, a bonus room, generous storage space with laundry, and a walk-up to the backyard complete the lower level.
Step outside to a spacious screened-in porch, wrap-around deck, and patio, all overlooking an expansive yard that backs to a serene wooded tree line. Leyland cypress trees along the side yard enhance privacy and create a peaceful, nature-filled retreat, while professional landscaping, kitchen garden, full irrigation system, and landscape lighting make this outdoor space as polished after dark as it is by day.
Move in, relax, and Live In The Dream....
Contact an agent
Home facts
- Year built:1997
- Subdivision & Development:SOUTH RIDING
- Listing ID #:VALO2132488
- Added:55 day(s) ago
- Updated:September 22, 2026 at 10:32 AM
Rooms and interior
- Bedrooms:4
- Total bathrooms:5
- Full bathrooms:4
- Half bathrooms:1
- Flooring:Hardwood, Luxury Vinyl Plank, Partially Carpeted
- Dining Description:Dining Room, Formal/Separate Dining Room
- Bathrooms Description:Bathroom 1, Bathroom 2, Bathroom 3, Primary Bath(s)
- Kitchen Description:Built-In Microwave, Built-In Range, Built-Ins, Carpet, Crown Moldings, Dishwasher, Disposal, Exhaust Fan, Extra Refrigerator/Freezer, Icemaker, Kitchen - Eat-In, Kitchen - Gourmet, Microwave, Oven - Double, Oven/Range - Gas, Pantry, Range Hood, Recessed Lighting, Refrigerator, Stainless Steel Appliances, Upgraded Countertops, Water Heater, Wet/Dry Bar
- Bedroom Description:Carpet, Walk In Closet(s)
- Basement:Yes
- Basement Description:Fully Finished, Interior Access, Walkout Stairs
Heating and cooling
- Cooling:Central A/C, Heat Pump(s)
- Heating:90% Forced Air, Natural Gas
Structure and exterior
- Roof:Architectural Shingle
- Year built:1997
- Lot Features:Backs to Trees, Front Yard, Landscaping, Rear Yard
- Architectural Style:Colonial
- Construction Materials:Masonry
- Exterior Features:Deck(s), Extensive Hardscape, Exterior Lighting, Gutter System, Lawn Sprinkler, Patio(s), Porch(es), Satellite Dish, Screened
- Foundation Description:Active Radon Mitigation, Concrete Perimeter
- Levels:3 Story
Schools
- High school:FREEDOM
- Middle school:J. MICHAEL LUNSFORD
- Elementary school:LITTLE RIVER
Utilities
- Water:Public
- Sewer:Public Sewer
Finances and disclosures
- Price:$1,350,000
- Tax amount:$9,015 (2026)
Features and amenities
- Laundry features:Dryer, Dryer In Unit, Has Laundry, Washer, Washer In Unit
- Amenities:Attic, Attic/House Fan, Bar, Built-Ins, Cable TV Available, Carpet, Ceiling Fan(s), Central Vaccum, Central Vacuum, Chair Railings, Crown Moldings, Double Hung Windows, Double Pane Windows, Intercom, Natural Gas Available, Phone Available, Recessed Lighting, Skylight(s), Sound System, Sprinkler System, Wet/Dry Bar
Parking
- Parking description:Asphalt Driveway, Attached Garage, Garage - Side Entry, Garage Door Opener, Inside Access
- Garage:Yes
- Garage spaces:3
New listings near 43292 Burke Dale St
- Coming Soon
 $755,000Coming Soon3 beds 3 baths2,170 sq. ft.
4763 Tatum Mill Way #204, CHANTILLY, VA 20151
MLS# VAFX2342012Listed by: CENTURY 21 NEW MILLENNIUM - Coming SoonOpen Thu, 5 to 7pm
 $850,000Coming Soon4 beds 3 baths1,861 sq. ft.
13341 Jasper Ct, FAIRFAX, VA 22033
MLS# VAFX2340846Listed by: SAMSON PROPERTIES - Coming Soon
 $665,000Coming Soon3 beds 2 baths1,294 sq. ft.
13536 Leith Ct, CHANTILLY, VA 20151
MLS# VAFX2340802Listed by: EXP REALTY, LLC - Coming Soon
 $650,000Coming Soon4 beds 3 baths1,664 sq. ft.
4605 Norris Ct, CHANTILLY, VA 20151
MLS# VAFX2339358Listed by: KELLER WILLIAMS FAIRFAX GATEWAY 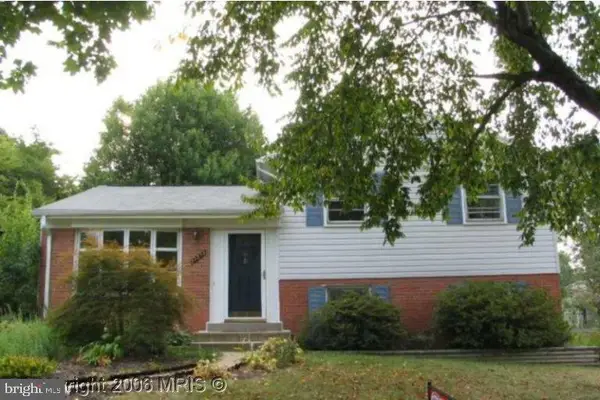 $660,000Pending4 beds 3 baths1,438 sq. ft.
13513 Carmel Ln, CHANTILLY, VA 20151
MLS# VAFX2337892Listed by: KELLER WILLIAMS REALTY- New
 $440,000Active2 beds 2 baths1,294 sq. ft.
4123 Weeping Willow Ct, CHANTILLY, VA 20151
MLS# VAFX2338496Listed by: SAMSON PROPERTIES - New
 $90,000Active3 beds 2 baths1,333 sq. ft.
14521 Lanica Cir, CHANTILLY, VA 20151
MLS# VAFX2341718Listed by: REALTY ONE GROUP CAPITAL - New
 $840,000Active4 beds 3 baths2,064 sq. ft.
13704 Springhaven Dr, CHANTILLY, VA 20151
MLS# VAFX2341726Listed by: EXP REALTY, LLC - New
 $595,000Active3 beds 3 baths1,608 sq. ft.
4373 Black Tulip Way #241, CHANTILLY, VA 20151
MLS# VAFX2341626Listed by: SAMSON PROPERTIES - New
 $650,000Active3 beds 2 baths1,368 sq. ft.
4106 Hamlin, CHANTILLY, VA 20151
MLS# VAFX2341090Listed by: JOHN FRANTZ REAL ESTATE, INC.


Protect your home and budget from life's surprises with an Assurant Home Warranty, backed by a partner that supports you through every step of homeownership. Explore Plans.
© 2026 Better Homes and Gardens Real Estate LLC. An Anywhere Real Estate company. All rights reserved. Better Homes and Gardens® Real Estate is a registered trademark owned by Meredith Operations Corporation, licensed to Better Homes and Gardens Real Estate LLC and used with permission. Better Homes and Gardens Real Estate LLC fully supports the principles of the Fair Housing Act and the Equal Opportunity Act. Listing information is deemed reliable but is not guaranteed accurate.
Each office is independently owned and operated.
Any services or products provided by third parties are not provided by, affiliated with or related to Better Homes and Gardens Real Estate LLC, or its affiliated companies.