
43629 White Cap Ter, Chantilly, VA 20152
Local realty services provided by:Better Homes and Gardens Real Estate Realty Connect
43629 White Cap Ter,Chantilly, VA 20152
$809,000
- 4 Beds
- 4 Baths
- 3,004 sq. ft.
- Townhouse
- Active
Upcoming open houses
- Sat, Aug 2901:00 pm - 03:00 pm
Listed by: john s mccambridge, ramkumar rachamallu
Office: samson properties
MLS#:VALO2129986
Source:BRIGHTMLS
Price summary
- Price:$809,000
- Price per sq. ft.:$269.31
- Monthly HOA dues:$111
About this home
This exquisite luxury 2-car garage townhouse offers over 3,100 square feet of beautifully appointed living space in one of East Gate’s most desirable locations. The main level features gleaming hardwood floors, an elegant open floor plan, and a gourmet kitchen with granite countertops, upgraded cabinetry, and ample space for entertaining.
Step outside to the expansive composite deck and enjoy one of the home’s most exceptional features—a premium lot backing to beautifully maintained common area with no homes directly behind, providing a rare sense of privacy and peaceful outdoor living.
The spacious primary suite serves as a true retreat, featuring a large walk-in closet and a luxurious en-suite bath. ***Water Heater 2026, ***Roof 2021. The finished walkout lower level offers exceptional flexibility with a fourth bedroom, full bath, and a generous recreation room, perfect for guests, a home office, or additional living space.
Residents of East Gate enjoy an outstanding array of community amenities, including a clubhouse, swimming pool, playgrounds, walking trails, recreation fields, and abundant guest parking. The home is conveniently located within walking distance of East Gate Park & Ride, Harris Teeter, Walgreens, Wells Fargo, restaurants, and other everyday conveniences. Commuters will appreciate quick access to Route 50, Route 28, Route 66, Dulles International Airport, Chantilly Crossing, and Dulles Landing.
a premium lot with open views, extensive living space, quality upgrades, and an exceptional location, this move-in ready home offers the perfect blend of luxury, privacy, and modern convenience....
Contact an agent
Home facts
- Year built:2011
- Subdivision & Development:NONE AVAILABLE
- Listing ID #:VALO2129986
- Added:57 day(s) ago
- Updated:August 27, 2026 at 02:09 PM
Rooms and interior
- Bedrooms:4
- Total bathrooms:4
- Full bathrooms:3
- Half bathrooms:1
- Dining Description:Dining Area, Dining Room
- Bathrooms Description:Bathroom 2, Bathroom 3, Half Bath, Primary Bath(s), Primary Bathroom
- Kitchen Description:Breakfast Area, Built-In Microwave, Built-Ins, Carpet, Crown Moldings, Dishwasher, Disposal, Exhaust Fan, Icemaker, Kitchen - Eat-In, Kitchen - Gourmet, Kitchen - Island, Kitchen - Table Space, Microwave, Recessed Lighting, Refrigerator, Stainless Steel Appliances, Stove, Upgraded Countertops, Water Dispenser
- Bedroom Description:Carpet, Entry Level Bedroom, Walk In Closet(s)
- Living area:3,004 sq. ft.
Heating and cooling
- Cooling:Ceiling Fan(s), Central A/C
- Heating:90% Forced Air, Natural Gas
Structure and exterior
- Year built:2011
- Building area:3,004 sq. ft.
- Lot area:0.05 Acres
- Lot Features:Backs - Open Common Area
- Architectural Style:Colonial
- Construction Materials:Brick, Vinyl Siding
- Exterior Features:Bump-outs, Deck(s), Patio(s)
- Foundation Description:Slab
- Levels:3 Story
Utilities
- Water:Public
- Sewer:Public Sewer
Finances and disclosures
- Price:$809,000
- Price per sq. ft.:$269.31
- Tax amount:$722,260 (2026)
Features and amenities
- Laundry features:Dryer, Dryer In Unit, Has Laundry, Laundry, Washer, Washer In Unit
- Amenities:Built-Ins, Carpet, Ceiling Fan(s), Chair Railings, Crown Moldings, Recessed Lighting, Window Treatments
Parking
- Parking description:Attached Garage, Covered Parking, Garage - Front Entry, Garage Door Opener, Off Street, Oversized
- Garage:Yes
- Garage spaces:2
New listings near 43629 White Cap Ter
- Coming Soon
 $599,000Coming Soon4 beds 2 baths2,040 sq. ft.
4125 Lees Corner Rd, CHANTILLY, VA 20151
MLS# VAFX2337614Listed by: KELLER WILLIAMS FAIRFAX GATEWAY - Coming SoonOpen Sat, 1 to 3pm
 $875,000Coming Soon5 beds 4 baths3,420 sq. ft.
4308 General Kearny Ct, CHANTILLY, VA 20151
MLS# VAFX2337772Listed by: SAMSON PROPERTIES - Coming Soon
 $805,000Coming Soon4 beds 3 baths1,872 sq. ft.
13384 Brookfield Ct, CHANTILLY, VA 20151
MLS# VAFX2335712Listed by: PEARSON SMITH REALTY, LLC - Coming SoonOpen Fri, 5 to 7pm
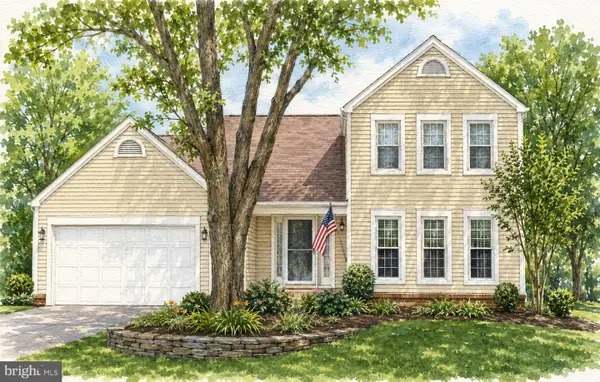 $914,999Coming Soon4 beds 4 baths2,485 sq. ft.
3647 Beech Down Dr, CHANTILLY, VA 20151
MLS# VAFX2334918Listed by: SAMSON PROPERTIES - New
 $785,000Active4 beds 2 baths1,900 sq. ft.
4016 Mapleton Dr, CHANTILLY, VA 20151
MLS# VAFX2336528Listed by: EXP REALTY, LLC - New
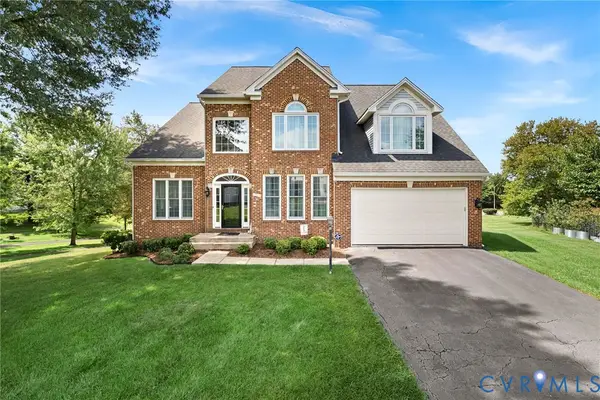 $1,180,000Active4 beds 3 baths3,528 sq. ft.
13904 Leeton Circle, Chantilly, VA 20151
MLS# 2622756Listed by: REAL BROKER LLC - New
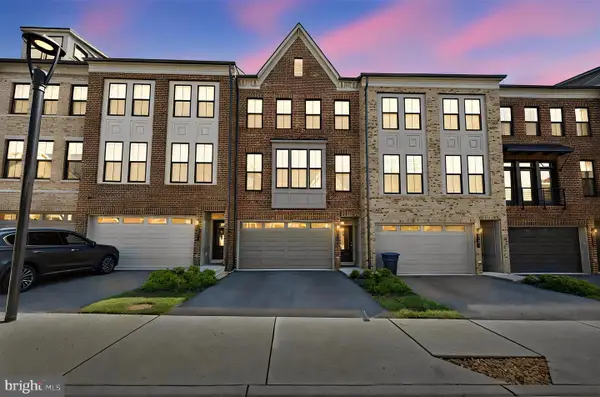 $835,000Active3 beds 4 baths2,340 sq. ft.
5179 Ridgeview Retreat Dr, CHANTILLY, VA 20151
MLS# VAFX2336336Listed by: CENTURY 21 REDWOOD REALTY - New
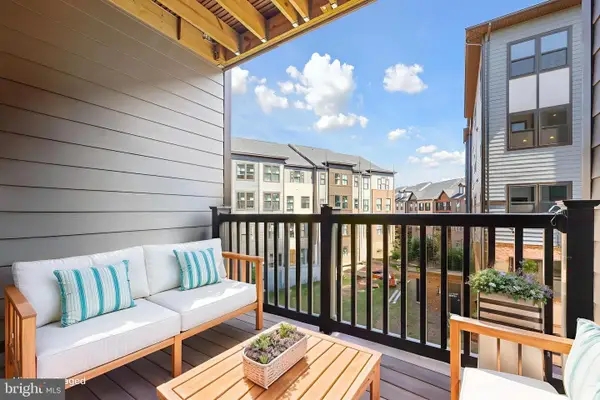 $489,000Active2 beds 2 baths1,156 sq. ft.
4395 Peach Lily Ln #311, CHANTILLY, VA 20151
MLS# VAFX2335998Listed by: REDFIN CORPORATION - Open Sat, 12 to 2pmNew
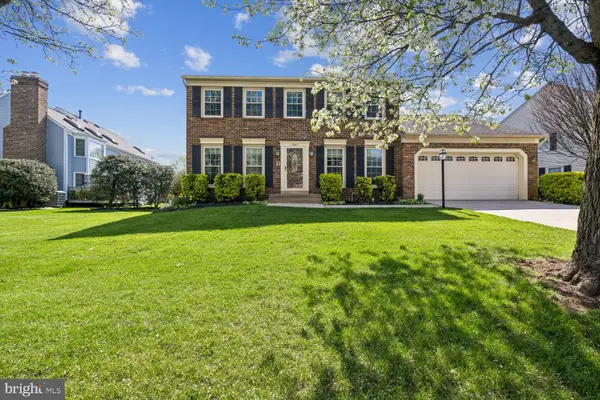 $1,110,000Active5 beds 4 baths3,354 sq. ft.
13511 Fallen Oak Ct, CHANTILLY, VA 20151
MLS# VAFX2335638Listed by: SAMSON PROPERTIES - New
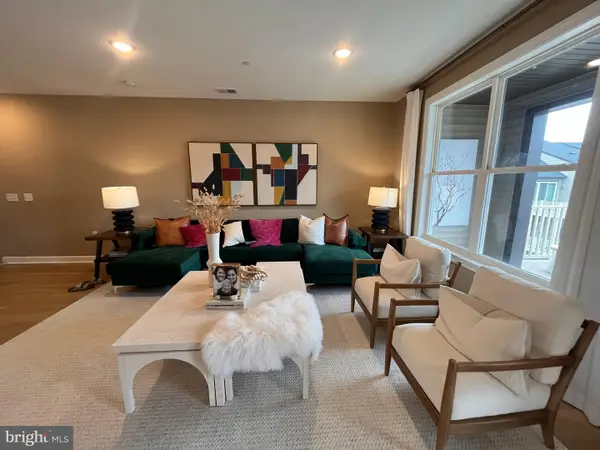 $699,000Active3 beds 3 baths2,474 sq. ft.
4921 Longmire Way #123, CHANTILLY, VA 20151
MLS# VAFX2336094Listed by: NATIONAL REALTY, LLC


Protect your home and budget from life's surprises with an Assurant Home Warranty, backed by a partner that supports you through every step of homeownership. Explore Plans.
© 2026 Better Homes and Gardens Real Estate LLC. An Anywhere Real Estate company. All rights reserved. Better Homes and Gardens® Real Estate is a registered trademark owned by Meredith Operations Corporation, licensed to Better Homes and Gardens Real Estate LLC and used with permission. Better Homes and Gardens Real Estate LLC fully supports the principles of the Fair Housing Act and the Equal Opportunity Act. Listing information is deemed reliable but is not guaranteed accurate.
Each office is independently owned and operated.
Any services or products provided by third parties are not provided by, affiliated with or related to Better Homes and Gardens Real Estate LLC, or its affiliated companies.