
44138 Puma Sq, Chantilly, VA 20152
Local realty services provided by:Better Homes and Gardens Real Estate Community Realty
44138 Puma Sq,Chantilly, VA 20152
$729,950
- 4 Beds
- 4 Baths
- 2,380 sq. ft.
- Townhouse
- Active
Listed by: vijaykanth peddapurapu
Office: siris realty group
MLS#:VALO2136870
Source:BRIGHTMLS
Price summary
- Price:$729,950
- Price per sq. ft.:$306.7
- Monthly HOA dues:$125
About this home
Showings start from Sunday 9/20/2026.
Welcome to 44138 Puma Square — a sophisticated, North-East facing,
move-in-ready residence where thoughtful upgrades, refined finishes,
and exceptional care come together to create an elevated living
experience. If you are looking for low-maintenance living without
giving up space, parking, or flexibility, this home delivers exactly
that.
This beautifully appointed 4-bedroom, 3.5-bath townhome showcases a
polished interior designed for both comfortable everyday living and
stylish entertaining. Wide 9-inch LVP flooring throughout creates a
seamless, contemporary look, while the oak stairs—painted black and
white for a modern and elegant look—extend through every level,
including the basement, adding stunning architectural character.
The freshly painted interior offers a bright and inviting atmosphere,
complemented by freshly painted white kitchen cabinetry and carefully
selected updates that give the home a clean, modern presentation. The
kitchen serves as a natural gathering space and is enhanced by a new
microwave, while a new washer and dryer provide additional
convenience.
A two-car garage provides convenient parking and extra storage. One of
the standout features of this home is the large outdoor deck/terrace,
perfect for outdoor dining, container gardening, or simply enjoying
the fresh air.
Beyond its beautiful finishes, the home offers the confidence of
meaningful improvements, including a new roof installed in 2021. Every
level has been thoughtfully maintained to create a home that feels
cohesive, polished, and truly ready to enjoy from day one.
Location places you moments from Route 50, Pleasant Valley Road, and
Route 609, providing quick access to major commuter routes throughout
Northern Virginia. Everyday conveniences are nearby, including local
restaurants, retail centers, fitness facilities, and medical services.
You'll also be just minutes from Fair Oaks, South Riding, Dulles
International Airport, and the entire Chantilly corridor.
Turnkey. Move-in ready. Beautifully upgraded. A distinctive residence
offering refined style, exceptional comfort, and effortless living —
ready to welcome its next owner....
Contact an agent
Home facts
- Year built:2012
- Subdivision & Development:EASTGATE SQUARE
- Listing ID #:VALO2136870
- Added:1 day(s) ago
- Updated:September 21, 2026 at 01:58 PM
Rooms and interior
- Bedrooms:4
- Total bathrooms:4
- Full bathrooms:3
- Half bathrooms:1
- Rooms Total:10
- Flooring:Luxury Vinyl Plank, Tile/Brick
- Dining Description:Dining Area
- Kitchen Description:Built-In Microwave, Cooktop, Dishwasher, Disposal
- Basement:Yes
- Basement Description:Front Entrance, Fully Finished, Garage Access
- Living area:2,380 sq. ft.
Heating and cooling
- Cooling:Central A/C
- Heating:Heat Pump - Gas BackUp, Natural Gas, Programmable Thermostat, Zoned
Structure and exterior
- Roof:Composite, Shingle
- Year built:2012
- Building area:2,380 sq. ft.
- Lot area:0.04 Acres
- Lot Features:Additional Lot(s)
- Architectural Style:Colonial
- Construction Materials:Masonry
- Foundation Description:Slab
- Levels:3 Story
Schools
- High school:FREEDOM
- Middle school:J. MICHAEL LUNSFORD
- Elementary school:CARDINAL RIDGE
Utilities
- Water:Community
- Sewer:No Sewer System
Finances and disclosures
- Price:$729,950
- Price per sq. ft.:$306.7
- Tax amount:$5,366 (2026)
Features and amenities
- Laundry features:Dryer - Electric, Dryer - Front Loading
- Amenities:Atrium Windows, Electric_110 Volts, Main Entrance Lock, Motion Detectors, Security System, Sliding Windows
Parking
- Parking description:Attached Garage, Garage - Rear Entry
- Garage:Yes
- Garage spaces:2
New listings near 44138 Puma Sq
- Coming Soon
 $755,000Coming Soon3 beds 3 baths2,170 sq. ft.
4763 Tatum Mill Way #204, CHANTILLY, VA 20151
MLS# VAFX2342012Listed by: CENTURY 21 NEW MILLENNIUM - Coming Soon
 $850,000Coming Soon4 beds 3 baths1,861 sq. ft.
13341 Jasper Ct, FAIRFAX, VA 22033
MLS# VAFX2340846Listed by: SAMSON PROPERTIES - Coming Soon
 $665,000Coming Soon3 beds 2 baths1,294 sq. ft.
13536 Leith Ct, CHANTILLY, VA 20151
MLS# VAFX2340802Listed by: EXP REALTY, LLC - Coming Soon
 $650,000Coming Soon4 beds 3 baths1,664 sq. ft.
4605 Norris Ct, CHANTILLY, VA 20151
MLS# VAFX2339358Listed by: KELLER WILLIAMS FAIRFAX GATEWAY 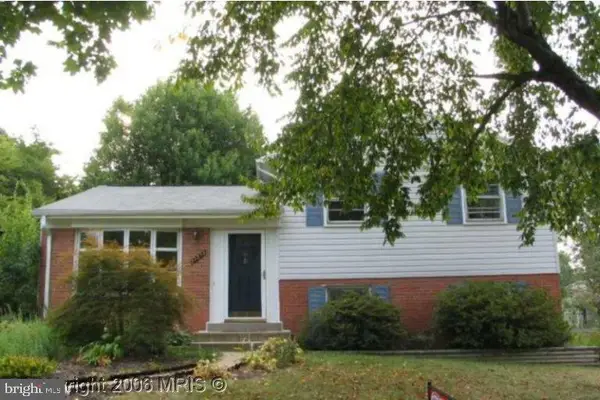 $660,000Pending4 beds 3 baths1,438 sq. ft.
13513 Carmel Ln, CHANTILLY, VA 20151
MLS# VAFX2337892Listed by: KELLER WILLIAMS REALTY- New
 $440,000Active2 beds 2 baths1,294 sq. ft.
4123 Weeping Willow Ct, CHANTILLY, VA 20151
MLS# VAFX2338496Listed by: SAMSON PROPERTIES - New
 $90,000Active3 beds 2 baths1,333 sq. ft.
14521 Lanica Cir, CHANTILLY, VA 20151
MLS# VAFX2341718Listed by: REALTY ONE GROUP CAPITAL - New
 $840,000Active4 beds 3 baths2,064 sq. ft.
13704 Springhaven Dr, CHANTILLY, VA 20151
MLS# VAFX2341726Listed by: EXP REALTY, LLC - New
 $595,000Active3 beds 3 baths1,608 sq. ft.
4373 Black Tulip Way #241, CHANTILLY, VA 20151
MLS# VAFX2341626Listed by: SAMSON PROPERTIES - New
 $650,000Active3 beds 2 baths1,368 sq. ft.
4106 Hamlin, CHANTILLY, VA 20151
MLS# VAFX2341090Listed by: JOHN FRANTZ REAL ESTATE, INC.


Protect your home and budget from life's surprises with an Assurant Home Warranty, backed by a partner that supports you through every step of homeownership. Explore Plans.
© 2026 Better Homes and Gardens Real Estate LLC. An Anywhere Real Estate company. All rights reserved. Better Homes and Gardens® Real Estate is a registered trademark owned by Meredith Operations Corporation, licensed to Better Homes and Gardens Real Estate LLC and used with permission. Better Homes and Gardens Real Estate LLC fully supports the principles of the Fair Housing Act and the Equal Opportunity Act. Listing information is deemed reliable but is not guaranteed accurate.
Each office is independently owned and operated.
Any services or products provided by third parties are not provided by, affiliated with or related to Better Homes and Gardens Real Estate LLC, or its affiliated companies.