
19900 The Glebe Lane, Charles City, VA 23030
Local realty services provided by:Better Homes and Gardens Real Estate Base Camp
19900 The Glebe Lane,Charles City, VA 23030
$299,950
- 3 Beds
- 2 Baths
- 1,551 sq. ft.
- Single family
- Coming Soon
Listed by: paul liberti
Office: boone residential llc.
MLS#:2629513
Source:RV
Price summary
- Price:$299,950
- Price per sq. ft.:$193.39
About this home
Enjoy one-level living on 5.05 acres with no HOA! This 3-bedroom, 2-bath ranch in Charles City County offers 1,551 square feet with spacious gathering areas and room to spread out outdoors. The generous family room provides a comfortable setting for everyday living, while the eat-in kitchen features solid-surface countertops and an adjacent dining room for hosting meals. A standout feature is the expansive Florida room with skylights—an inviting space for morning coffee, relaxing, or entertaining. The primary suite offers a comfortable retreat, and two additional bedrooms provide flexibility for guests or a home office. Outside, mature trees frame the setting, a deck offers space to enjoy the outdoors, and a detached storage shed keeps tools and equipment close at hand. Additional features include geothermal heating and cooling, thermal windows, and off-street parking. Acreage, versatile living spaces, and single-level convenience come together at 19900 The Glebe Lane!
Contact an agent
Home facts
- Year built:1984
- Subdivision & Development:None
- Listing ID #:2629513
- Updated:November 08, 2026 at 03:56 AM
Rooms and interior
- Bedrooms:3
- Total bathrooms:2
- Full bathrooms:2
- Rooms Total:7
- Flooring:Laminate, Partially Carpeted
- Dining Description:Dining Area
- Bathrooms Description:Double Vanity
- Kitchen Description:Dishwasher, Electric Cooking, Microwave, Refrigerator
- Basement:Yes
- Basement Description:Crawl Space
- Living area:1,551 sq. ft.
Heating and cooling
- Cooling:Central Air, Geothermal, Heat Pump
- Heating:Electric, Geothermal, Heat Pump
- Central air:Yes
Structure and exterior
- Roof:Composition, Shingle
- Year built:1984
- Building area:1,551 sq. ft.
- Lot area:5.05 Acres
- Architectural Style:Ranch
- Construction Materials:T1-11 Siding, Vinyl Siding, Wood Siding
- Exterior Features:Deck
- Levels:One
Schools
- High school:Charles City
- Middle school:Charles City
- Elementary school:Charles City
Utilities
- Water:Well
- Sewer:Septic Tank
Finances and disclosures
- Price:$299,950
- Price per sq. ft.:$193.39
- Tax amount:$1,676 (2025)
Features and amenities
- Appliances:Dishwasher, Electric Cooking, Electric Water Heater, Microwave, Refrigerator
- Laundry features:Dryer Hookup, Washer Hookup
- Amenities:Bay Windows, Ceiling Fans, High Ceilings, Skylights, Solid Surface Counters, Thermal Windows
Parking
- Parking description:Driveway, Off Street, Unpaved, Unpaved Driveway
 The information being provided is for consumers' personal, non-commercial use and may not be used for any purpose other than to identify prospective properties for purchasing. All information provided is deemed reliable but is not guaranteed accurate.The multiple listing information is provided by Central Virginia Regional Multiple Listing Service, LLC from a copyrighted compilation of listings. The compilation of listings and each individual listing are © 2026 Central Virginia Regional Multiple Listing Service, LLC. All rights reserved.
New listings near 19900 The Glebe Lane
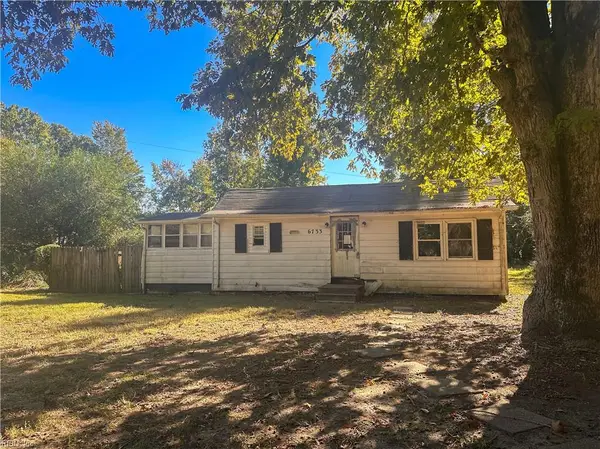 Listed by BHGRE$84,900Active2 beds 1 baths893 sq. ft.
6733 Church Lane, Charles City, VA 23030
MLS# 10658745Listed by: Better Homes & Gdns Ntv Am Grp $157,500Active3 beds 1 baths830 sq. ft.
8631 Kimages Road, Charles City, VA 23030
MLS# 2628125Listed by: RIVER CITY ELITE PROPERTIES - REAL BROKER $374,900Pending3 beds 3 baths1,352 sq. ft.
14011 The Glebe Lane, Charles City, VA 23030
MLS# 2627500Listed by: SAMSON PROPERTIES $224,950Active5 beds 1 baths1,709 sq. ft.
10320 Courthouse Road, Charles City, VA 23030
MLS# 2626435Listed by: SHAHEEN RUTH MARTIN & FONVILLE $99,750Active4.6 Acres
TBD09 Kimages Road, Charles City, VA 23030
MLS# 2626883Listed by: UNITED REAL ESTATE RICHMOND $3,995,000Pending514 Acres
00 Weanoke Road, Charles City, VA 23030
MLS# 2626783Listed by: LONGEST & DANIELS REALTORS $239,950Active2 beds 1 baths924 sq. ft.
4000 Wayside Road, Charles City, VA 23030
MLS# 2626366Listed by: LEE CONNER REALTY & ASSOC. LLC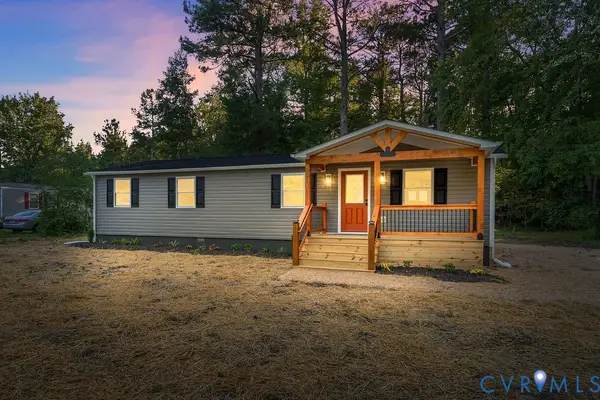 $274,900Pending3 beds 2 baths1,207 sq. ft.
8501 Old Elam Cemetary Road, Charles City, VA 23030
MLS# 2625457Listed by: SAMSON PROPERTIES $54,900Pending2 beds 1 baths1,176 sq. ft.
11508 Weyanoke Rd, CHARLES CITY, VA 23030
MLS# VACS2000070Listed by: THE GREENE REALTY GROUP


Protect your home and budget from life's surprises with an Assurant Home Warranty, backed by a partner that supports you through every step of homeownership. Explore Plans.
© 2026 Better Homes and Gardens Real Estate LLC. An Anywhere Real Estate company. All rights reserved. Better Homes and Gardens® Real Estate is a registered trademark owned by Meredith Operations Corporation, licensed to Better Homes and Gardens Real Estate LLC and used with permission. Better Homes and Gardens Real Estate LLC fully supports the principles of the Fair Housing Act and the Equal Opportunity Act. Listing information is deemed reliable but is not guaranteed accurate.
Each office is independently owned and operated.
Any services or products provided by third parties are not provided by, affiliated with or related to Better Homes and Gardens Real Estate LLC, or its affiliated companies.