
102 Bollingbrook Dr, Charlottesville, VA 22911
Local realty services provided by:Better Homes and Gardens Real Estate Reserve
Upcoming open houses
- Sun, May 3101:00 pm - 03:00 pm
Listed by: stephanie d shellenberger
Office: compass-avenue
MLS#:677566
Source:BRIGHTMLS
Price summary
- Price:$730,000
About this home
OPEN HOUSE-Sunday-5/31 from 1-3pm. Beautiful lake-view home in the sought-after Key West Subdivision! Enjoy first-floor living with a spacious, open layout featuring gleaming hardwood floors throughout the main living areas. The dining and living rooms flow seamlessly into the bright great room and newly updated kitchen, which opens to a large deck with stunning lake views. The main level includes a primary suite, two additional bedrooms, and a full bath. This home also features energy-efficient solar panels, helping reduce utility costs and support sustainable living. The lower level offers additional living space with built-ins, a full bathroom, laundry room, and utility room, plus walk-out access to a spacious backyard and patio?perfect for relaxing or entertaining. Come experience why Key West remains one of the most desirable neighborhoods in the area!,Fireplace in Family Room,Fireplace in Living Room,Fireplace in Rec Room
Contact an agent
Home facts
- Year built:1968
- Listing ID #:677566
- Added:1 day(s) ago
- Updated:May 27, 2026 at 02:34 AM
Rooms and interior
- Bedrooms:3
- Total bathrooms:3
- Full bathrooms:3
- Dining Description:Dining Room
- Bathrooms Description:Full Bath
- Bedroom Description:Additional Bedroom, Entry Level Bedroom
- Basement:Yes
- Basement Description:Heated, Partially Finished, Walkout Level, Windows
Heating and cooling
- Cooling:Central A/C, Heat Pump(s)
- Heating:Baseboard, Central, Heat Pump(s), Hot Water, Oil, Steam
Structure and exterior
- Year built:1968
- Foundation Description:Block
- Levels:1 Story
Schools
- High school:MONTICELLO
- Middle school:BURLEY
- Elementary school:STONY POINT
Utilities
- Water:Public
- Sewer:Septic Exists
Finances and disclosures
- Price:$730,000
- Tax amount:$7,203 (2025)
Features and amenities
- Laundry features:Laundry
New listings near 102 Bollingbrook Dr
- New
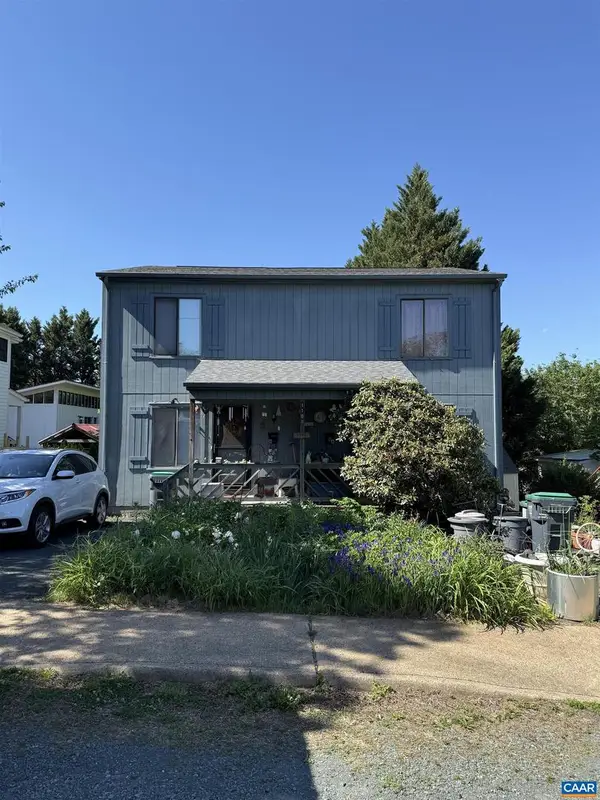 $430,000Active-- beds -- baths
1108 Myrtle St, CHARLOTTESVILLE, VA 22911
MLS# 677595Listed by: BINX PROPERTIES - New
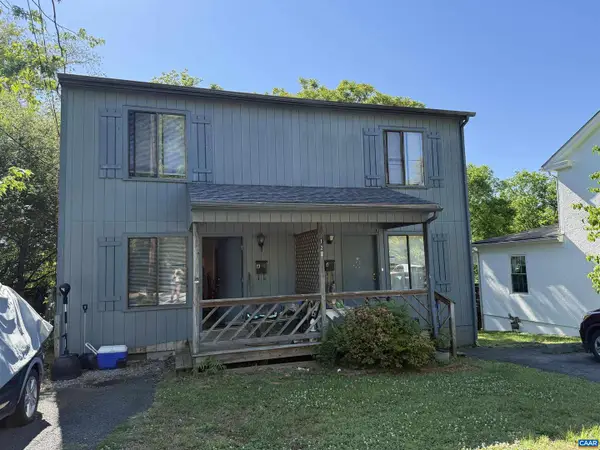 $460,000Active-- beds -- baths
122 Goodman St, CHARLOTTESVILLE, VA 22902
MLS# 677600Listed by: BINX PROPERTIES - Coming Soon
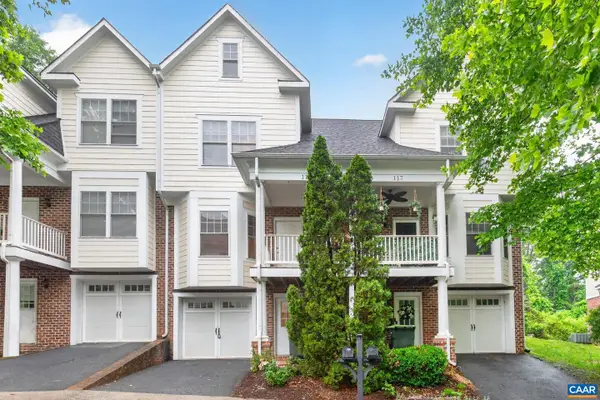 $399,000Coming Soon3 beds 4 baths
115 Old Fifth Cir, CHARLOTTESVILLE, VA 22903
MLS# 677588Listed by: NEST REALTY GROUP - Coming Soon
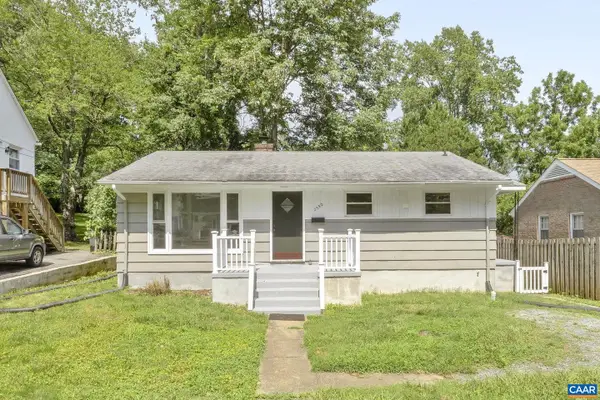 $450,000Coming Soon3 beds 2 baths
2552 Woodland Dr, CHARLOTTESVILLE, VA 22903
MLS# 677590Listed by: NEST REALTY GROUP - New
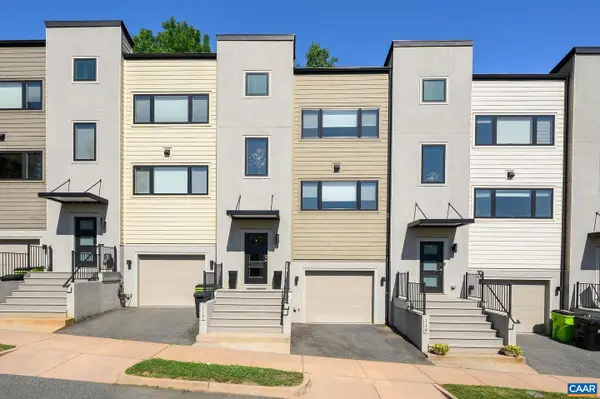 $659,000Active3 beds 4 baths2,301 sq. ft.
117 Roades Ct, CHARLOTTESVILLE, VA 22902
MLS# 677553Listed by: LORING WOODRIFF REAL ESTATE ASSOCIATES - Open Sat, 1 to 3pmNew
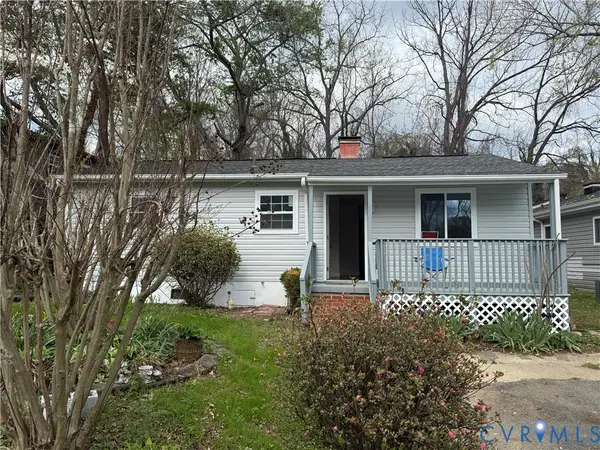 $370,000Active3 beds 1 baths1,009 sq. ft.
517 SW 7 1/2 Street, Charlottesville, VA 22903
MLS# 2614003Listed by: FIRST CHOICE REALTY - Coming Soon
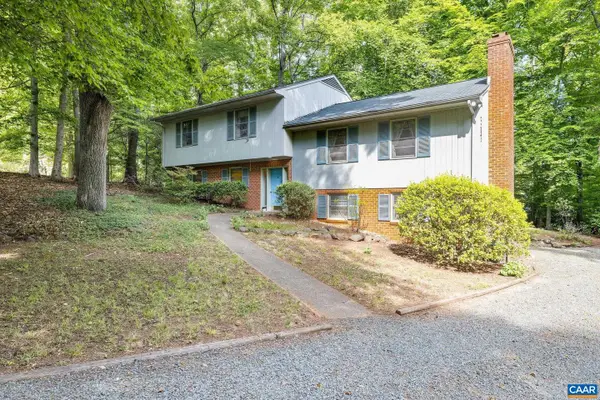 $535,000Coming Soon4 beds 3 baths
2514 Hillwood Pl, CHARLOTTESVILLE, VA 22901
MLS# 677542Listed by: NEST REALTY GROUP - Open Sat, 1 to 3pmNew
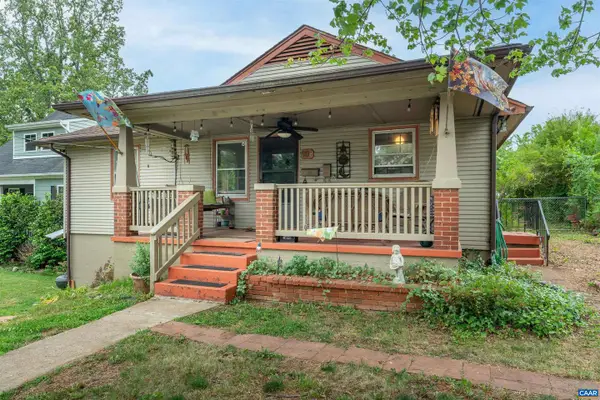 $399,900Active3 beds 2 baths1,346 sq. ft.
908 Rockland Ave, CHARLOTTESVILLE, VA 22902
MLS# 677524Listed by: THE HOGAN GROUP-CHARLOTTESVILLE - Open Sun, 1 to 3pmNew
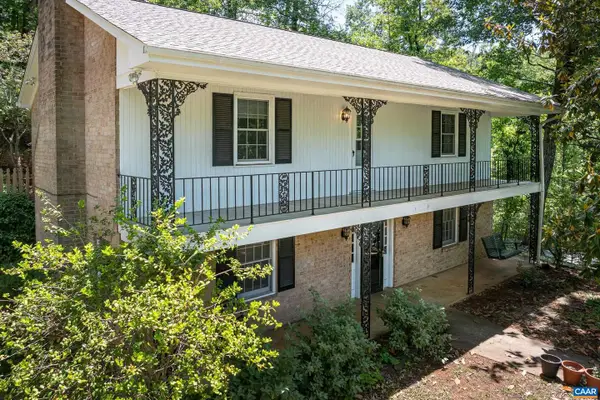 $550,000Active4 beds 2 baths2,372 sq. ft.
2200 Brandywine Dr, CHARLOTTESVILLE, VA 22901
MLS# 677509Listed by: RE/MAX REALTY SPECIALISTS-CHARLOTTESVILLE 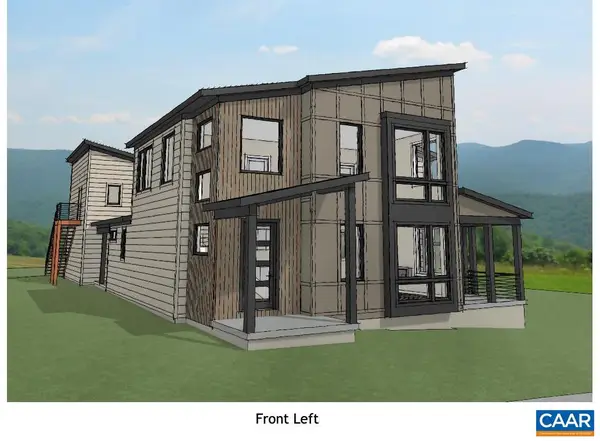 $1,295,900Pending5 beds 5 baths3,145 sq. ft.
663 Lochlyn Hill Dr, CHARLOTTESVILLE, VA 22901
MLS# 677481Listed by: LONG & FOSTER - CHARLOTTESVILLE WEST


Protect your home and budget from life's surprises with an Assurant Home Warranty, backed by a partner that supports you through every step of homeownership. Explore Plans.
© 2026 Better Homes and Gardens Real Estate LLC. An Anywhere Real Estate company. All rights reserved. Better Homes and Gardens® Real Estate is a registered trademark owned by Meredith Operations Corporation, licensed to Better Homes and Gardens Real Estate LLC and used with permission. Better Homes and Gardens Real Estate LLC fully supports the principles of the Fair Housing Act and the Equal Opportunity Act. Listing information is deemed reliable but is not guaranteed accurate.
Each office is independently owned and operated.
Any services or products provided by third parties are not provided by, affiliated with or related to Better Homes and Gardens Real Estate LLC, or its affiliated companies.