
109 E East Jefferson St, Charlottesville, VA 22902
Local realty services provided by:Better Homes and Gardens Real Estate Pathways
109 E East Jefferson St,Charlottesville, VA 22902
$5,000,000
- 6 Beds
- 6 Baths
- 6,850 sq. ft.
- Single family
- Active
Listed by: reidar stiernstrand
Office: loring woodriff real estate associates
MLS#:681564
Source:CHARLOTTESVILLE
Price summary
- Price:$5,000,000
- Price per sq. ft.:$729.93
About this home
Privately tucked away in the coveted North Downtown enclave, Social Hall is more than a residence—it is an arrival, a statement, and a rare piece of Charlottesville’s living history. This distinguished estate masterfully unites historic character with elevated modern refinement, offering a lifestyle defined by authenticity, elegance, and quiet luxury. Set behind a sense of seclusion yet moments from the city’s vibrant heart, the home unfolds with architectural grace and thoughtful design. Over generations, Social Hall has been carefully reimagined and expanded, preserving its storied soul while introducing curated enhancements—including a resort-style pool and an exquisitely appointed pool house—creating a private oasis unlike any other. The residence is rich with character and detail. Social Hall is a rare offering - where heritage architecture, refined living and the tranquility of a hidden estate converge moments from the cultural and culinary vibrancy of Charlottesville.
Contact an agent
Home facts
- Year built:1814
- Subdivision & Development:NORTH DOWNTOWN
- Listing ID #:681564
- Added:43 day(s) ago
- Updated:October 21, 2026 at 03:14 PM
Rooms and interior
- Bedrooms:6
- Total bathrooms:6
- Full bathrooms:5
- Half bathrooms:1
- Flooring:Carpet, Porcelain Tile, Stone, Wood
- Kitchen Description:Eat In Kitchen, Gas Cooktop, Gas Range, Second Kitchen
- Basement:Yes
- Basement Description:Finished, Full, Heated
- Living area:6,850 sq. ft.
Heating and cooling
- Cooling:Central Air, Ductless, Heat Pump
- Heating:Central, Electric, Heat Pump, Hot Water, Natural Gas, Wood
- Central air:Yes
Structure and exterior
- Year built:1814
- Building area:6,850 sq. ft.
- Lot area:0.31 Acres
- Lot Features:Historic District, Private
- Architectural Style:Federal
- Construction Materials:Brick, Stick Built
- Exterior Features:Playground
- Foundation Description:Brick Mortar, Slab
- Levels:2 Levels
Schools
- High school:Charlottesville
- Middle school:Charlottesville Middle
- Elementary school:Summit
Utilities
- Water:Public
- Sewer:Public Sewer
Finances and disclosures
- Price:$5,000,000
- Price per sq. ft.:$729.93
- Tax amount:$25,000 (2026)
Features and amenities
- Appliances:Built In Oven, Dishwasher, Gas Cooktop, Gas Range, Wine Cooler
- Laundry features:Dryer, Washer
- Amenities:Carbon Monoxide Detector(s), Security System, Smoke Detector(s)
- Pool features:Pool, Private
New listings near 109 E East Jefferson St
- New
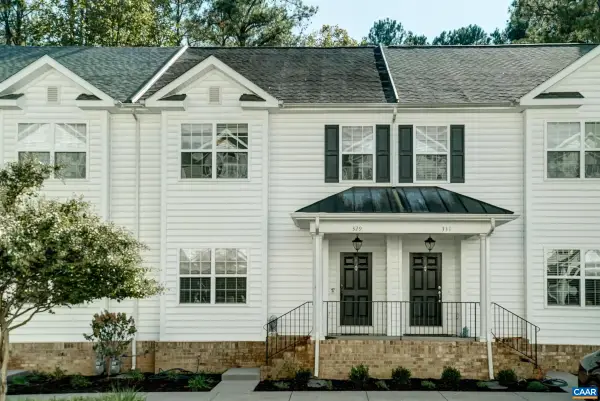 $455,000Active3 beds 4 baths2,515 sq. ft.
329 Quarry Rd, Charlottesville, VA 22902
MLS# 683236Listed by: HOWARD HANNA ROY WHEELER REALTY CO.- CHARLOTTESVILLE - New
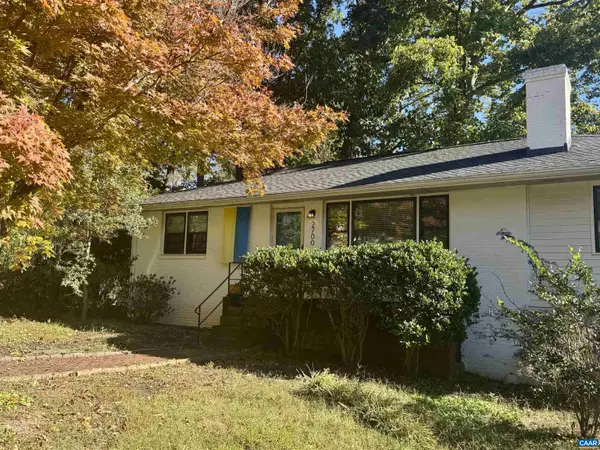 $436,000Active3 beds 3 baths2,164 sq. ft.
2700 Mcelroy Dr, Charlottesville, VA 22903
MLS# 682937Listed by: CORCORAN WILEY-CHARLOTTESVILLE - New
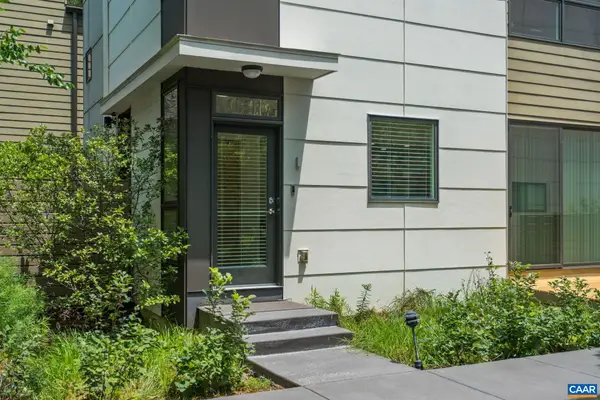 $445,000Active2 beds 2 baths1,126 sq. ft.
1130 E High St, Charlottesville, VA 22902
MLS# 683041Listed by: CHARLOTTESVILLE SOLUTIONS - New
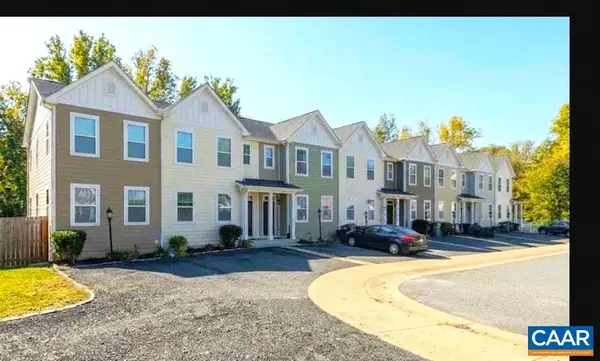 $395,000Active3 beds 3 baths2,115 sq. ft.
152 Longwood Dr, Charlottesville, VA 22903
MLS# 682902Listed by: HOWARD HANNA ROY WHEELER REALTY - ZION CROSSROADS - New
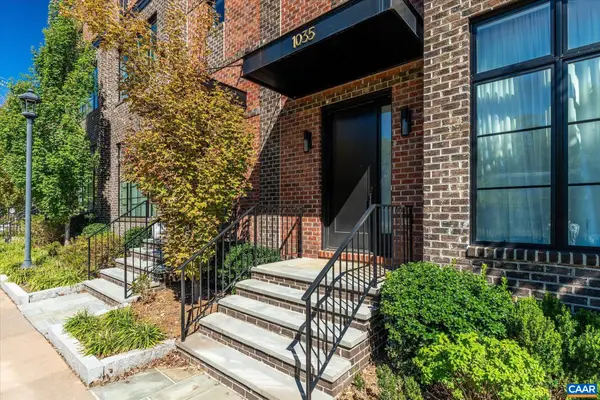 $1,575,000Active3 beds 5 baths3,796 sq. ft.
1035 E Water St, Charlottesville, VA 22902
MLS# 683138Listed by: MCLEAN FAULCONER INC., REALTOR 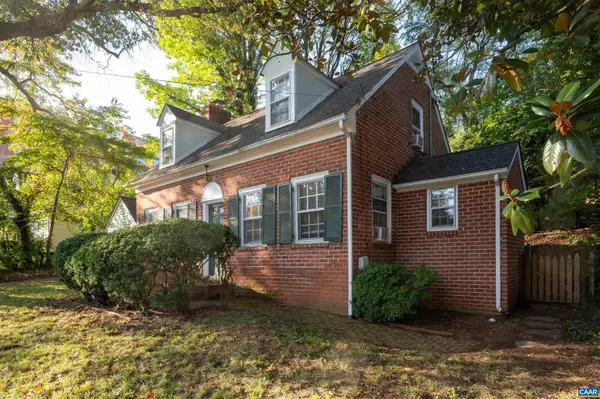 $575,000Pending3 beds 2 baths1,967 sq. ft.
118 Washington Ave, Charlottesville, VA 22903
MLS# 683128Listed by: MONTAGUE, MILLER & CO. - WESTFIELD- New
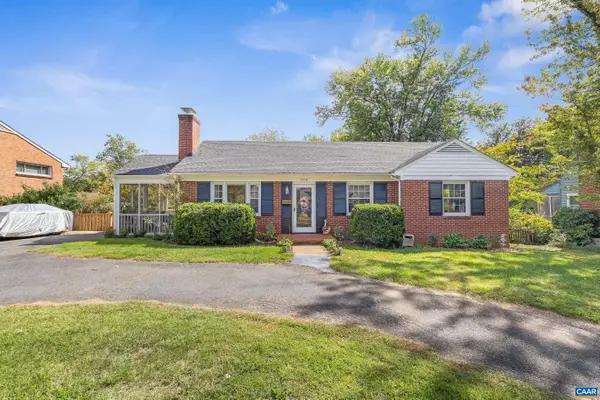 $575,000Active3 beds 3 baths2,112 sq. ft.
1010 Park St, Charlottesville, VA 22901
MLS# 682942Listed by: STORY HOUSE REAL ESTATE - New
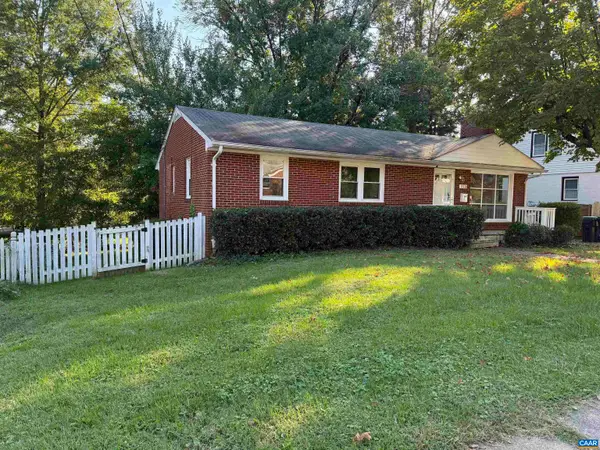 $515,000Active5 beds 3 baths2,160 sq. ft.
1510 Amherst Ave, Charlottesville, VA 22903
MLS# 683044Listed by: EQUITY SAVER USA - New
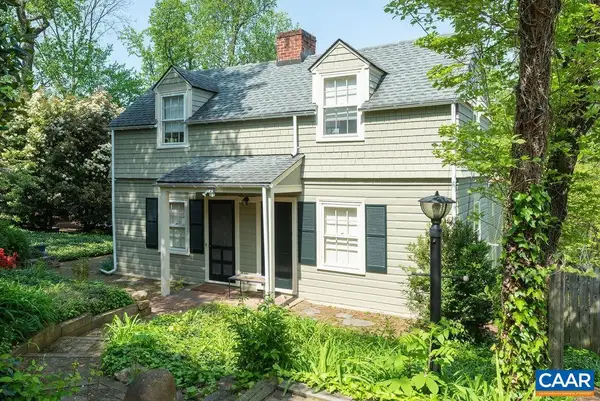 $850,000Active4 beds 4 baths3,828 sq. ft.
907 Cottage Ln, Charlottesville, VA 22903
MLS# 683069Listed by: LORING WOODRIFF REAL ESTATE ASSOCIATES - New
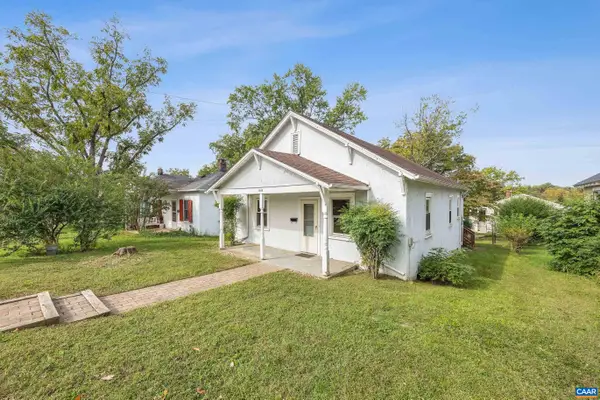 $365,000Active2 beds 1 baths1,217 sq. ft.
1405 Early St, Charlottesville, VA 22902
MLS# 683025Listed by: STORY HOUSE REAL ESTATE


Protect your home and budget from life's surprises with an Assurant Home Warranty, backed by a partner that supports you through every step of homeownership. Explore Plans.
© 2026 Better Homes and Gardens Real Estate LLC. An Anywhere Real Estate company. All rights reserved. Better Homes and Gardens® Real Estate is a registered trademark owned by Meredith Operations Corporation, licensed to Better Homes and Gardens Real Estate LLC and used with permission. Better Homes and Gardens Real Estate LLC fully supports the principles of the Fair Housing Act and the Equal Opportunity Act. Listing information is deemed reliable but is not guaranteed accurate.
Each office is independently owned and operated.
Any services or products provided by third parties are not provided by, affiliated with or related to Better Homes and Gardens Real Estate LLC, or its affiliated companies.