
1103 Druid Ave #e, Charlottesville, VA 22902
Local realty services provided by:Better Homes and Gardens Real Estate Murphy & Co.
1103 Druid Ave #e,Charlottesville, VA 22902
$379,900
- 3 Beds
- 4 Baths
- - sq. ft.
- Townhouse
- Coming Soon
Listed by: gary palmer
Office: town realty
MLS#:677773
Source:BRIGHTMLS
Price summary
- Price:$379,900
- Monthly HOA dues:$210
About this home
Contemporary Belmont living just moments from Downtown Charlottesville! This stylish 3 bedroom, 3.5 bath townhome offers nearly 2,000 finished square feet and an unbeatable location with easy walking access to Belmont?s popular restaurants, shops, and the Historic Downtown Mall. Designed with a contemporary-style floorplan, the home is filled with natural light and features sun-soaked living spaces, 9-foot ceilings, and hardwood floors throughout the main level. Skylights on the third floor add even more brightness and architectural character. The versatile multi-level layout provides comfortable living with spacious bedrooms, multiple full baths, and flexible bonus space ideal for a home office, gym, or guest retreat. Enjoy the convenience of an attached 1-car garage along with low-maintenance city living close to UVA, the hospital, I-64, and all that downtown Charlottesville has to offer.,Wood Cabinets,Fireplace in Living Room
Contact an agent
Home facts
- Year built:2004
- Listing ID #:677773
- Added:1 day(s) ago
- Updated:May 29, 2026 at 11:50 PM
Rooms and interior
- Bedrooms:3
- Total bathrooms:4
- Full bathrooms:3
- Half bathrooms:1
- Flooring:Carpet, Ceramic Tile, Hardwood
- Dining Description:Dining Room
- Bathrooms Description:Full Bath, Half Bath
- Bedroom Description:Additional Bedroom
- Basement:Yes
- Basement Description:Partially Finished
Heating and cooling
- Cooling:Central A/C, Heat Pump(s)
- Heating:Central, Heat Pump(s), Natural Gas
Structure and exterior
- Roof:Architectural Shingle
- Year built:2004
- Construction Materials:Vinyl Siding
- Foundation Description:Slab
- Levels:2 1/2 Stories
Schools
- High school:CHARLOTTESVILLE
Utilities
- Water:Public
- Sewer:Public Sewer
Finances and disclosures
- Price:$379,900
- Tax amount:$3,543 (2026)
Features and amenities
- Laundry features:Laundry, Washer/Dryer Hookups Only
- Amenities:Double Hung Windows, Insulated Windows
New listings near 1103 Druid Ave #e
- Coming Soon
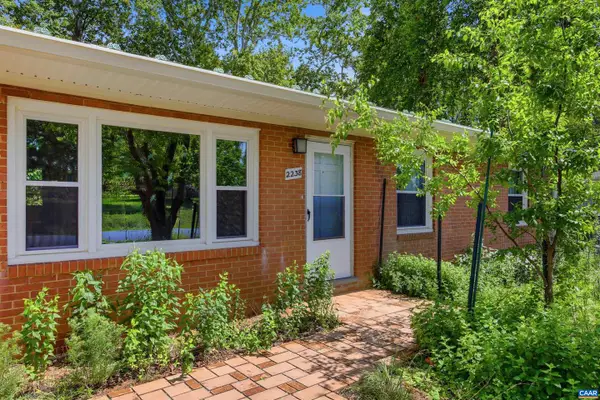 $479,000Coming Soon3 beds 2 baths
2238 Banbury St, CHARLOTTESVILLE, VA 22901
MLS# 677787Listed by: UNITED REAL ESTATE RICHMOND LLC - Coming Soon
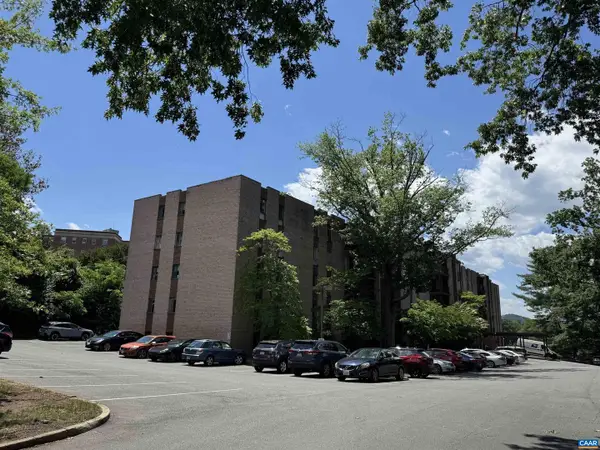 $265,000Coming Soon1 beds 1 baths
511 N 1st St #308, CHARLOTTESVILLE, VA 22902
MLS# 677759Listed by: COMMONWEALTH REALTY GROUP, INC - New
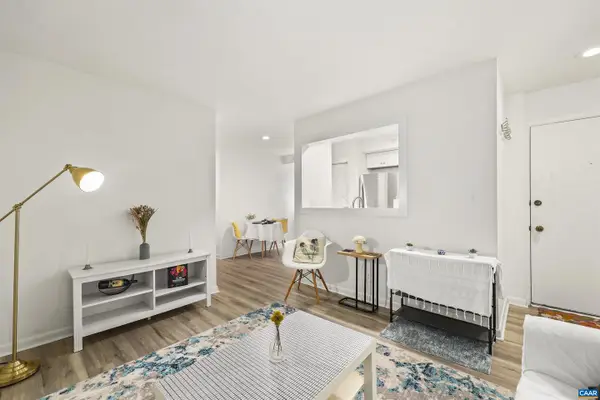 $194,900Active1 beds 1 baths515 sq. ft.
1243 Cedars Ct #c2, CHARLOTTESVILLE, VA 22903
MLS# 677748Listed by: REDFIN CORPORATION - New
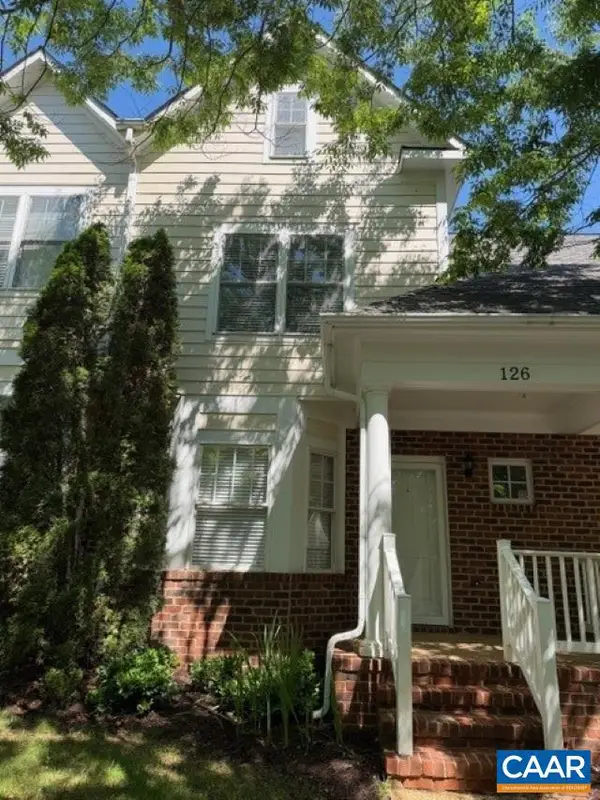 $405,000Active3 beds 4 baths1,404 sq. ft.
126 Old Fifth Cir, CHARLOTTESVILLE, VA 22903
MLS# 677746Listed by: BILL HOWARD & ASSOCIATES REAL ESTATE - New
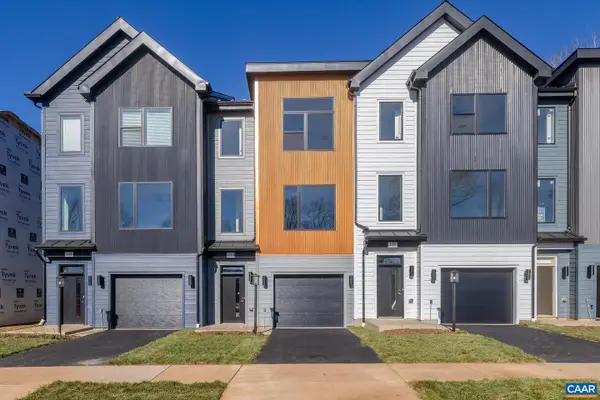 $569,900Active4 beds 4 baths2,051 sq. ft.
25 Keene Ct, CHARLOTTESVILLE, VA 22903
MLS# 677657Listed by: NEST REALTY GROUP - Open Sun, 1 to 3pmNew
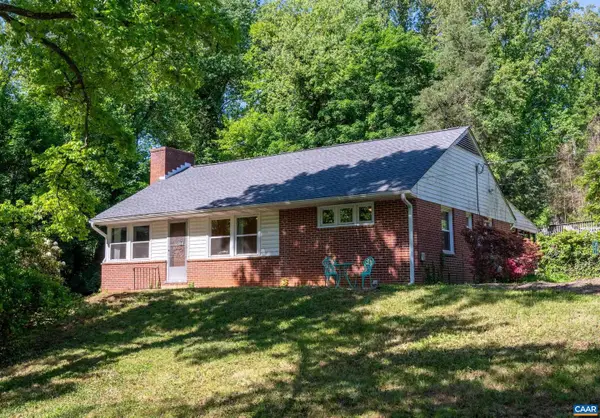 $695,000Active3 beds 2 baths1,934 sq. ft.
1211 Wellford St, CHARLOTTESVILLE, VA 22903
MLS# 677638Listed by: JAMIE WHITE REAL ESTATE - New
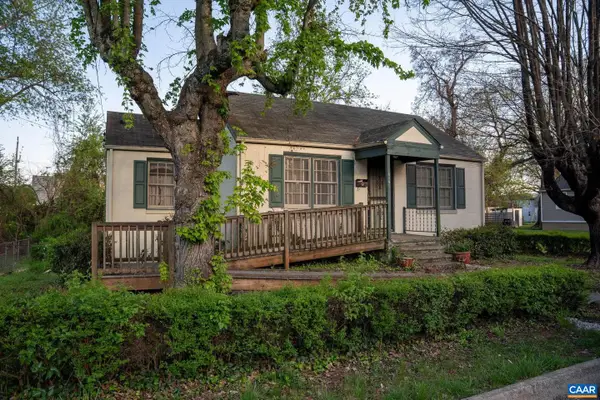 $297,000Active2 beds 2 baths1,240 sq. ft.
414 Nw 10 1/2 St, CHARLOTTESVILLE, VA 22903
MLS# 677643Listed by: KW ALLEGIANCE - New
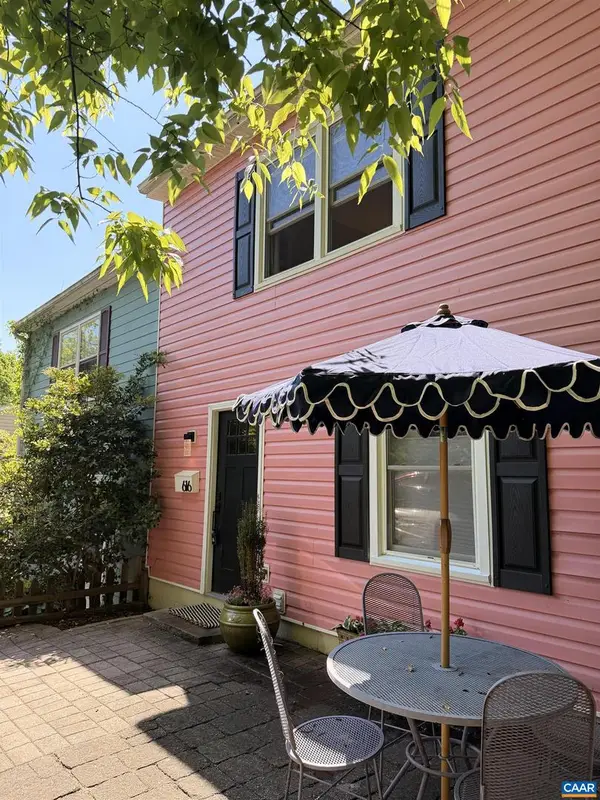 $450,000Active2 beds 2 baths1,176 sq. ft.
616 Brown St, CHARLOTTESVILLE, VA 22903
MLS# 677625Listed by: LORING WOODRIFF REAL ESTATE ASSOCIATES - New
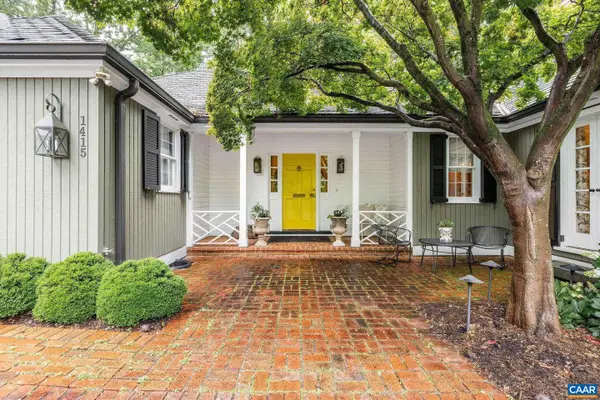 $2,550,000Active5 beds 5 baths4,335 sq. ft.
1415 Blue Ridge Rd, CHARLOTTESVILLE, VA 22903
MLS# 677615Listed by: LORING WOODRIFF REAL ESTATE ASSOCIATES


Protect your home and budget from life's surprises with an Assurant Home Warranty, backed by a partner that supports you through every step of homeownership. Explore Plans.
© 2026 Better Homes and Gardens Real Estate LLC. An Anywhere Real Estate company. All rights reserved. Better Homes and Gardens® Real Estate is a registered trademark owned by Meredith Operations Corporation, licensed to Better Homes and Gardens Real Estate LLC and used with permission. Better Homes and Gardens Real Estate LLC fully supports the principles of the Fair Housing Act and the Equal Opportunity Act. Listing information is deemed reliable but is not guaranteed accurate.
Each office is independently owned and operated.
Any services or products provided by third parties are not provided by, affiliated with or related to Better Homes and Gardens Real Estate LLC, or its affiliated companies.