
114 Turtle Creek Rd #4, Charlottesville, VA 22901
Local realty services provided by:Better Homes and Gardens Real Estate Cassidon Realty
114 Turtle Creek Rd #4,Charlottesville, VA 22901
$234,900
- 2 Beds
- 2 Baths
- 973 sq. ft.
- Condominium
- Active
Listed by: doug mcgowan
Office: re/max realty specialists-charlottesville
MLS#:677578
Source:BRIGHTMLS
Price summary
- Price:$234,900
- Price per sq. ft.:$241.42
- Monthly HOA dues:$290
About this home
Stunning design and professionally renovated in Turtle Creek ? Charlottesville! Move right into this turnkey 2-bed, 2-bath gorgeous condo with two beautifully updated baths, loads of storage, maple kitchen cabinetry, stainless appliances and dark tops. The gorgeous painted brick fireplace anchors the fabulous living area and alongside the dining room creates an entertaining space rarely seen at this price point. The primary walk-in closet and ensuite are wonderful. The heating and cooling system are less than two years old, the full sized washer dryer in the large laundry room stay with the sale. Turtle Creek offers two pools, tennis/pickleball courts, fitness room, clubhouse, playground, and walking trails. Water, sewer, trash, and exterior maintenance included. Prime location near Stonefield, Trader Joe?s, Whole Foods, Route 29, UVA, and downtown. This rare, magnificently clean gem won?t last long?schedule your showing today!,Formica Counter,Wood Cabinets,Fireplace in Living Room
Contact an agent
Home facts
- Year built:1983
- Listing ID #:677578
- Added:1 day(s) ago
- Updated:May 27, 2026 at 02:34 AM
Rooms and interior
- Bedrooms:2
- Total bathrooms:2
- Full bathrooms:2
- Flooring:Carpet, Laminated, Wood
- Dining Description:Dining Room
- Bathrooms Description:Full Bath, Primary Bath(s)
- Bedroom Description:Additional Bedroom, Entry Level Bedroom
- Living area:973 sq. ft.
Heating and cooling
- Cooling:Heat Pump(s)
- Heating:Heat Pump(s)
Structure and exterior
- Year built:1983
- Building area:973 sq. ft.
- Construction Materials:Brick
- Foundation Description:Slab
- Levels:1 Story
Schools
- High school:ALBEMARLE
- Elementary school:GREER
Utilities
- Water:Public
- Sewer:Public Sewer
Finances and disclosures
- Price:$234,900
- Price per sq. ft.:$241.42
- Tax amount:$1,931 (2026)
Features and amenities
- Laundry features:Dryer, Laundry, Washer
- Amenities:Smoke Detector
New listings near 114 Turtle Creek Rd #4
- Coming Soon
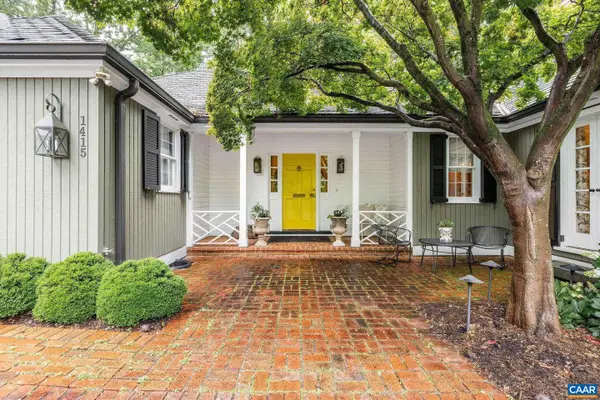 $2,550,000Coming Soon5 beds 5 baths
1415 Blue Ridge Rd, CHARLOTTESVILLE, VA 22903
MLS# 677615Listed by: LORING WOODRIFF REAL ESTATE ASSOCIATES - New
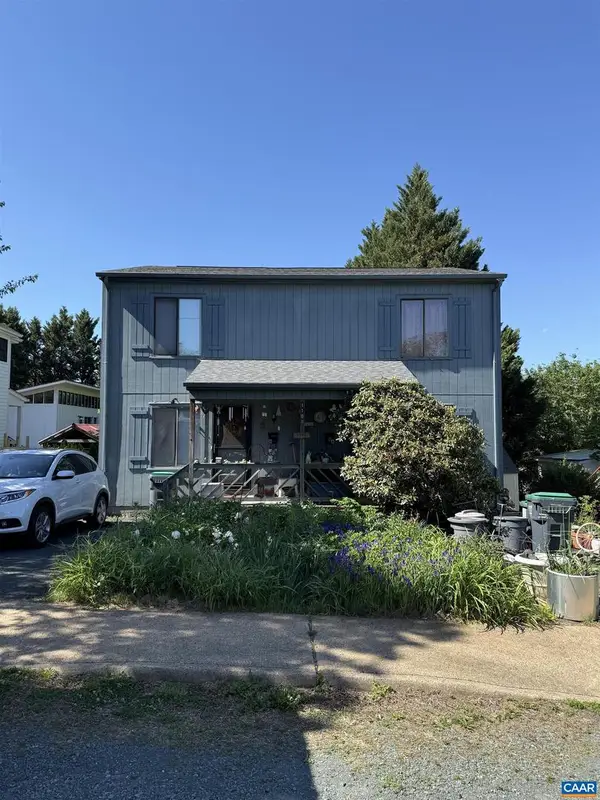 $430,000Active-- beds -- baths
1108 Myrtle St, CHARLOTTESVILLE, VA 22911
MLS# 677595Listed by: BINX PROPERTIES - New
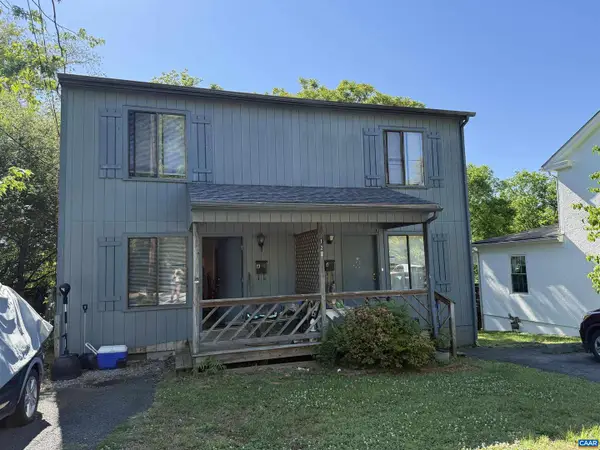 $460,000Active-- beds -- baths
122 Goodman St, CHARLOTTESVILLE, VA 22902
MLS# 677600Listed by: BINX PROPERTIES - Coming Soon
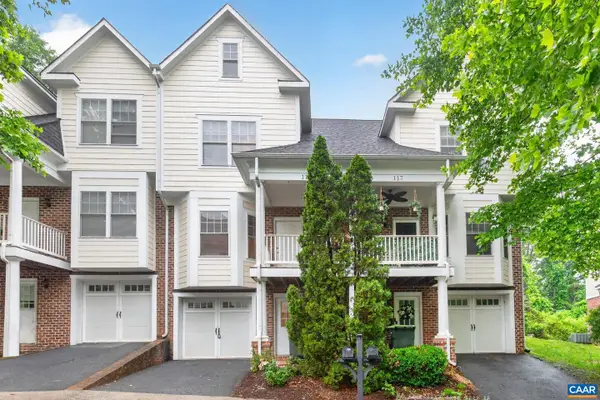 $399,000Coming Soon3 beds 4 baths
115 Old Fifth Cir, CHARLOTTESVILLE, VA 22903
MLS# 677588Listed by: NEST REALTY GROUP - Coming Soon
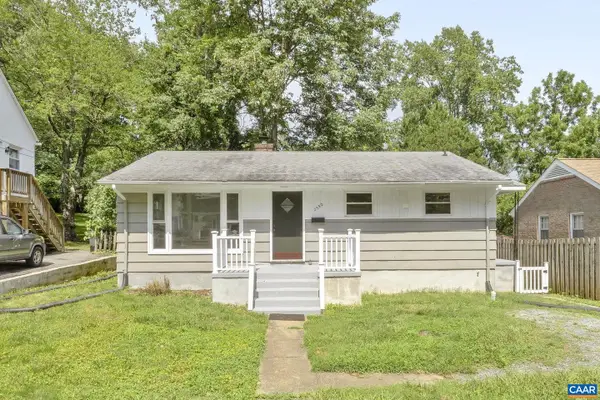 $450,000Coming Soon3 beds 2 baths
2552 Woodland Dr, CHARLOTTESVILLE, VA 22903
MLS# 677590Listed by: NEST REALTY GROUP - New
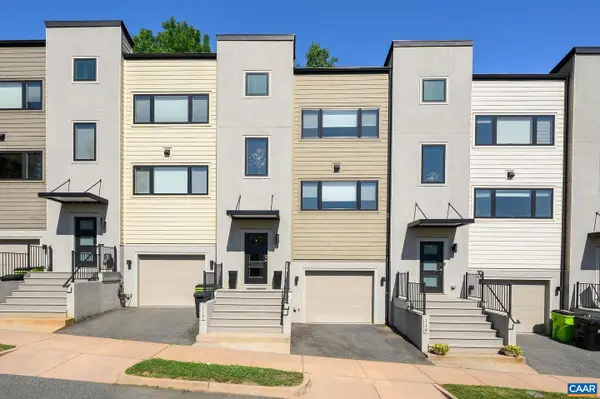 $659,000Active3 beds 4 baths2,301 sq. ft.
117 Roades Ct, CHARLOTTESVILLE, VA 22902
MLS# 677553Listed by: LORING WOODRIFF REAL ESTATE ASSOCIATES - Open Sat, 1 to 3pmNew
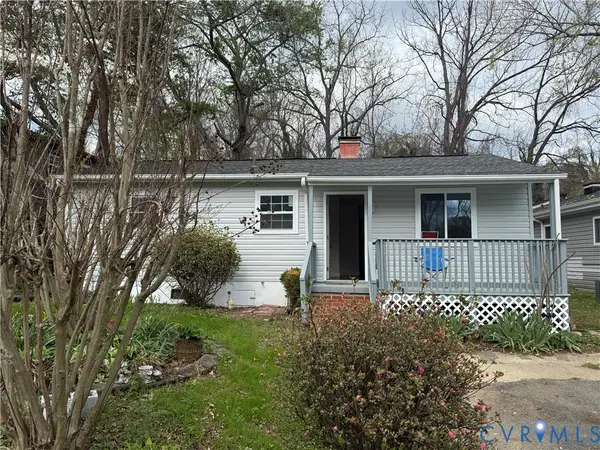 $370,000Active3 beds 1 baths1,009 sq. ft.
517 SW 7 1/2 Street, Charlottesville, VA 22903
MLS# 2614003Listed by: FIRST CHOICE REALTY - New
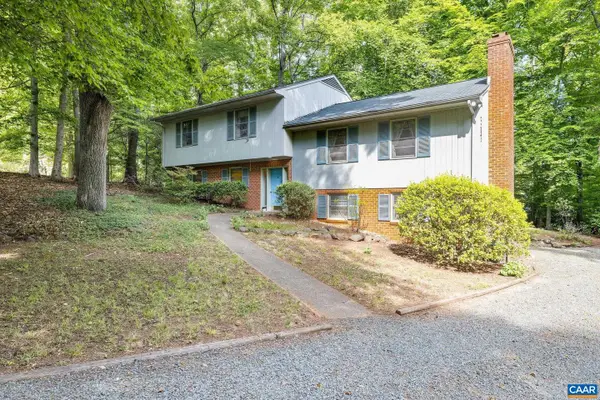 $535,000Active4 beds 3 baths2,140 sq. ft.
2514 Hillwood Pl, CHARLOTTESVILLE, VA 22901
MLS# 677542Listed by: NEST REALTY GROUP - Open Sat, 1 to 3pmNew
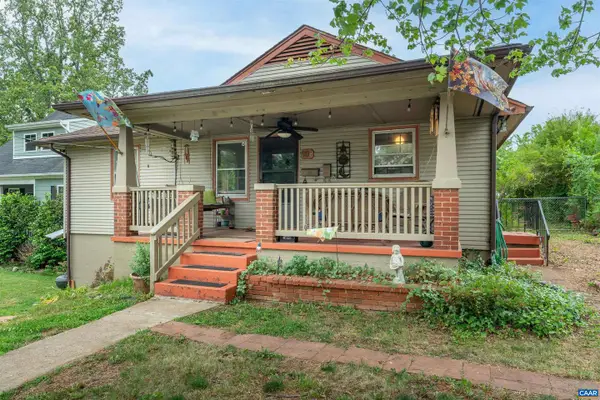 $399,900Active3 beds 2 baths1,346 sq. ft.
908 Rockland Ave, CHARLOTTESVILLE, VA 22902
MLS# 677524Listed by: THE HOGAN GROUP-CHARLOTTESVILLE - Open Sun, 1 to 3pmNew
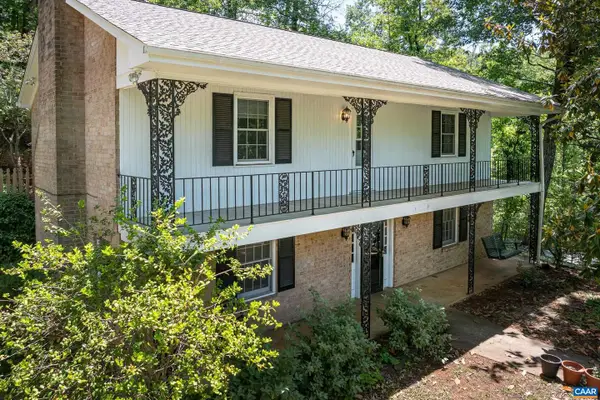 $550,000Active4 beds 2 baths2,372 sq. ft.
2200 Brandywine Dr, CHARLOTTESVILLE, VA 22901
MLS# 677509Listed by: RE/MAX REALTY SPECIALISTS-CHARLOTTESVILLE


Protect your home and budget from life's surprises with an Assurant Home Warranty, backed by a partner that supports you through every step of homeownership. Explore Plans.
© 2026 Better Homes and Gardens Real Estate LLC. An Anywhere Real Estate company. All rights reserved. Better Homes and Gardens® Real Estate is a registered trademark owned by Meredith Operations Corporation, licensed to Better Homes and Gardens Real Estate LLC and used with permission. Better Homes and Gardens Real Estate LLC fully supports the principles of the Fair Housing Act and the Equal Opportunity Act. Listing information is deemed reliable but is not guaranteed accurate.
Each office is independently owned and operated.
Any services or products provided by third parties are not provided by, affiliated with or related to Better Homes and Gardens Real Estate LLC, or its affiliated companies.