
1200 Meriwether St, Charlottesville, VA 22902
Local realty services provided by:Better Homes and Gardens Real Estate Pathways
1200 Meriwether St,Charlottesville, VA 22902
$550,000
- 2 Beds
- 2 Baths
- - sq. ft.
- Single family
- Sold
Listed by: janice kavanagh
Office: nest realty group
MLS#:673457
Source:CHARLOTTESVILLE
Sorry, we are unable to map this address
Price summary
- Price:$550,000
About this home
Remodeled home with NEW flooring, appliances, 2 full baths, kitchen cabinets, kitchen counters, interior doors, baseboard & trim, outdoor unit. This home offers main level living with open floor plan, cathedral ceiling, fireplace, new patio doors to new deck, full finished walk out terrace level, composite deck with new railings, handrail and steps,new brick front porch. Terrace level offers a cozy family room/rec room with fireplace, large laundry area and great flex space for home gym, office or play space. Lots of great storage in terrace level with large closets. Two car garage on the back of the lot faces 12th Street, driveway infront of garage is large enough for two vehicles side by side. Garage has built in work bench, pull downstairs to even more storage space! A wonderful city home on a good size lot offering mature landscaping, areas for gardening, fire pits, play and pets. Easy walk to the Ting Pavilion, DT pedestrian mall or a few minutes longer over the Belmont Bridge to multiple restaurants. A move in ready home with a terrace level AND a garage!...
Contact an agent
Home facts
- Year built:1952
- Subdivision & Development:MARTHA JEFFERSON
- Listing ID #:673457
- Added:199 day(s) ago
- Updated:September 08, 2026 at 06:22 AM
Rooms and interior
- Bedrooms:2
- Total bathrooms:2
- Full bathrooms:2
- Flooring:Carpet, Laminate, Porcelain Tile
- Kitchen Description:Electric Range, Microwave, Refrigerator
- Basement:Yes
- Basement Description:Finished, Full
Heating and cooling
- Cooling:Central Air, Heat Pump
- Heating:Central, Forced Air, Natural Gas
- Central air:Yes
Structure and exterior
- Year built:1952
- Construction Materials:Stick Built
- Foundation Description:Block
- Levels:1 Level
Schools
- High school:Charlottesville
- Middle school:Charlottesville Middle
- Elementary school:Sunrise
Utilities
- Water:Public
- Sewer:Public Sewer
Finances and disclosures
- Price:$550,000
- Tax amount:$4,401 (2026)
Features and amenities
- Appliances:Dishwasher, Electric Range, Microwave, Refrigerator
- Laundry features:Dryer Hookup, Sink, Washer Hookup
Parking
- Parking description:Detached, Garage, Garage Faces Side
- Garage:Yes
- Garage spaces:2
New listings near 1200 Meriwether St
- Open Sun, 1 to 3pmNew
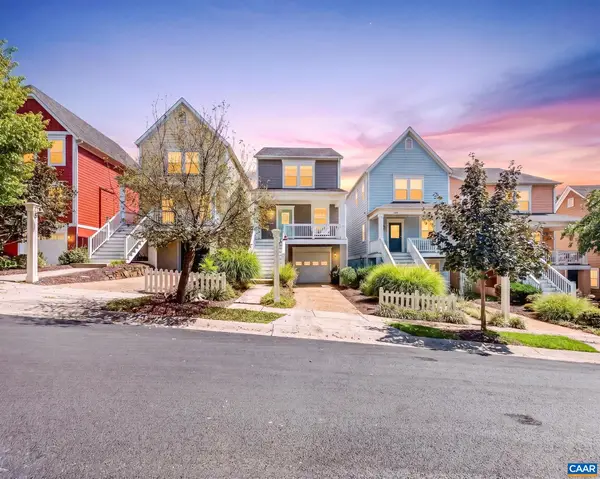 $599,900Active3 beds 3 baths2,223 sq. ft.
236 Huntley Ave, Charlottesville, VA 22903
MLS# 681621Listed by: REAL BROKER, LLC - New
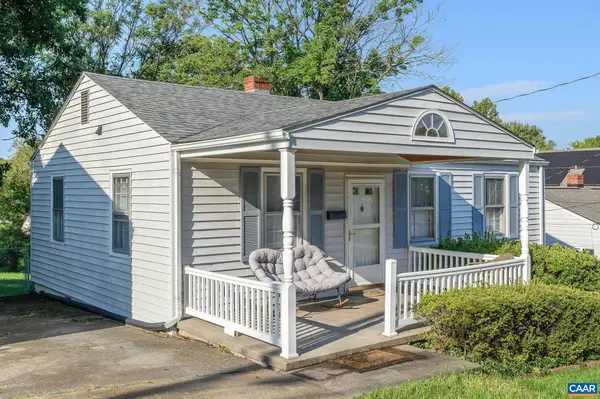 $375,000Active2 beds 1 baths768 sq. ft.
912 Elliott Ave, Charlottesville, VA 22902
MLS# 681600Listed by: LORING WOODRIFF REAL ESTATE ASSOCIATES - New
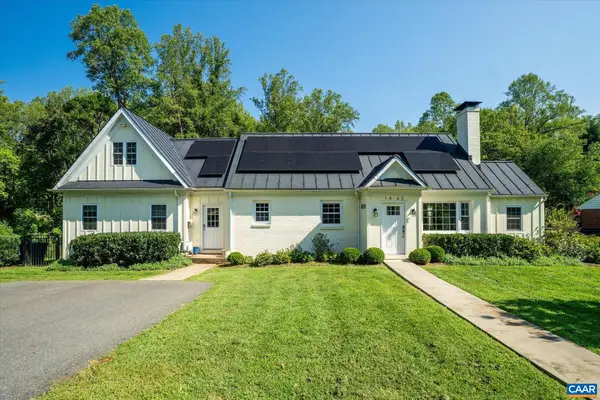 $1,250,000Active4 beds 4 baths3,988 sq. ft.
1443 Plymouth Rd, Charlottesville, VA 22903
MLS# 681475Listed by: FRANK HARDY SOTHEBY'S INTERNATIONAL REALTY - New
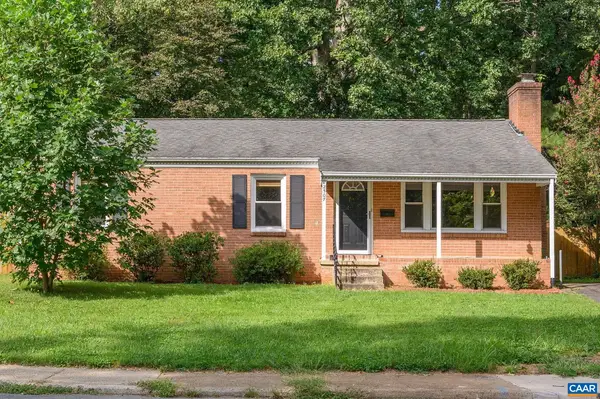 $524,000Active3 beds 2 baths2,238 sq. ft.
2507 Willard Dr, Charlottesville, VA 22903
MLS# 681554Listed by: NEST REALTY GROUP - New
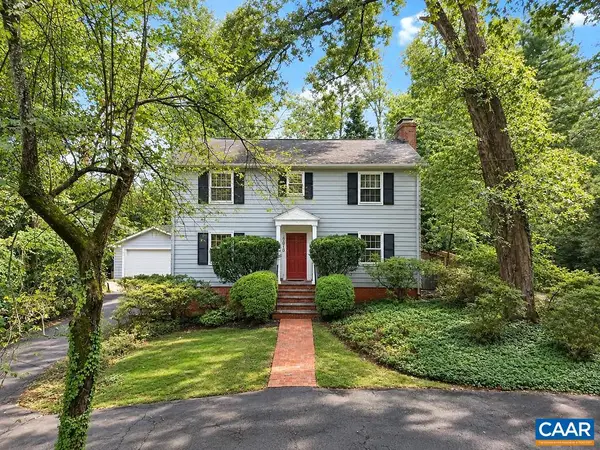 $1,050,000Active5 beds 5 baths4,489 sq. ft.
1616 King Mountain Rd, Charlottesville, VA 22901
MLS# 681333Listed by: RE/MAX REALTY SPECIALISTS-CHARLOTTESVILLE - New
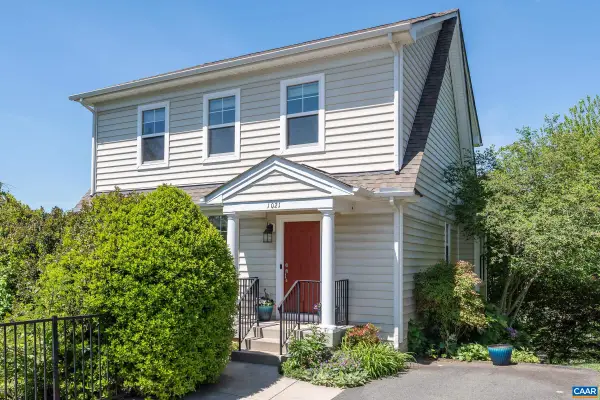 $647,000Active4 beds 4 baths2,700 sq. ft.
1021 Ridge St, Charlottesville, VA 22902
MLS# 681463Listed by: LONG & FOSTER - CHARLOTTESVILLE - New
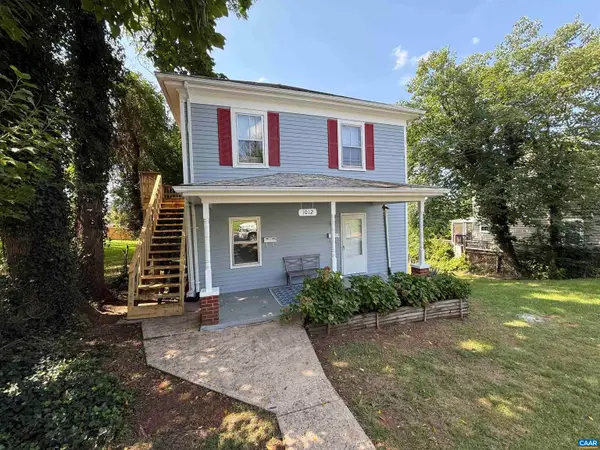 $549,000Active-- beds -- baths1,790 sq. ft.
1012 Elliott Ave, Charlottesville, VA 22902
MLS# 681453Listed by: EQUITY SAVER USA - New
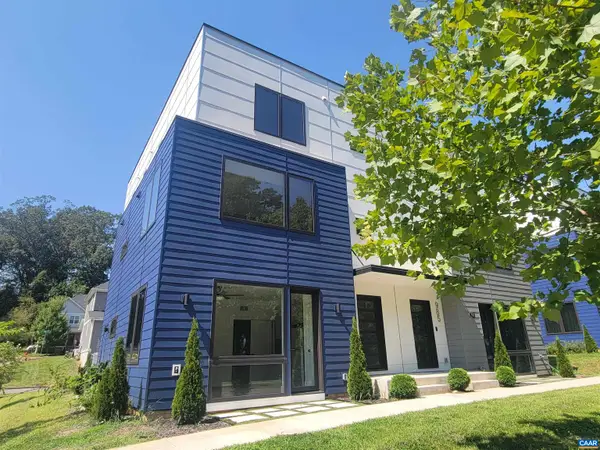 $599,000Active4 beds 4 baths2,898 sq. ft.
987 5th St Sw, Charlottesville, VA 22902
MLS# 681443Listed by: RE/MAX REALTY SPECIALISTS-CHARLOTTESVILLE - New
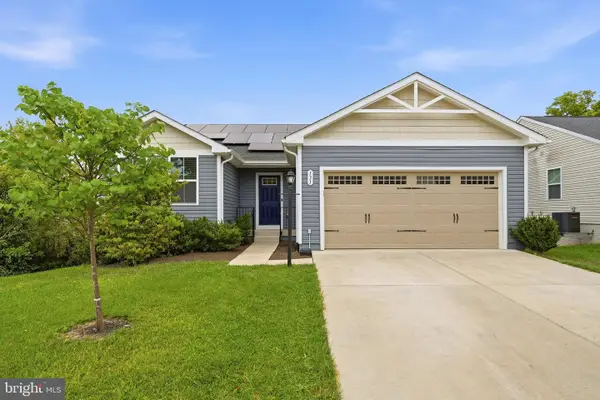 $409,900Active3 beds 2 baths1,333 sq. ft.
131 Emmet St, MIDDLETOWN, VA 22645
MLS# VAFV2044530Listed by: COLONY REALTY - New
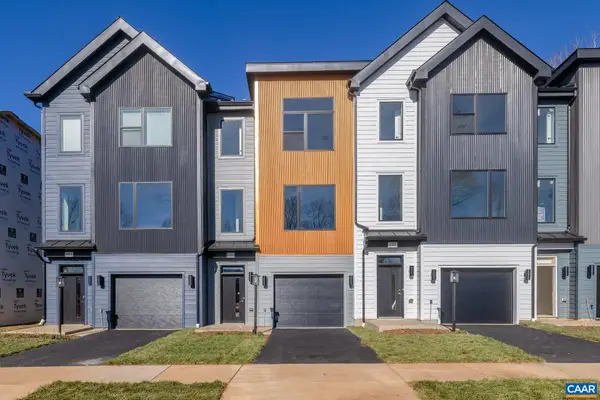 $559,900Active4 beds 4 baths2,382 sq. ft.
16 Keene Ct, Charlottesville, VA 22903
MLS# 681350Listed by: NEST REALTY GROUP


Protect your home and budget from life's surprises with an Assurant Home Warranty, backed by a partner that supports you through every step of homeownership. Explore Plans.
© 2026 Better Homes and Gardens Real Estate LLC. An Anywhere Real Estate company. All rights reserved. Better Homes and Gardens® Real Estate is a registered trademark owned by Meredith Operations Corporation, licensed to Better Homes and Gardens Real Estate LLC and used with permission. Better Homes and Gardens Real Estate LLC fully supports the principles of the Fair Housing Act and the Equal Opportunity Act. Listing information is deemed reliable but is not guaranteed accurate.
Each office is independently owned and operated.
Any services or products provided by third parties are not provided by, affiliated with or related to Better Homes and Gardens Real Estate LLC, or its affiliated companies.