
1249 Gristmill Dr, Charlottesville, VA 22902
Local realty services provided by:Better Homes and Gardens Real Estate Pathways
1249 Gristmill Dr,Charlottesville, VA 22902
$450,000
- 4 Beds
- 2 Baths
- 1,545 sq. ft.
- Single family
- Pending
Listed by: chris saxon
Office: nest realty group
MLS#:679546
Source:CHARLOTTESVILLE
Price summary
- Price:$450,000
- Price per sq. ft.:$291.26
- Monthly HOA dues:$10.25
About this home
$10K seller credit available! Incredible Mill Creek value - Now $15K below assessed value AND a one year home warranty! Easy to show and move right into to this 4 bedroom, 2 bathroom Mill Creek home on a quiet corner lot of more than 1/3 of an acre. Tucked near two cul-de-sacs and surrounded by mature trees, 1249 Gristmill offers a peaceful setting just minutes from 5th Street Station, I-64, downtown Charlottesville, shopping, restaurants, walking trails, and more. Recent updates include a brand-new HVAC system (May 2026), fresh interior paint, new LVP flooring, new carpet, and extensive landscaping (July 2026). The main level features the primary bedroom with an attached bath and walk-in closet, plus a comfortable living room with a wood-burning fireplace. The screened porch and low-maintenance composite deck overlook a private, treehouse-like backyard complete with a fire pit, hammock, storage shed, and additional storage room. The asphalt driveway offers plenty of parking or play space. Ting fiber internet is available! With major recent updates and inviting indoor and outdoor living spaces, this home offers a rare mix of privacy, convenience, and value in 1,545 square feet of South Charlottesville living....
Contact an agent
Home facts
- Year built:1989
- Subdivision & Development:MILL CREEK
- Listing ID #:679546
- Added:116 day(s) ago
- Updated:November 09, 2026 at 05:49 PM
Rooms and interior
- Bedrooms:4
- Total bathrooms:2
- Full bathrooms:2
- Flooring:Carpet, Ceramic Tile, Luxury Vinyl Plank
- Kitchen Description:Electric Range, Refrigerator
- Living area:1,545 sq. ft.
Heating and cooling
- Cooling:Central Air, Heat Pump
- Heating:Heat Pump
- Central air:Yes
Structure and exterior
- Year built:1989
- Building area:1,545 sq. ft.
- Lot area:0.35 Acres
- Lot Features:Landscaped
- Construction Materials:Cedar, Stick Built
- Exterior Features:Patio/Porch
- Foundation Description:Block
- Levels:2 Levels
Schools
- High school:Monticello
- Middle school:Walton
- Elementary school:Mountain View
Utilities
- Water:Public
- Sewer:Public Sewer
Finances and disclosures
- Price:$450,000
- Price per sq. ft.:$291.26
- Tax amount:$3,724 (2025)
Features and amenities
- Appliances:Dishwasher, Electric Range, Refrigerator
- Laundry features:Dryer, Washer
- Amenities:Screens
New listings near 1249 Gristmill Dr
- New
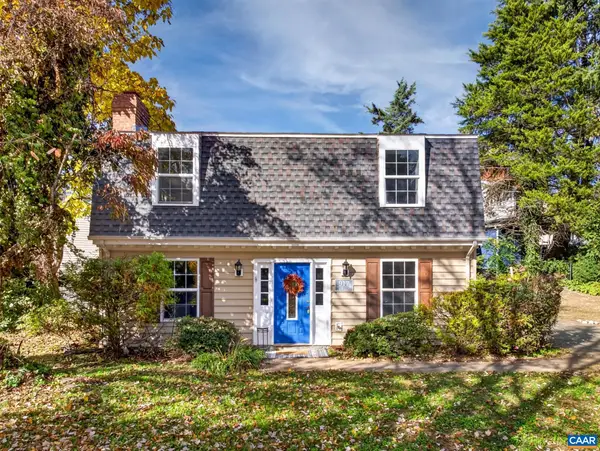 $395,000Active3 beds 3 baths1,440 sq. ft.
917 Rock Creek Rd, Charlottesville, VA 22903
MLS# 683836Listed by: YES REALTY PARTNERS - New
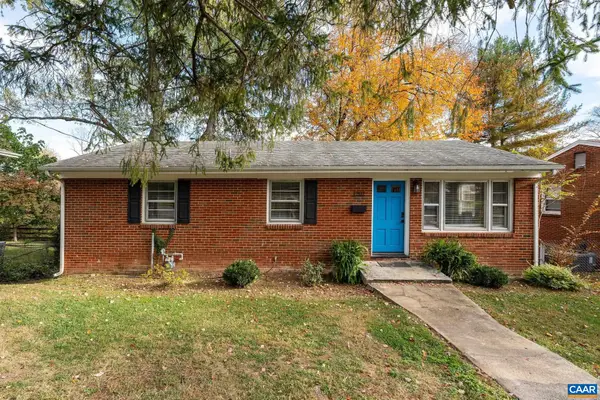 $425,000Active3 beds 1 baths2,050 sq. ft.
1202 Holmes Ave, Charlottesville, VA 22901
MLS# 683776Listed by: LORING WOODRIFF REAL ESTATE ASSOCIATES - New
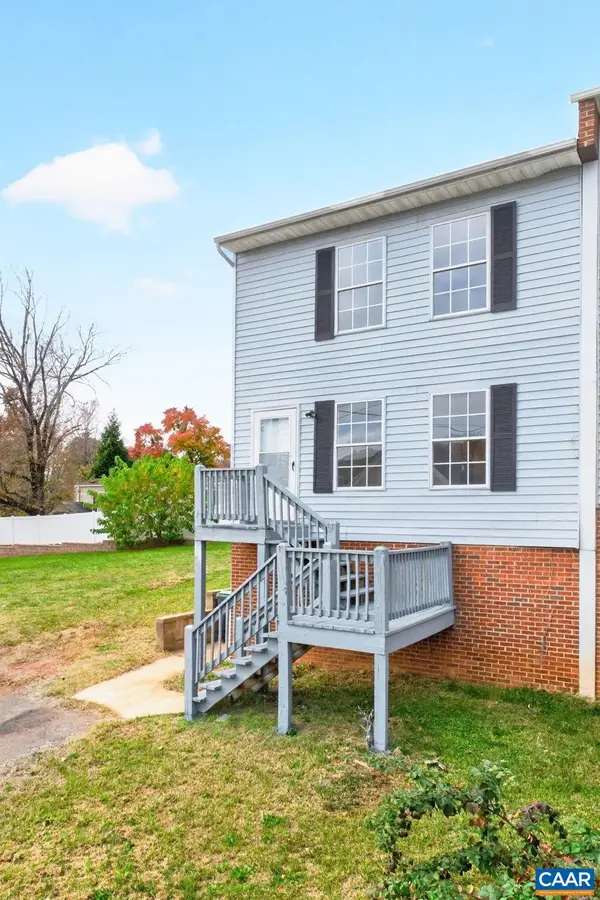 $299,900Active3 beds 2 baths1,920 sq. ft.
1465 Avon St, Charlottesville, VA 22902
MLS# 683689Listed by: FOX REALTY GROUP LLC - New
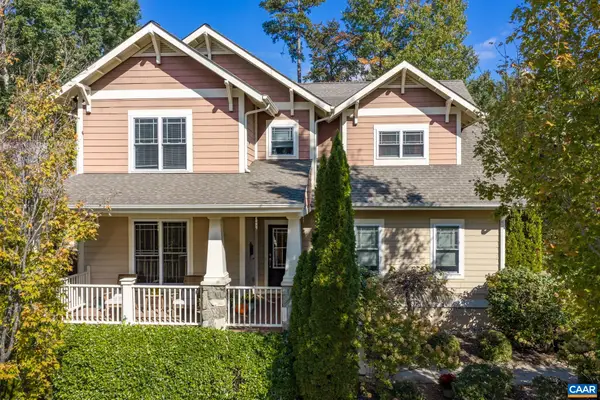 $892,000Active4 beds 4 baths4,415 sq. ft.
815 Village Rd, Charlottesville, VA 22903
MLS# 683635Listed by: FIND HOMES REALTY LLC - New
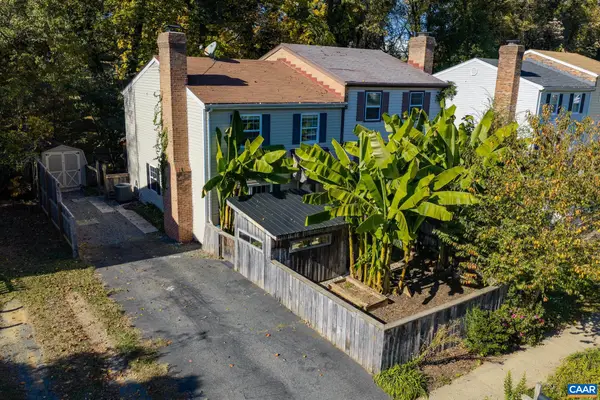 $329,900Active2 beds 2 baths1,200 sq. ft.
723 Orangedale Ave, Charlottesville, VA 22903
MLS# 683626Listed by: FIND HOMES REALTY LLC - New
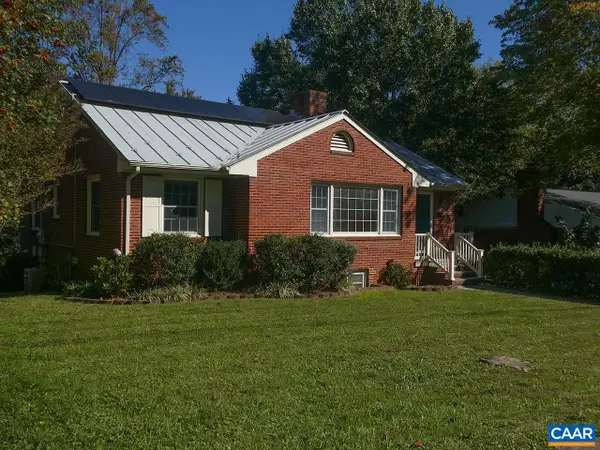 $525,000Active5 beds 2 baths2,975 sq. ft.
409 Moseley Dr, Charlottesville, VA 22903
MLS# 683595Listed by: DONNA GOINGS REAL ESTATE LLC 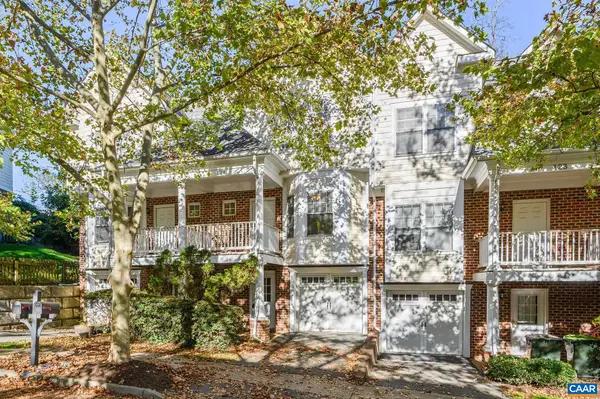 $385,000Active3 beds 4 baths2,084 sq. ft.
121 Old Fifth Cir, Charlottesville, VA 22903
MLS# 683475Listed by: NEST REALTY GROUP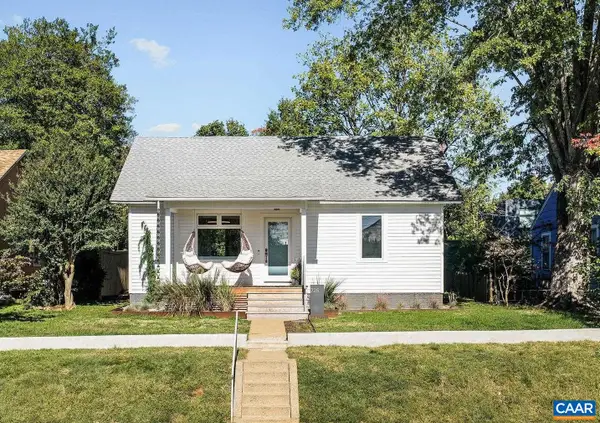 $850,000Active3 beds 2 baths1,671 sq. ft.
725 Monticello Ave, Charlottesville, VA 22902
MLS# 683504Listed by: NEST REALTY GROUP $435,000Active3 beds 4 baths1,855 sq. ft.
844 Rock Creek Rd, CHARLOTTESVILLE, VA 22903
MLS# VACO2000268Listed by: CENTURY 21 NEW MILLENNIUM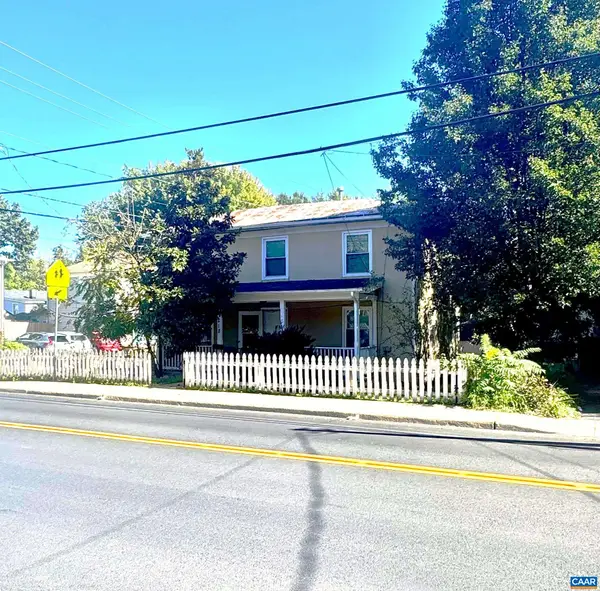 Listed by BHGRE$299,000Pending3 beds 2 baths1,200 sq. ft.
218 NW 10th St, Charlottesville, VA 22903
MLS# 683359Listed by: BETTER HOMES & GARDENS R.E.-PATHWAYS


Protect your home and budget from life's surprises with an Assurant Home Warranty, backed by a partner that supports you through every step of homeownership. Explore Plans.
© 2026 Better Homes and Gardens Real Estate LLC. An Anywhere Real Estate company. All rights reserved. Better Homes and Gardens® Real Estate is a registered trademark owned by Meredith Operations Corporation, licensed to Better Homes and Gardens Real Estate LLC and used with permission. Better Homes and Gardens Real Estate LLC fully supports the principles of the Fair Housing Act and the Equal Opportunity Act. Listing information is deemed reliable but is not guaranteed accurate.
Each office is independently owned and operated.
Any services or products provided by third parties are not provided by, affiliated with or related to Better Homes and Gardens Real Estate LLC, or its affiliated companies.