
1268 Timberbranch Ct, Charlottesville, VA 22902
Local realty services provided by:Better Homes and Gardens Real Estate Pathways
1268 Timberbranch Ct,Charlottesville, VA 22902
$620,000
- 3 Beds
- 2 Baths
- - sq. ft.
- Single family
- Sold
Listed by: jamie white
Office: jamie white real estate
MLS#:679224
Source:CHARLOTTESVILLE
Sorry, we are unable to map this address
Price summary
- Price:$620,000
- Monthly HOA dues:$10.25
About this home
Beautifully maintained one-level home tucked away in Mill Creek, offering exceptional privacy with 40 acres of wooded HOA land directly behind the property. Relax or entertain on the spacious screened porch and expansive deck while enjoying peaceful wooded views. Inside, the thoughtfully designed floor one-level plan features a bright, open living area with hardwood floors, and a cozy wood-burning fireplace. The spacious kitchen is equipped with granite countertops, stainless steel appliances, a large pantry, and generous cabinet space, making it ideal for everyday living and entertaining. The primary suite provides a peaceful retreat with two walk-in closets, and a beautifully updated bath with a walk-in shower, and excellent storage. Anderson windows, custom lighting, extensive landscaping, and numerous updates throughout reflect the pride of ownership. Additional highlights include a two-car garage, a laundry and utility room conveniently located between the garage and kitchen, and storage shed. Combining comfort, privacy, and quality in a desirable setting, this move-in ready home is one you won't want to miss....
Contact an agent
Home facts
- Year built:1990
- Subdivision & Development:MILL CREEK
- Listing ID #:679224
- Added:50 day(s) ago
- Updated:August 27, 2026 at 06:25 AM
Rooms and interior
- Bedrooms:3
- Total bathrooms:2
- Full bathrooms:2
- Flooring:Carpet, Luxury Vinyl Plank, Vinyl
- Kitchen Description:Disposal, Electric Range, Microwave, Refrigerator
Heating and cooling
- Cooling:Ductless, Heat Pump
- Heating:Heat Pump
Structure and exterior
- Year built:1990
- Lot Features:Landscaped, Wooded
- Architectural Style:Bungalow
- Construction Materials:Stick Built
- Exterior Features:Patio/Porch
- Foundation Description:Slab
- Levels:1 Level
Schools
- High school:Monticello
- Middle school:Walton
- Elementary school:Mountain View
Utilities
- Water:Public
- Sewer:Public Sewer
Finances and disclosures
- Price:$620,000
- Tax amount:$5,277 (2026)
Features and amenities
- Appliances:Dishwasher, Disposal, Electric Range, Microwave, Refrigerator
- Laundry features:Dryer, Washer
- Amenities:Skylights
Parking
- Parking description:Attached, Garage, Garage Door Opener
- Garage:Yes
- Garage spaces:2
New listings near 1268 Timberbranch Ct
- New
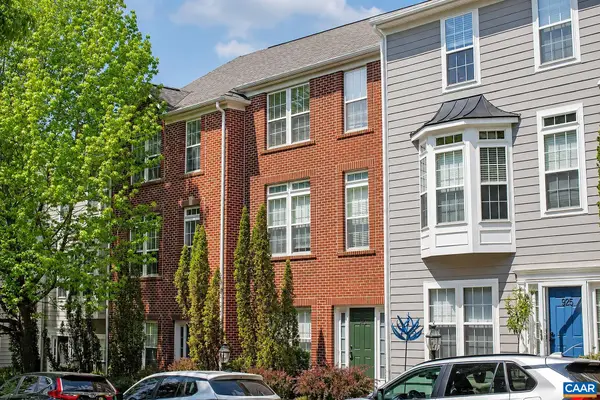 $495,000Active4 beds 3 baths2,560 sq. ft.
923 Bing Ln, Charlottesville, VA 22903
MLS# 681143Listed by: BRADEN PROPERTY MANAGEMENT - New
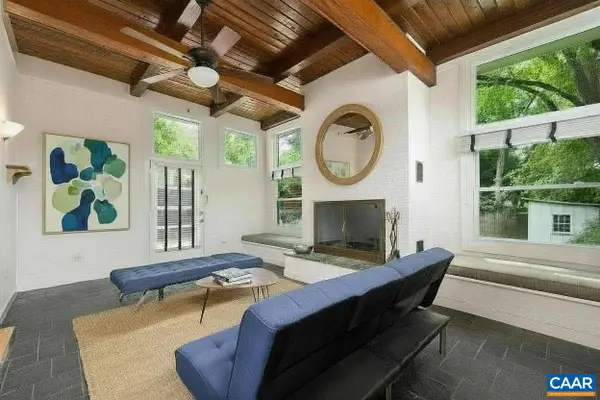 $1,145,000Active4 beds 3 baths2,951 sq. ft.
330 Parkway St, Charlottesville, VA 22902
MLS# 681065Listed by: LORING WOODRIFF REAL ESTATE ASSOCIATES - Open Sun, 1 to 3pmNew
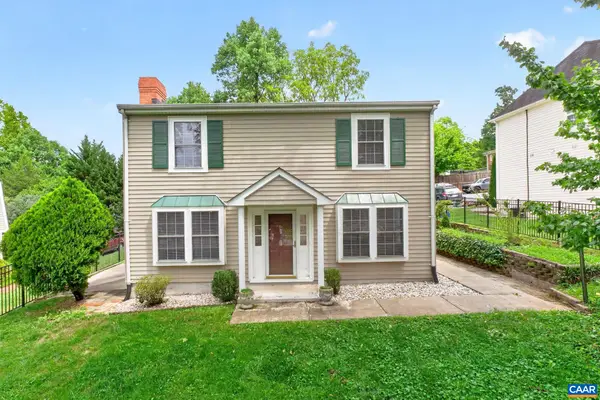 $440,000Active3 beds 3 baths1,496 sq. ft.
807 Watson Ave, Charlottesville, VA 22901
MLS# 681135Listed by: LONG & FOSTER - CHARLOTTESVILLE - New
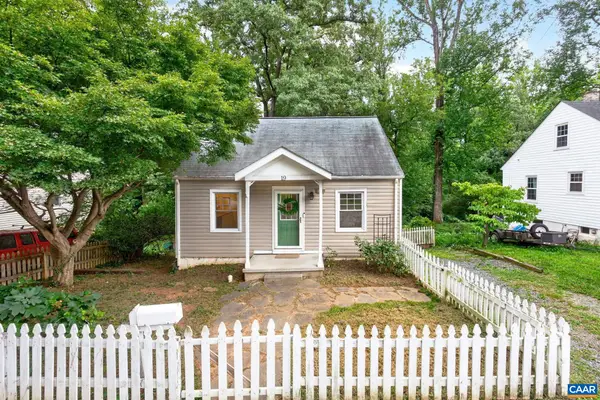 $395,000Active3 beds 1 baths1,456 sq. ft.
19 Mobile Ln, Charlottesville, VA 22903
MLS# 681081Listed by: LONG & FOSTER - CHARLOTTESVILLE - New
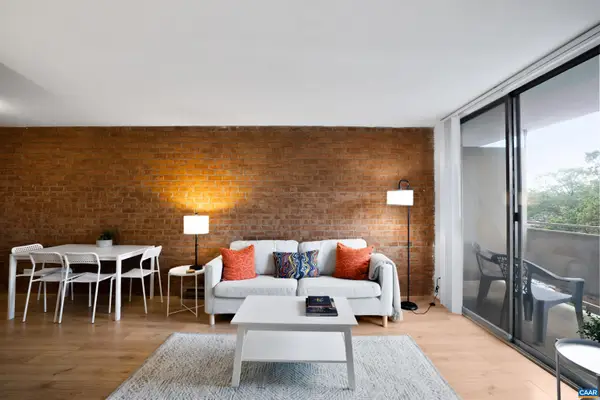 $259,900Active1 beds 1 baths728 sq. ft.
1800 Jefferson Park Ave, Charlottesville, VA 22903
MLS# 681002Listed by: 1ST DOMINION REALTY INC-CHARLOTTESVILLE - New
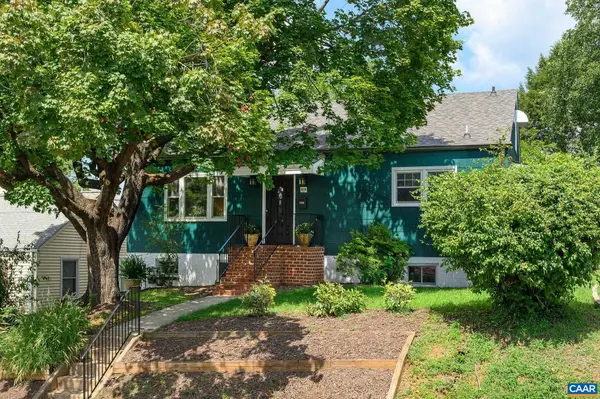 $543,000Active5 beds 2 baths2,432 sq. ft.
1003 Elliott Ave, Charlottesville, VA 22902
MLS# 680949Listed by: NEST REALTY GROUP 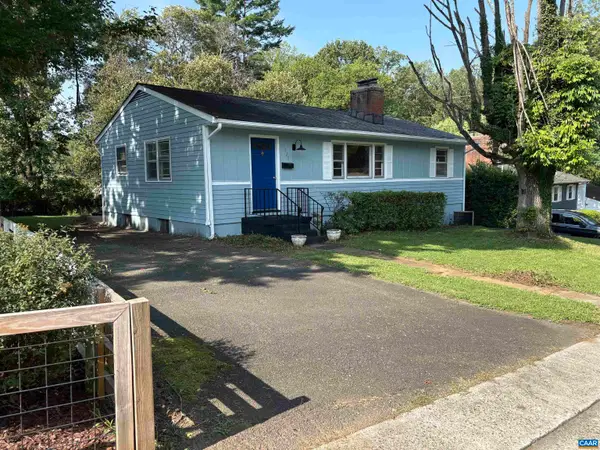 $399,900Active3 beds 1 baths2,100 sq. ft.
1225 Agnese St, Charlottesville, VA 22901
MLS# 680701Listed by: ARSALI REAL ESTATE- New
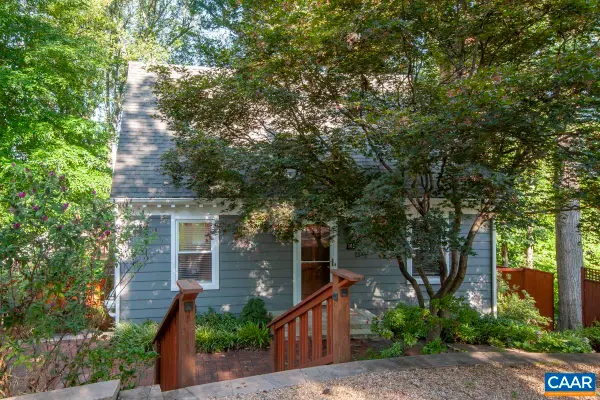 $599,900Active3 beds 3 baths2,130 sq. ft.
102 Slate Pl, Charlottesville, VA 22902
MLS# 680838Listed by: TOWN REALTY - New
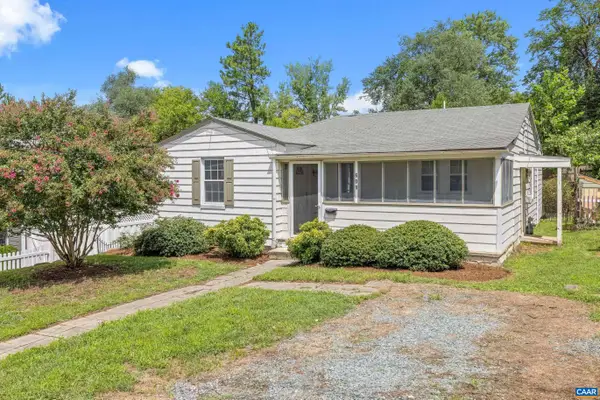 $499,000Active3 beds 2 baths1,200 sq. ft.
609 Blenheim Ave, Charlottesville, VA 22902
MLS# 680843Listed by: STORY HOUSE REAL ESTATE - New
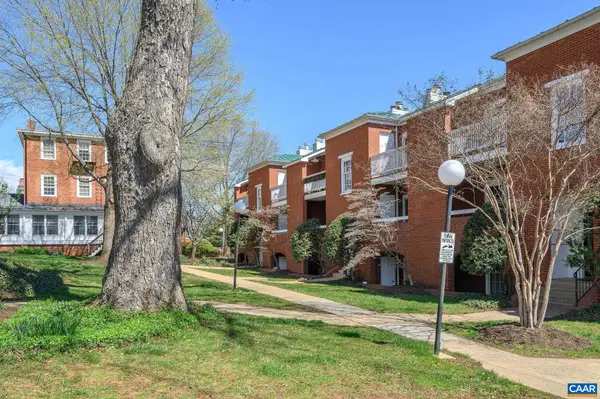 $355,000Active2 beds 2 baths911 sq. ft.
804 Jefferson St E, Charlottesville, VA 22902
MLS# 680870Listed by: LORING WOODRIFF REAL ESTATE ASSOCIATES


Protect your home and budget from life's surprises with an Assurant Home Warranty, backed by a partner that supports you through every step of homeownership. Explore Plans.
© 2026 Better Homes and Gardens Real Estate LLC. An Anywhere Real Estate company. All rights reserved. Better Homes and Gardens® Real Estate is a registered trademark owned by Meredith Operations Corporation, licensed to Better Homes and Gardens Real Estate LLC and used with permission. Better Homes and Gardens Real Estate LLC fully supports the principles of the Fair Housing Act and the Equal Opportunity Act. Listing information is deemed reliable but is not guaranteed accurate.
Each office is independently owned and operated.
Any services or products provided by third parties are not provided by, affiliated with or related to Better Homes and Gardens Real Estate LLC, or its affiliated companies.