
1402 Allister Grn, Charlottesville, VA 22901
Local realty services provided by:Better Homes and Gardens Real Estate Pathways
1402 Allister Grn,Charlottesville, VA 22901
$398,900
- 3 Beds
- 4 Baths
- 2,066 sq. ft.
- Single family
- Active
Listed by: jay hurdle
Office: re/max realty specialists-charlottesville
MLS#:680209
Source:CHARLOTTESVILLE
Price summary
- Price:$398,900
- Price per sq. ft.:$193.08
- Monthly HOA dues:$181
About this home
Open, beautiful and spacious 3 bedroom, 3.5 bath townhome. offering natural lighting throughout. Great room features built-in shelving and a wood-burning fireplace - a perfect space to relax or entertain. All 3 bedrooms include an attached bathroom with privacy for family, guests or a roommate situation. Terrace level has an extra-large, open flex room: office/family room or bedroom. Walkout level to grassy area, perfect for pets. New roof (2022), new mini-split HVAC- ground level (2023). This home combines low-maintenance (lawn care included) living with access to the community pool and outdoor recreation. Perfect location with scenic nature trails on the Rivanna River, Pen Park, tennis courts, playground, picnic area, workout stations. Meadow Creek golf course. Shopping, medical and entertainment minutes away. Close to Rt. 29, UVA 20 mins, I-64, @ 8 miles. Enjoy your holidays in this wonderful home! Quick closing possible
Contact an agent
Home facts
- Year built:1999
- Subdivision & Development:RIVER RUN
- Listing ID #:680209
- Added:48 day(s) ago
- Updated:September 19, 2026 at 03:07 PM
Rooms and interior
- Bedrooms:3
- Total bathrooms:4
- Full bathrooms:3
- Half bathrooms:1
- Flooring:Carpet, Hardwood, Linoleum
- Kitchen Description:Disposal, Eat In Kitchen, Electric Range, Refrigerator
- Basement:Yes
- Basement Description:Finished, Full, Heated
- Living area:2,066 sq. ft.
Heating and cooling
- Cooling:Central Air, Ductless, Heat Pump, Wall Units
- Heating:Central, Forced Air, Heat Pump
- Central air:Yes
Structure and exterior
- Year built:1999
- Building area:2,066 sq. ft.
- Lot area:0.04 Acres
- Construction Materials:Stick Built
- Foundation Description:Block, Slab
- Levels:2 Levels
Schools
- High school:Albemarle
- Middle school:Burley
- Elementary school:Agnor
Utilities
- Water:Public
- Sewer:Public Sewer
Finances and disclosures
- Price:$398,900
- Price per sq. ft.:$193.08
- Tax amount:$3,288 (2026)
Features and amenities
- Appliances:Dishwasher, Disposal, Electric Range, Refrigerator
- Laundry features:Dryer, Dryer Hookup, Washer, Washer Hookup
- Amenities:Casement Windows, Insulated Windows, Low Emissivity Windows, Screens, Smoke Detector(s)
- Pool features:Community, Pool
New listings near 1402 Allister Grn
- Open Sun, 2 to 4pmNew
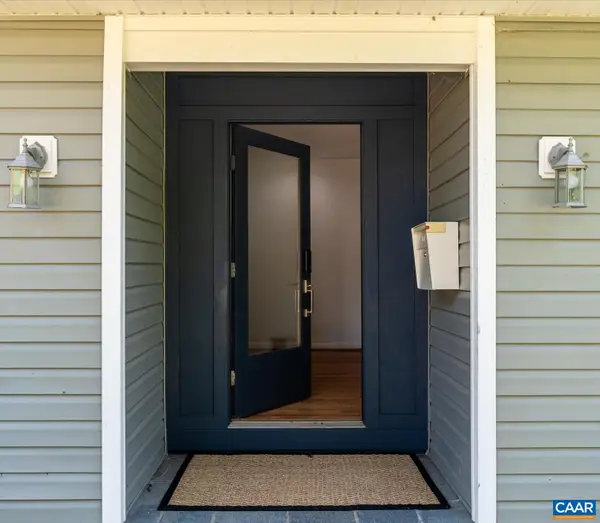 $650,000Active4 beds 3 baths3,573 sq. ft.
706 Highland Ave, Charlottesville, VA 22903
MLS# 681880Listed by: DONNA GOINGS REAL ESTATE LLC - New
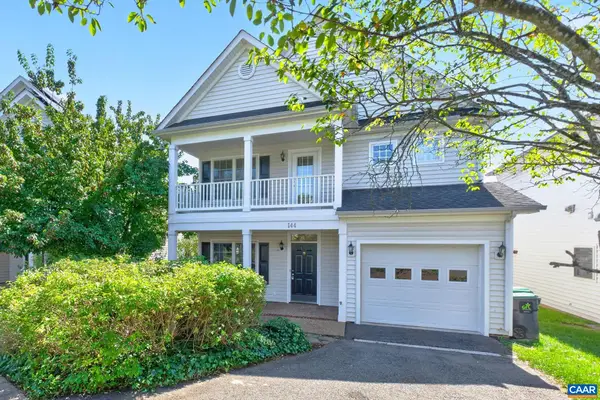 $600,000Active3 beds 3 baths2,228 sq. ft.
144 Burnet St, Charlottesville, VA 22902
MLS# 682002Listed by: NEST REALTY GROUP - Open Sun, 2 to 4pmNew
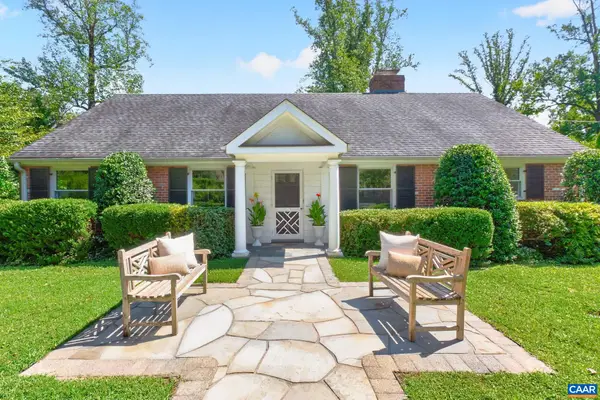 $1,590,000Active5 beds 3 baths4,317 sq. ft.
104 Buckingham Rd, Charlottesville, VA 22903
MLS# 682022Listed by: HOWARD HANNA ROY WHEELER REALTY CO.- CHARLOTTESVILLE - New
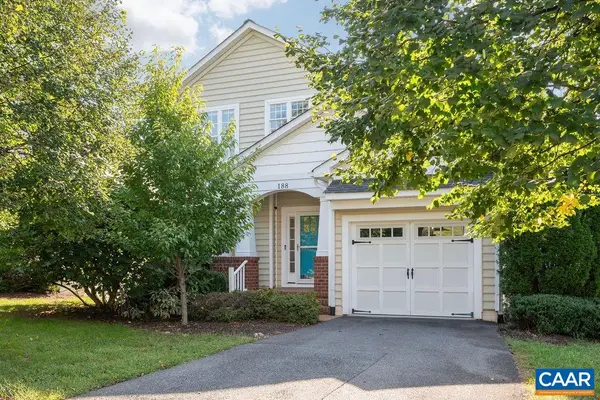 $669,000Active5 beds 5 baths4,000 sq. ft.
188 Brookwood Dr, Charlottesville, VA 22902
MLS# 682045Listed by: NEST REALTY GROUP - Open Sun, 12:30 to 2pmNew
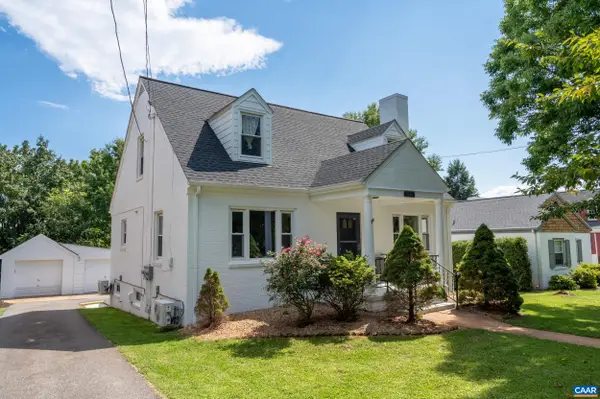 $799,900Active4 beds 3 baths4,034 sq. ft.
1036 Locust Ave, Charlottesville, VA 22901
MLS# 682044Listed by: KELLER WILLIAMS ALLIANCE - CHARLOTTESVILLE - New
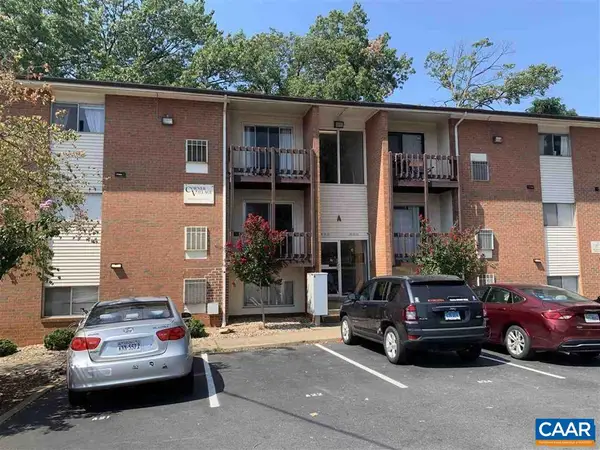 $325,000Active3 beds 1 baths966 sq. ft.
1215 Wertland St, Charlottesville, VA 22903
MLS# 681997Listed by: NEST REALTY GROUP - Open Sat, 2 to 4pmNew
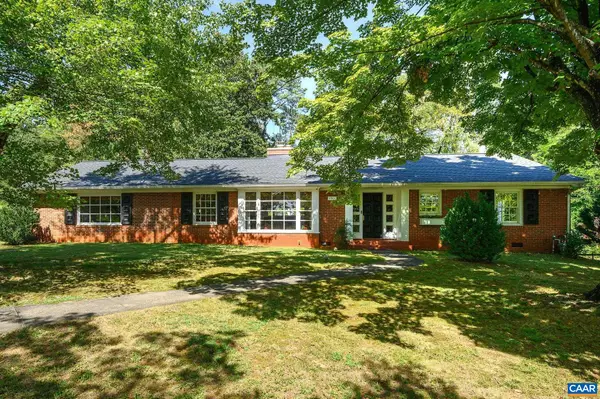 $845,000Active4 beds 2 baths2,628 sq. ft.
1701 Kenwood Ln, Charlottesville, VA 22901
MLS# 681874Listed by: NEST REALTY GROUP - Open Sat, 11am to 1pmNew
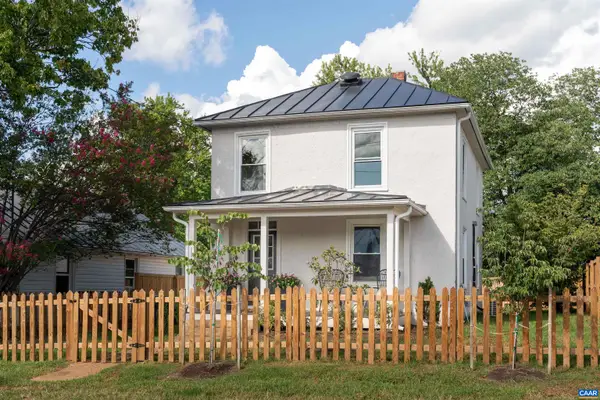 $485,000Active2 beds 3 baths1,392 sq. ft.
1107 Myrtle St, Charlottesville, VA 22902
MLS# 681944Listed by: CORE REAL ESTATE PARTNERS LLC - Open Sun, 12 to 2pmNew
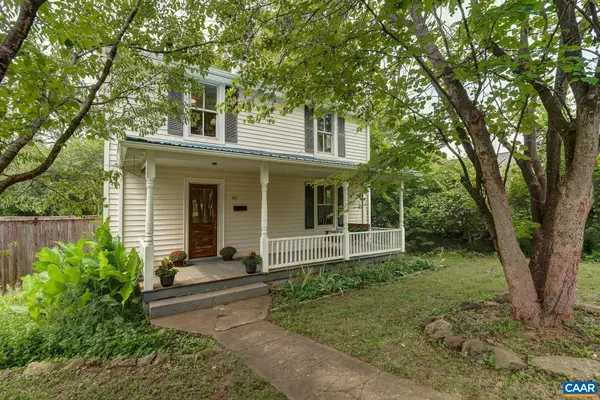 $439,000Active2 beds 2 baths1,574 sq. ft.
1411 Burgess Ln, Charlottesville, VA 22902
MLS# 681951Listed by: HOWARD HANNA ROY WHEELER REALTY CO.- CHARLOTTESVILLE - New
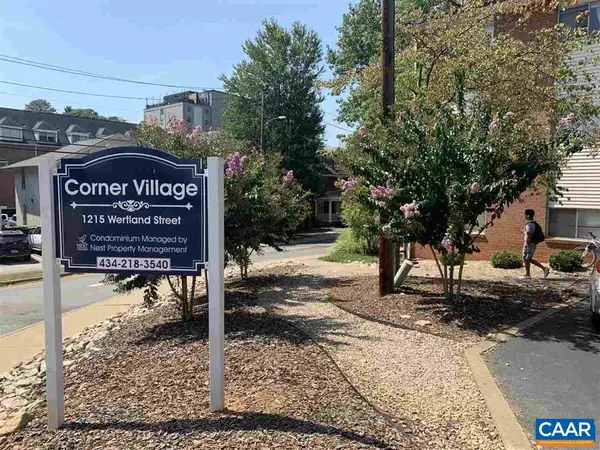 $300,000Active2 beds 1 baths909 sq. ft.
1215 Wertland St, Charlottesville, VA 22903
MLS# 681896Listed by: NEST REALTY GROUP


Protect your home and budget from life's surprises with an Assurant Home Warranty, backed by a partner that supports you through every step of homeownership. Explore Plans.
© 2026 Better Homes and Gardens Real Estate LLC. An Anywhere Real Estate company. All rights reserved. Better Homes and Gardens® Real Estate is a registered trademark owned by Meredith Operations Corporation, licensed to Better Homes and Gardens Real Estate LLC and used with permission. Better Homes and Gardens Real Estate LLC fully supports the principles of the Fair Housing Act and the Equal Opportunity Act. Listing information is deemed reliable but is not guaranteed accurate.
Each office is independently owned and operated.
Any services or products provided by third parties are not provided by, affiliated with or related to Better Homes and Gardens Real Estate LLC, or its affiliated companies.