
1435 Arrowhead Valley Rd, Charlottesville, VA 22903
Local realty services provided by:Better Homes and Gardens Real Estate Pathways
1435 Arrowhead Valley Rd,Charlottesville, VA 22903
$690,000
- 3 Beds
- 2 Baths
- 1,255 sq. ft.
- Single family
- Active
Listed by: will faulconer
Office: mclean faulconer inc., realtor
MLS#:683653
Source:CHARLOTTESVILLE
Price summary
- Price:$690,000
- Price per sq. ft.:$549.8
About this home
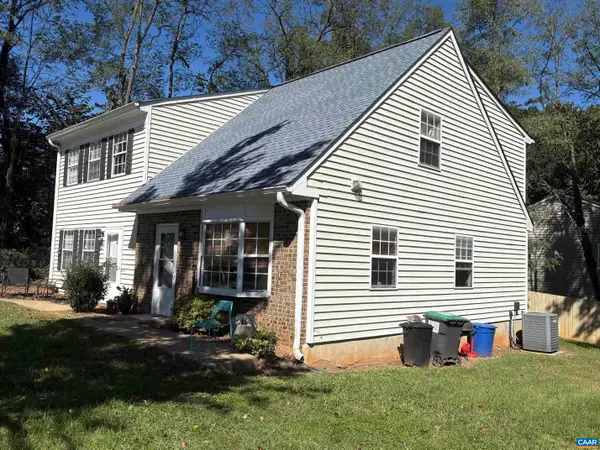
53+ private acres climbing to your own mountaintop in Albemarle County, just a few short minutes south of the City limits of Charlottesville. From a sunny, open lawn at the road, a wooded trail winds up the hillside to Buzzard Rock, a granite summit where beautiful mountain views peek through the trees. Selective clearing could open up truly dramatic long-range vistas, and the land offers potential for a second homesite to take full advantage of them. The 1940 farmhouse is full of character, with a wood stove in the living room, hardwood floors, a main-level bedroom, and cozy upstairs bedrooms tucked under the eaves. The dining room opens to a large rear deck overlooking the woods, and a covered front porch looks out over the front yard. Whole-house generator, 7 gallon a minute well and septic sized for 3 bedrooms. Several outbuildings offer plenty of storage. The home is ready for your updates, or enjoy it as a weekend retreat from the City, hunting cabin, or guest cottage while you plan your dream home on the mountain. Just 5 minutes to the City limits, 10 minutes to UVA, 15 minutes to downtown Charlottesville and all of its amenities, and right next door to Potter’s Craft Cider! Don't miss this rare opportunity!...
Contact an agent
Home facts
- Year built:1940
- Subdivision & Development:NONE
- Listing ID #:683653
- Added:2 day(s) ago
- Updated:November 04, 2026 at 07:08 PM
Rooms and interior
- Bedrooms:3
- Total bathrooms:2
- Full bathrooms:2
- Flooring:Carpet, Vinyl, Wood
- Kitchen Description:Gas Range, Refrigerator
- Living area:1,255 sq. ft.
Heating and cooling
- Cooling:Window Units
- Heating:Forced Air, Propane
Structure and exterior
- Year built:1940
- Building area:1,255 sq. ft.
- Lot area:53.17 Acres
- Lot Features:Private, Wooded
- Construction Materials:Stick Built, Vinyl Siding
- Foundation Description:Block
- Levels:1.5 Stories
Schools
- High school:Monticello
- Middle school:Walton
- Elementary school:Red Hill
Utilities
- Water:Private, Well
- Sewer:Septic Tank
Finances and disclosures
- Price:$690,000
- Price per sq. ft.:$549.8
- Tax amount:$4,866 (2026)
Features and amenities
- Appliances:Gas Range, Refrigerator
- Laundry features:Dryer, Dryer Hookup, Washer, Washer Hookup
New listings near 1435 Arrowhead Valley Rd
- New
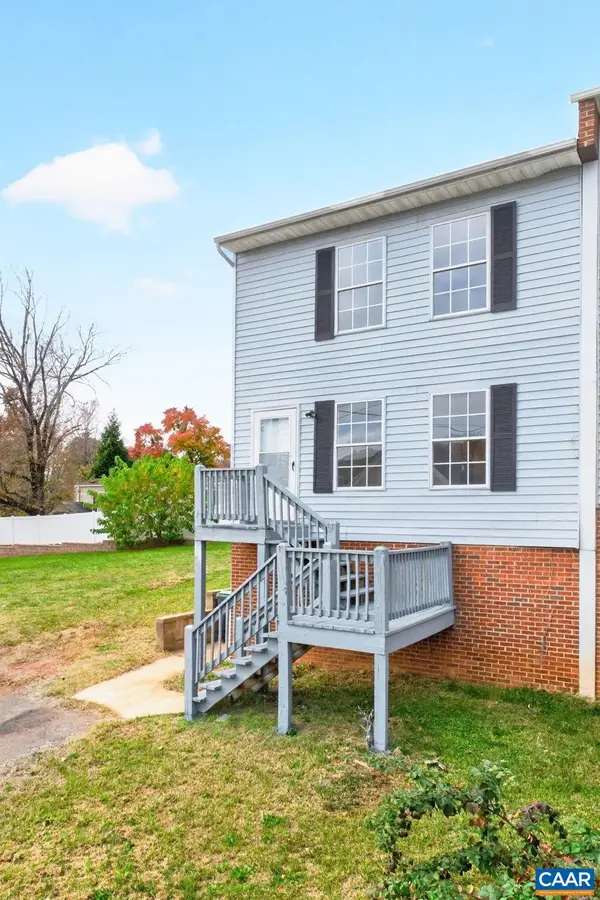 $299,900Active3 beds 2 baths1,920 sq. ft.
1465 Avon St, Charlottesville, VA 22902
MLS# 683689Listed by: FOX REALTY GROUP LLC - New
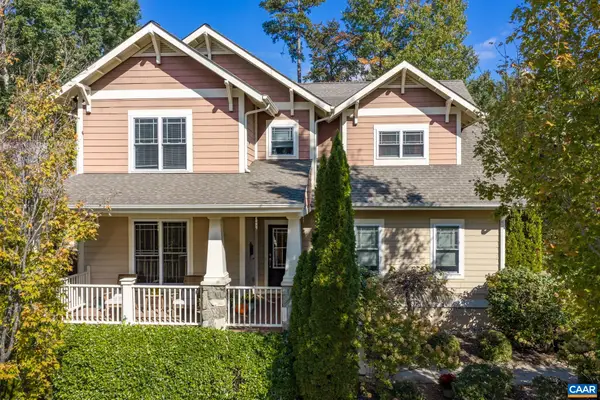 $892,000Active4 beds 4 baths4,415 sq. ft.
815 Village Rd, Charlottesville, VA 22903
MLS# 683635Listed by: FIND HOMES REALTY LLC - New
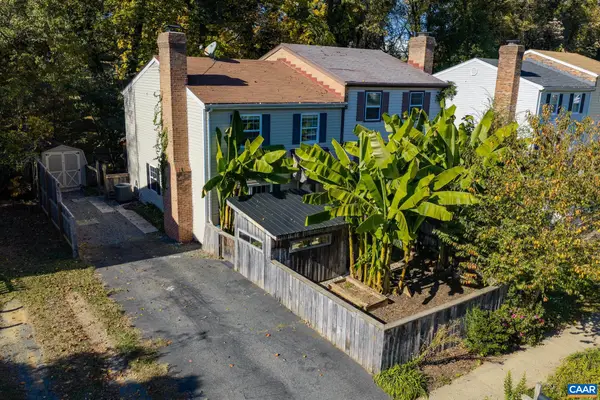 $329,900Active2 beds 2 baths1,200 sq. ft.
723 Orangedale Ave, Charlottesville, VA 22903
MLS# 683626Listed by: FIND HOMES REALTY LLC - New
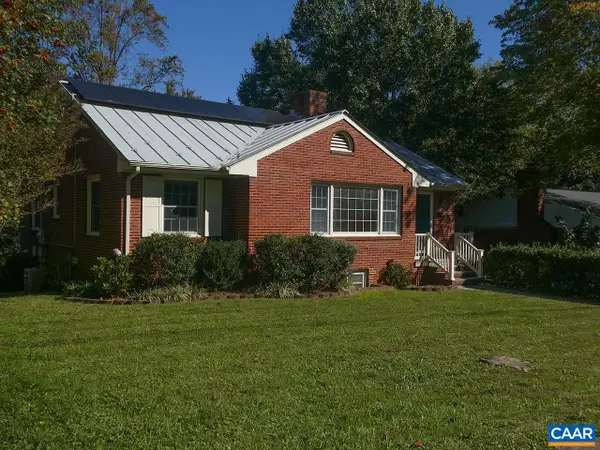 $525,000Active5 beds 2 baths2,975 sq. ft.
409 Moseley Dr, Charlottesville, VA 22903
MLS# 683595Listed by: DONNA GOINGS REAL ESTATE LLC - New
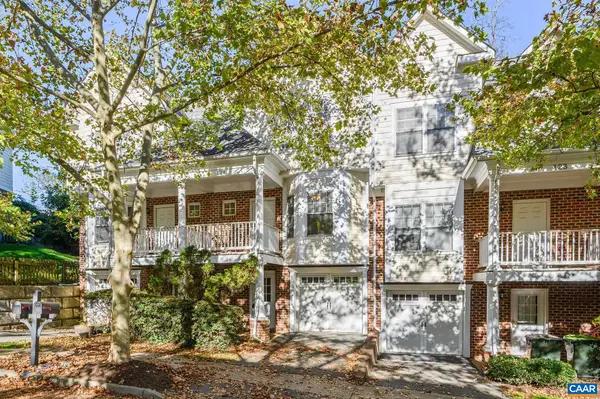 $385,000Active3 beds 4 baths2,084 sq. ft.
121 Old Fifth Cir, Charlottesville, VA 22903
MLS# 683475Listed by: NEST REALTY GROUP - New
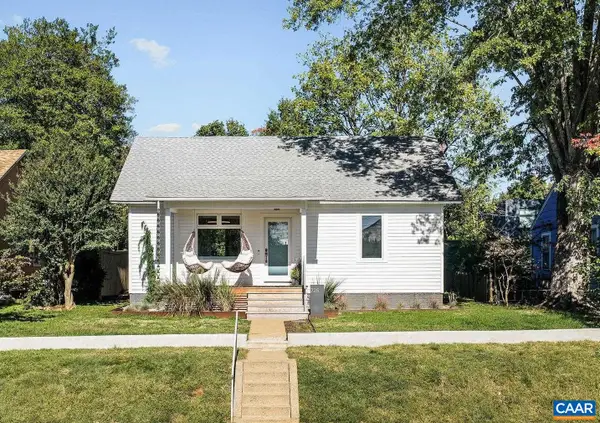 $850,000Active3 beds 2 baths1,671 sq. ft.
725 Monticello Ave, Charlottesville, VA 22902
MLS# 683504Listed by: NEST REALTY GROUP - New
 $435,000Active3 beds 4 baths1,855 sq. ft.
844 Rock Creek Rd, CHARLOTTESVILLE, VA 22903
MLS# VACO2000268Listed by: CENTURY 21 NEW MILLENNIUM 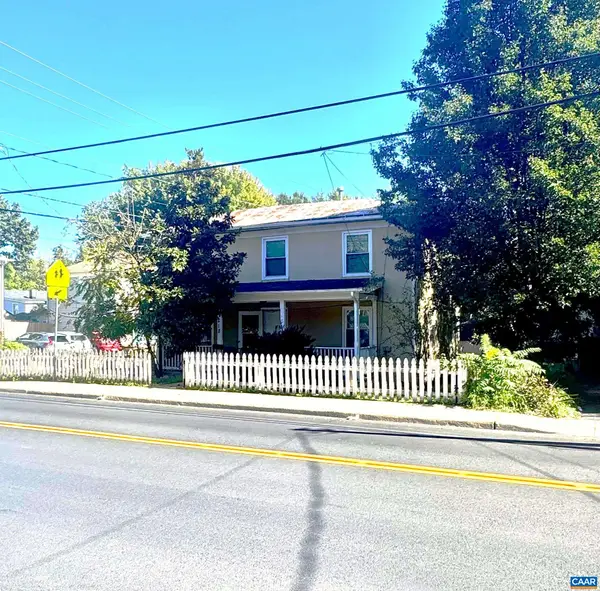 Listed by BHGRE$299,000Active3 beds 2 baths1,200 sq. ft.
218 NW 10th St, Charlottesville, VA 22903
MLS# 683359Listed by: BETTER HOMES & GARDENS R.E.-PATHWAYS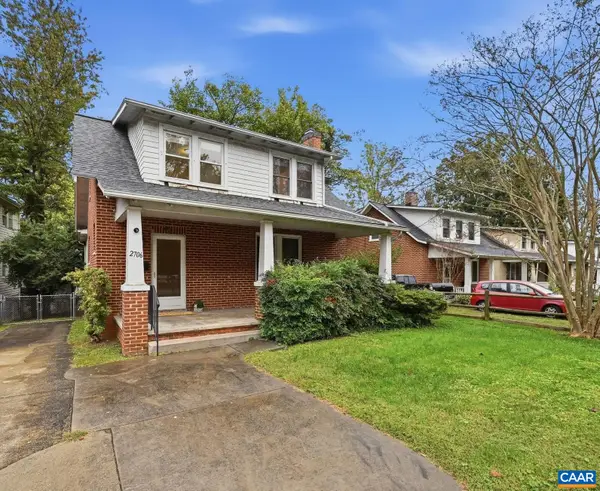 $545,000Pending3 beds 2 baths2,579 sq. ft.
2706 Jefferson Park Ave, Charlottesville, VA 22903
MLS# 683304Listed by: NEST REALTY GROUP- New
 $530,000Active-- beds -- baths2,215 sq. ft.
407 Harris Rd, Charlottesville, VA 22903
MLS# 683471Listed by: HOWARD HANNA ROY WHEELER REALTY CO.- CHARLOTTESVILLE


Protect your home and budget from life's surprises with an Assurant Home Warranty, backed by a partner that supports you through every step of homeownership. Explore Plans.
© 2026 Better Homes and Gardens Real Estate LLC. An Anywhere Real Estate company. All rights reserved. Better Homes and Gardens® Real Estate is a registered trademark owned by Meredith Operations Corporation, licensed to Better Homes and Gardens Real Estate LLC and used with permission. Better Homes and Gardens Real Estate LLC fully supports the principles of the Fair Housing Act and the Equal Opportunity Act. Listing information is deemed reliable but is not guaranteed accurate.
Each office is independently owned and operated.
Any services or products provided by third parties are not provided by, affiliated with or related to Better Homes and Gardens Real Estate LLC, or its affiliated companies.