
1531 Minor Ridge Ct, Charlottesville, VA 22901
Local realty services provided by:Better Homes and Gardens Real Estate Valley Partners
Upcoming open houses
- Sun, May 3101:00 pm - 03:00 pm
Listed by: michael c davis
Office: dogwood realty group llc.
MLS#:677448
Source:BRIGHTMLS
Price summary
- Price:$349,000
- Price per sq. ft.:$259.67
- Monthly HOA dues:$95
About this home
Meticulously maintained and fully renovated, this fantastic home in popular Minor Ridge is not one to miss! You'll enjoy newer LVP flooring throughout the home without the hassle of any carpet. The kitchen has been beautifully updated with white cabinetry and solid surface counters that offer loads of prep space. The main "sunken" living area is very large and spacious, so bigger couches, etc will fit well. There's also a half bath on this level. Upstairs you'll find a great flex space at the top of stairs that is currently being used as an office. The secondary bedroom is generous and a full bath is in the hall, along with laundry. The primary bedroom is even bigger with an en suite full bath. Fresh paint in most rooms, new blinds and window dressings throughout. New garbage disposal, new washer/dryer combo, new HVAC, new ceiling fans in both bedrooms. Private, fenced backyard area is very low maintenance and offers a great escape. Owners have been diligent with maintenance and if issues arose, they were immediately taken care of. Schedule your appointment today!,Glass Front Cabinets,Solid Surface Counter,White Cabinets...
Contact an agent
Home facts
- Year built:1984
- Listing ID #:677448
- Added:6 day(s) ago
- Updated:May 28, 2026 at 07:36 AM
Rooms and interior
- Bedrooms:2
- Total bathrooms:3
- Full bathrooms:2
- Half bathrooms:1
- Bathrooms Description:Full Bath, Half Bath
- Bedroom Description:Additional Bedroom
- Living area:1,344 sq. ft.
Heating and cooling
- Cooling:Central A/C, Heat Pump(s)
- Heating:Central, Heat Pump(s)
Structure and exterior
- Roof:Composite
- Year built:1984
- Building area:1,344 sq. ft.
- Lot area:0.03 Acres
- Construction Materials:Brick
- Foundation Description:Slab
- Levels:2 Stories
Schools
- High school:ALBEMARLE
- Elementary school:GREER
Utilities
- Water:Public
- Sewer:Public Sewer
Finances and disclosures
- Price:$349,000
- Price per sq. ft.:$259.67
- Tax amount:$2,942 (2026)
Features and amenities
- Laundry features:Washer/Dryer Stacked
New listings near 1531 Minor Ridge Ct
- New
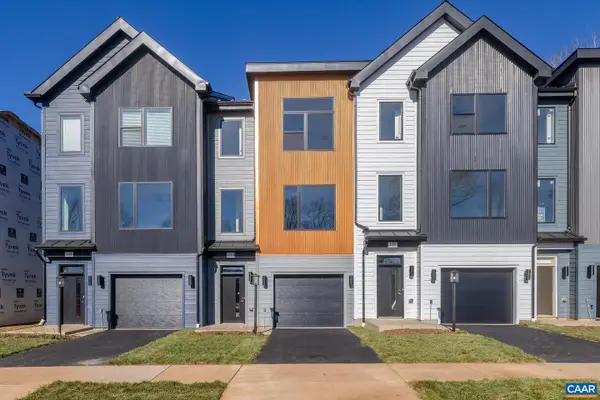 $569,900Active4 beds 4 baths2,051 sq. ft.
25 Keene Ct, CHARLOTTESVILLE, VA 22903
MLS# 677657Listed by: NEST REALTY GROUP - New
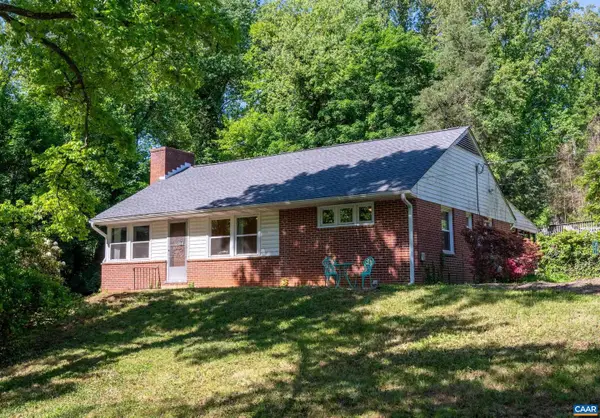 $695,000Active3 beds 2 baths1,934 sq. ft.
1211 Wellford St, CHARLOTTESVILLE, VA 22903
MLS# 677638Listed by: JAMIE WHITE REAL ESTATE - New
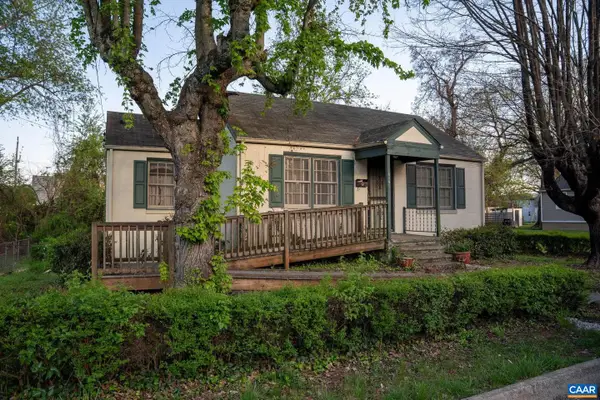 $297,000Active2 beds 2 baths1,240 sq. ft.
414 Nw 10 1/2 St, CHARLOTTESVILLE, VA 22903
MLS# 677643Listed by: KW ALLEGIANCE - Coming Soon
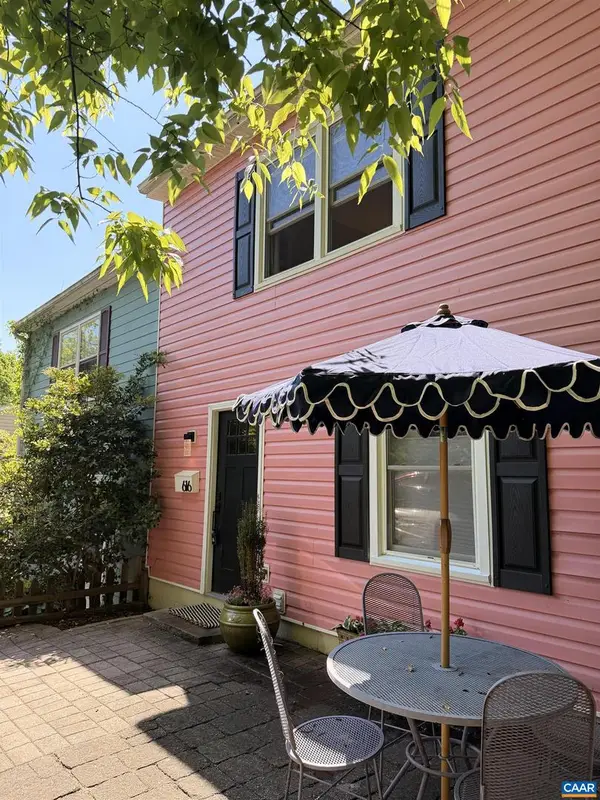 $450,000Coming Soon2 beds 2 baths
616 Brown St, CHARLOTTESVILLE, VA 22903
MLS# 677625Listed by: LORING WOODRIFF REAL ESTATE ASSOCIATES - Coming Soon
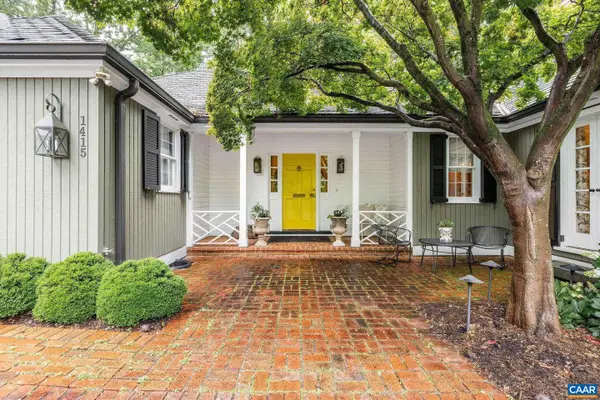 $2,550,000Coming Soon5 beds 5 baths
1415 Blue Ridge Rd, CHARLOTTESVILLE, VA 22903
MLS# 677615Listed by: LORING WOODRIFF REAL ESTATE ASSOCIATES - New
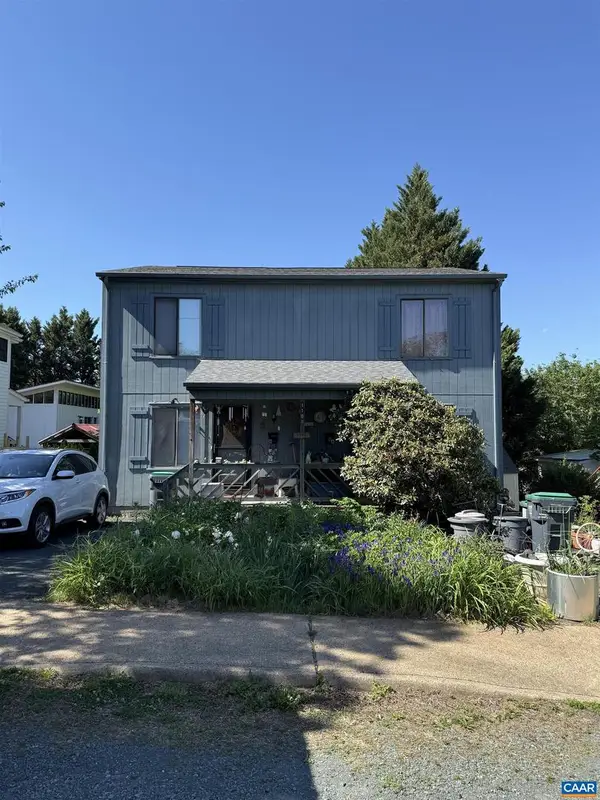 $430,000Active-- beds -- baths
1108 Myrtle St, CHARLOTTESVILLE, VA 22911
MLS# 677595Listed by: BINX PROPERTIES - New
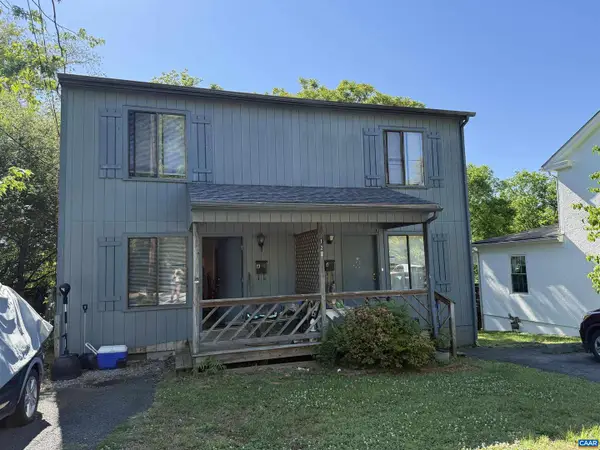 $460,000Active-- beds -- baths
122 Goodman St, CHARLOTTESVILLE, VA 22902
MLS# 677600Listed by: BINX PROPERTIES - Coming Soon
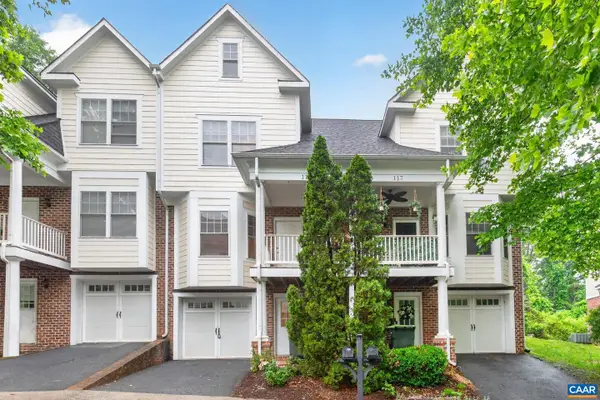 $399,000Coming Soon3 beds 4 baths
115 Old Fifth Cir, CHARLOTTESVILLE, VA 22903
MLS# 677588Listed by: NEST REALTY GROUP - Coming Soon
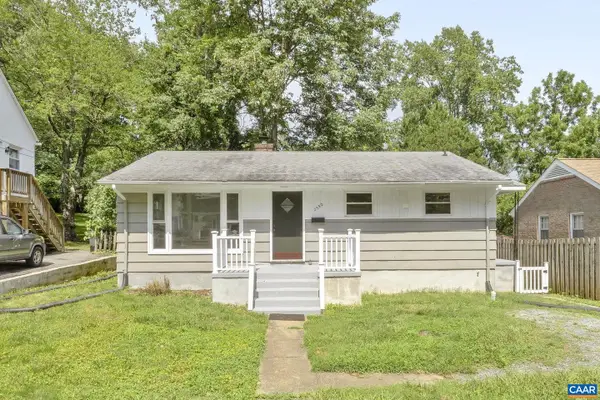 $450,000Coming Soon3 beds 2 baths
2552 Woodland Dr, CHARLOTTESVILLE, VA 22903
MLS# 677590Listed by: NEST REALTY GROUP - New
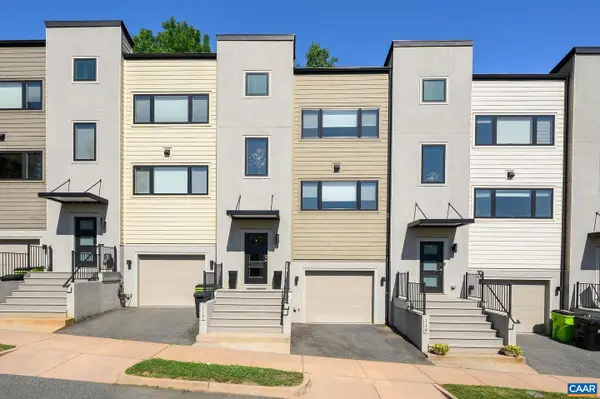 $659,000Active3 beds 4 baths2,301 sq. ft.
117 Roades Ct, CHARLOTTESVILLE, VA 22902
MLS# 677553Listed by: LORING WOODRIFF REAL ESTATE ASSOCIATES


Protect your home and budget from life's surprises with an Assurant Home Warranty, backed by a partner that supports you through every step of homeownership. Explore Plans.
© 2026 Better Homes and Gardens Real Estate LLC. An Anywhere Real Estate company. All rights reserved. Better Homes and Gardens® Real Estate is a registered trademark owned by Meredith Operations Corporation, licensed to Better Homes and Gardens Real Estate LLC and used with permission. Better Homes and Gardens Real Estate LLC fully supports the principles of the Fair Housing Act and the Equal Opportunity Act. Listing information is deemed reliable but is not guaranteed accurate.
Each office is independently owned and operated.
Any services or products provided by third parties are not provided by, affiliated with or related to Better Homes and Gardens Real Estate LLC, or its affiliated companies.