
1673 Dudley Mountain Rd, Charlottesville, VA 22903
Local realty services provided by:Better Homes and Gardens Real Estate Pathways
1673 Dudley Mountain Rd,Charlottesville, VA 22903
$1,895,000
- 5 Beds
- 5 Baths
- 7,405 sq. ft.
- Single family
- Pending
Listed by: jeff mattie
Office: core real estate partners llc.
MLS#:679309
Source:CHARLOTTESVILLE
Price summary
- Price:$1,895,000
- Price per sq. ft.:$255.91
About this home
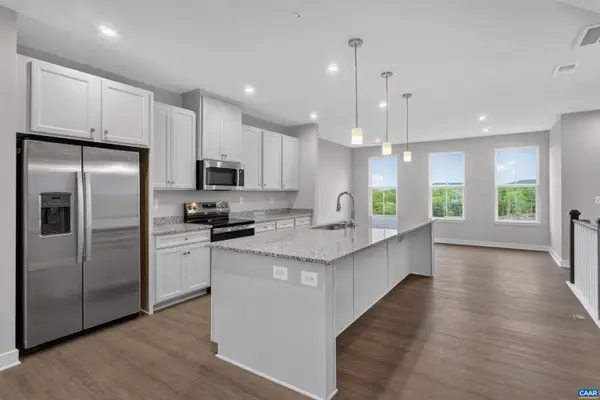
Mountain views less than 10 minutes from downtown Charlottesville, and this is where you come home. Set on over 7 private acres, this striking 5-bedroom, 4.5-bath modern farmhouse blends elevated design with the kind of quiet you can actually feel. A level front yard and welcoming covered porch set the tone before you even step inside. The open, light-drenched interior delivers quality craftsmanship at every turn. At the heart of the home, a chef's kitchen anchors daily life with a 48" gas range, an oversized island built for gathering, and seamless flow into the soaring 2-story great room where a custom live edge fireplace mantle makes a statement worth slowing down for. Step through to the covered deck and let the mountain views do the rest, year-round and effortlessly. The first-floor primary suite is a true retreat featuring a spa bath with soaking tub, dual vanities, and an expansive walk-in shower. Upstairs, three generous bedrooms and two full baths offer room for everyone. The walkout basement rounds it all out with a spacious rec room, dedicated guest suite, and full bath ready for whatever you need it to be....
Contact an agent
Home facts
- Year built:2026
- Subdivision & Development:NONE
- Listing ID #:679309
- Added:92 day(s) ago
- Updated:October 09, 2026 at 08:57 AM
Rooms and interior
- Bedrooms:5
- Total bathrooms:5
- Full bathrooms:4
- Half bathrooms:1
- Flooring:Carpet, Ceramic Tile, Hardwood
- Kitchen Description:Gas Cooktop, Refrigerator
- Basement:Yes
- Basement Description:Unfinished
- Living area:7,405 sq. ft.
Heating and cooling
- Cooling:Central Air
- Heating:Central
- Central air:Yes
Structure and exterior
- Year built:2026
- Building area:7,405 sq. ft.
- Lot area:7.35 Acres
- Construction Materials:Stick Built
- Foundation Description:Poured
- Levels:2 Levels
Schools
- High school:Monticello
- Middle school:Walton
- Elementary school:Red Hill
Utilities
- Water:Private, Well
- Sewer:Conventional Sewer
Finances and disclosures
- Price:$1,895,000
- Price per sq. ft.:$255.91
- Tax amount:$15,975 (2026)
Features and amenities
- Appliances:Built In Oven, Dishwasher, Gas Cooktop, Refrigerator
- Laundry features:Dryer Hookup, Washer Hookup
- Amenities:Tilt In Windows, Transom Windows
Parking
- Parking description:Garage Door Opener, Garage Faces Side
- Garage:Yes
- Garage spaces:3
New listings near 1673 Dudley Mountain Rd
- Open Sat, 1 to 4pmNew
 $479,000Active3 beds 3 baths1,516 sq. ft.
1002 2nd St Se, CHARLOTTESVILLE, VA 22902
MLS# VACO2000266Listed by: METROPOLITAN REALTY, LLP - Open Sat, 12 to 2pmNew
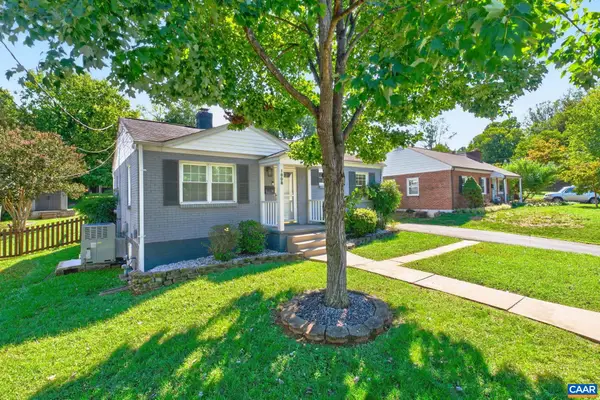 $449,900Active2 beds 1 baths816 sq. ft.
1008 Sheridan Ave, Charlottesville, VA 22901
MLS# 682780Listed by: REAL ESTATE III, INC. - New
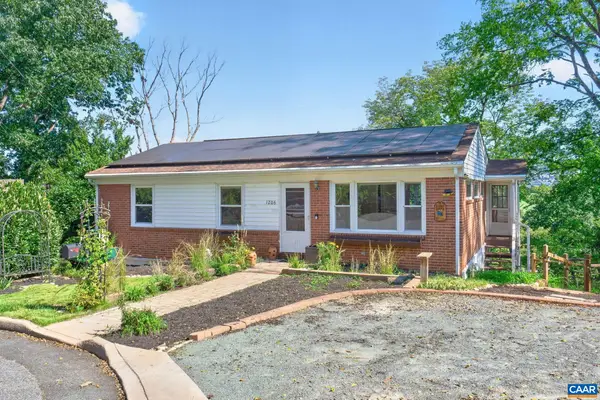 $499,000Active4 beds 2 baths2,174 sq. ft.
1206 Bland Cir, Charlottesville, VA 22901
MLS# 682705Listed by: LORING WOODRIFF REAL ESTATE ASSOCIATES - Open Sat, 2 to 4pmNew
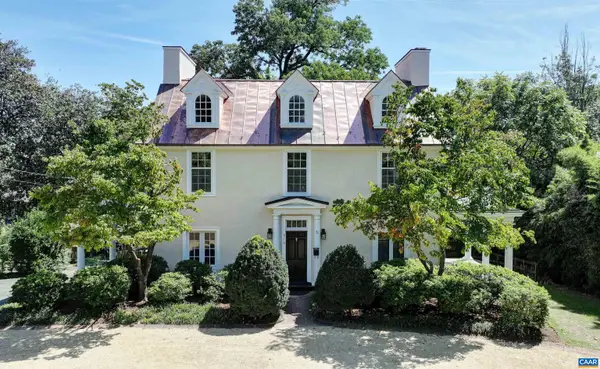 $1,969,000Active5 beds 4 baths3,820 sq. ft.
616 Rugby Rd, Charlottesville, VA 22903
MLS# 682692Listed by: MCLEAN FAULCONER INC., REALTOR - New
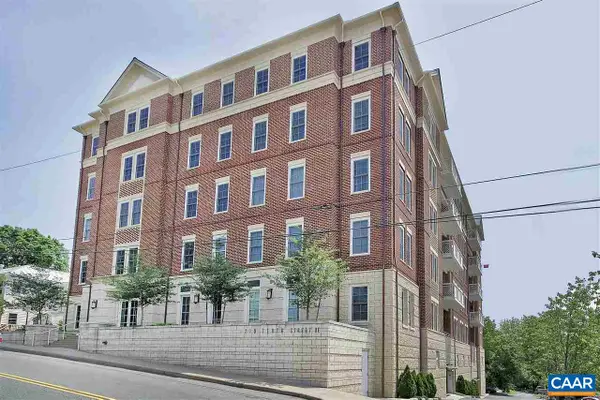 $1,295,000Active2 beds 2 baths1,890 sq. ft.
210 NE 10th St, Charlottesville, VA 22902
MLS# 682548Listed by: LORING WOODRIFF REAL ESTATE ASSOCIATES - New
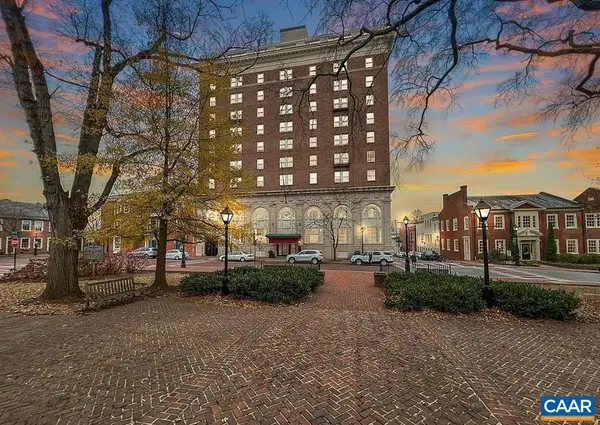 $295,000Active1 beds 1 baths557 sq. ft.
500 Court Sq, Charlottesville, VA 22902
MLS# 682687Listed by: JAMIE WHITE REAL ESTATE - Open Sun, 12 to 2pmNew
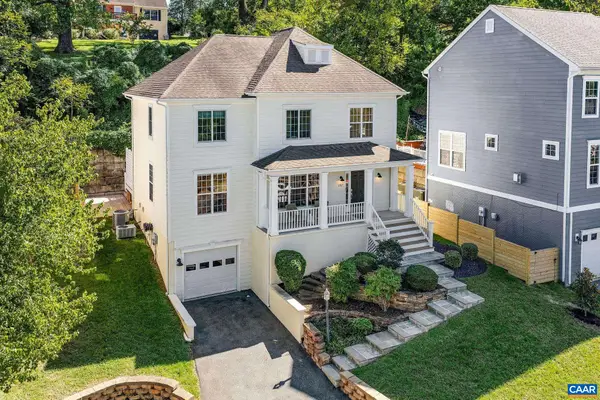 $749,000Active4 beds 4 baths3,109 sq. ft.
1102 Saint Charles Ct, Charlottesville, VA 22901
MLS# 682543Listed by: FRANK HARDY SOTHEBY'S INTERNATIONAL REALTY - New
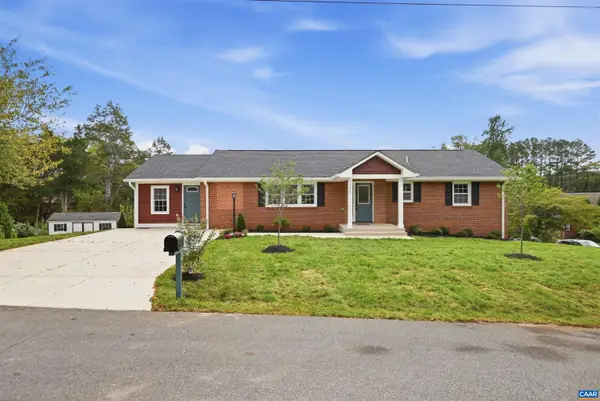 $735,900Active6 beds 4 baths3,172 sq. ft.
1601 Cedar Hill Rd, Charlottesville, VA 22901
MLS# 682664Listed by: 1ST DOMINION REALTY INC-CHARLOTTESVILLE - New
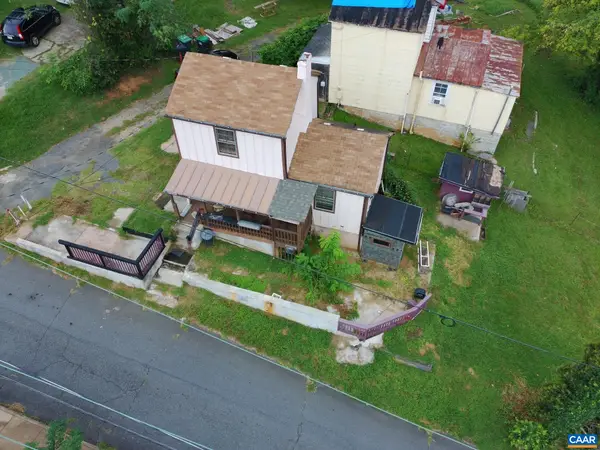 $249,900Active2 beds 1 baths1,002 sq. ft.
204 Spring St, Charlottesville, VA 22903
MLS# 682649Listed by: REAL ESTATE III, INC. - Open Sat, 11am to 4pmNew
 $399,990Active3 beds 3 baths2,835 sq. ft.
102B Perseus Ln, Charlottesville, VA 22901
MLS# 682731Listed by: STORY HOUSE REAL ESTATE


Protect your home and budget from life's surprises with an Assurant Home Warranty, backed by a partner that supports you through every step of homeownership. Explore Plans.
© 2026 Better Homes and Gardens Real Estate LLC. An Anywhere Real Estate company. All rights reserved. Better Homes and Gardens® Real Estate is a registered trademark owned by Meredith Operations Corporation, licensed to Better Homes and Gardens Real Estate LLC and used with permission. Better Homes and Gardens Real Estate LLC fully supports the principles of the Fair Housing Act and the Equal Opportunity Act. Listing information is deemed reliable but is not guaranteed accurate.
Each office is independently owned and operated.
Any services or products provided by third parties are not provided by, affiliated with or related to Better Homes and Gardens Real Estate LLC, or its affiliated companies.