
1708 Wright Ln, Charlottesville, VA 22911
Local realty services provided by:Better Homes and Gardens Real Estate Reserve
1708 Wright Ln,Charlottesville, VA 22911
$875,000
- 4 Beds
- 4 Baths
- 3,801 sq. ft.
- Single family
- Active
Listed by: robert headrick
Office: nest realty group
MLS#:677412
Source:BRIGHTMLS
Price summary
- Price:$875,000
- Price per sq. ft.:$179.6
- Monthly HOA dues:$154.33
About this home
Exceptional contemporary home in sought-after Ashcroft, ideally located minutes from Sentara Martha Jefferson Hospital, the University of Virginia, and downtown Charlottesville dining, shopping, and entertainment. Tucked away on a quiet cul-de-sac within a community surrounded by 500 acres of majestic hardwood forest, this beautifully designed home offers comfortable everyday living and entertaining. Features include hardwood floors, a vaulted-ceiling living room with gas fireplace and built-in bookshelves, and an open-concept kitchen with breakfast bar flowing into the family room. The formal dining room provides elegant gathering space, while the spacious main-level primary suite offers two walk-in closets and a spa-like bath. Expansive windows fill the home with natural light and overlook the large rear deck and private backyard. Upstairs features three generous bedrooms, and full bath Finished terrace level includes recreation room, TV room, kitchenette, full bath, and abundant storage. Outdoor living includes wraparound front porch, rear deck, lower patio, and inviting yard. Recent updates include HVAC, washer/dryer, microwave, dishwasher, and stove. Ashcroft amenities include pool, tennis, clubhouse, playground, and trails.,Fireplace in Living Room...
Contact an agent
Home facts
- Year built:2000
- Listing ID #:677412
- Added:4 day(s) ago
- Updated:May 25, 2026 at 01:42 PM
Rooms and interior
- Bedrooms:4
- Total bathrooms:4
- Full bathrooms:3
- Half bathrooms:1
- Dining Description:Dining Room
- Bathrooms Description:Full Bath, Half Bath
- Bedroom Description:Additional Bedroom, Entry Level Bedroom
- Basement:Yes
- Basement Description:Full, Heated, Interior Access, Outside Entrance, Partially Finished, Walkout Level, Windows
- Living area:3,801 sq. ft.
Heating and cooling
- Cooling:Central A/C, Heat Pump(s)
- Heating:Central, Forced Air, Heat Pump(s)
Structure and exterior
- Year built:2000
- Building area:3,801 sq. ft.
- Lot area:0.92 Acres
- Lot Features:Landscaping, Level, Open, Private, Trees/Wooded
- Construction Materials:HardiPlank Type
- Foundation Description:Concrete Perimeter, Slab
- Levels:2 Stories
Schools
- High school:MONTICELLO
- Middle school:BURLEY
- Elementary school:STONE-ROBINSON
Utilities
- Water:Public
- Sewer:Septic Exists
Finances and disclosures
- Price:$875,000
- Price per sq. ft.:$179.6
- Tax amount:$7,613 (2026)
Features and amenities
- Laundry features:Dryer, Laundry, Washer
New listings near 1708 Wright Ln
- Coming Soon
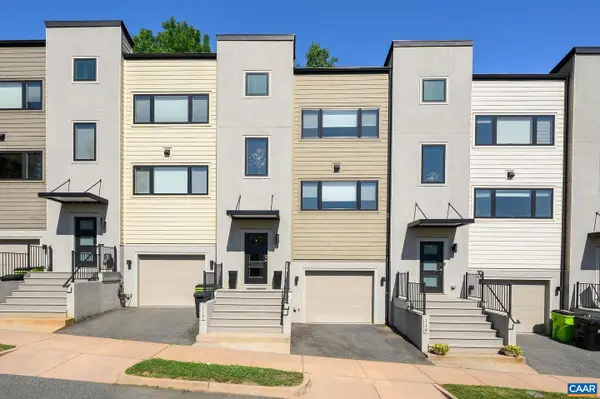 $659,000Coming Soon3 beds 4 baths
117 Roades Ct, CHARLOTTESVILLE, VA 22902
MLS# 677553Listed by: LORING WOODRIFF REAL ESTATE ASSOCIATES - New
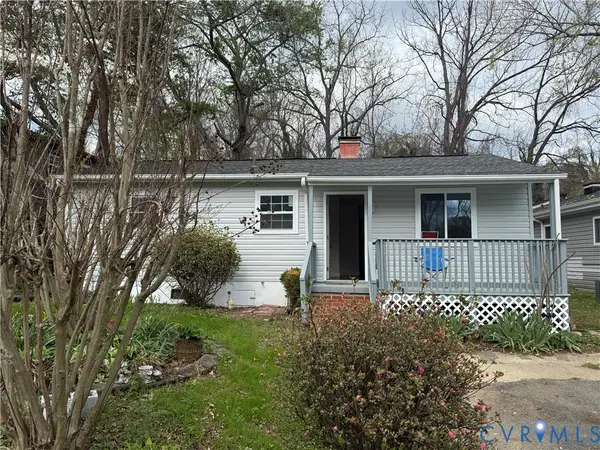 $370,000Active3 beds 1 baths1,009 sq. ft.
517 SW 7 1/2 Street, Charlottesville, VA 22903
MLS# 2614003Listed by: FIRST CHOICE REALTY - Coming Soon
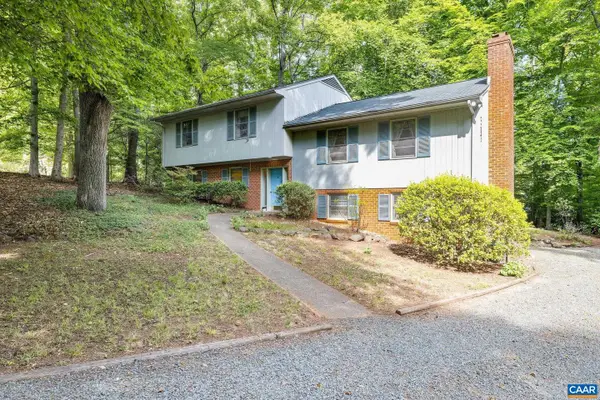 $535,000Coming Soon4 beds 3 baths
2514 Hillwood Pl, CHARLOTTESVILLE, VA 22901
MLS# 677542Listed by: NEST REALTY GROUP - New
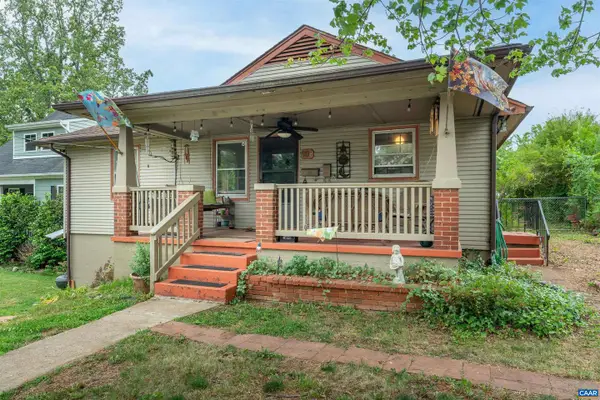 $399,900Active3 beds 2 baths1,346 sq. ft.
908 Rockland Ave, CHARLOTTESVILLE, VA 22902
MLS# 677524Listed by: THE HOGAN GROUP-CHARLOTTESVILLE - Open Sun, 1 to 3pmNew
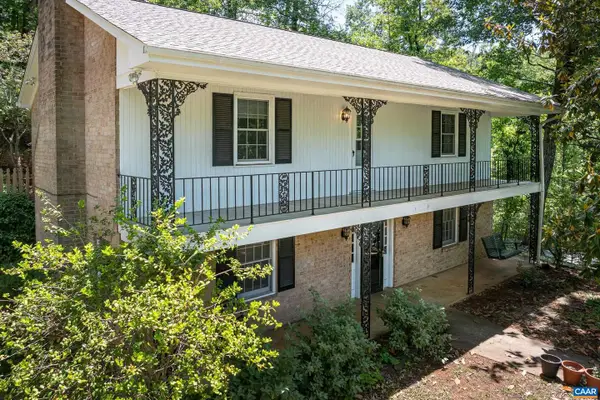 $550,000Active4 beds 2 baths2,372 sq. ft.
2200 Brandywine Dr, CHARLOTTESVILLE, VA 22901
MLS# 677509Listed by: RE/MAX REALTY SPECIALISTS-CHARLOTTESVILLE 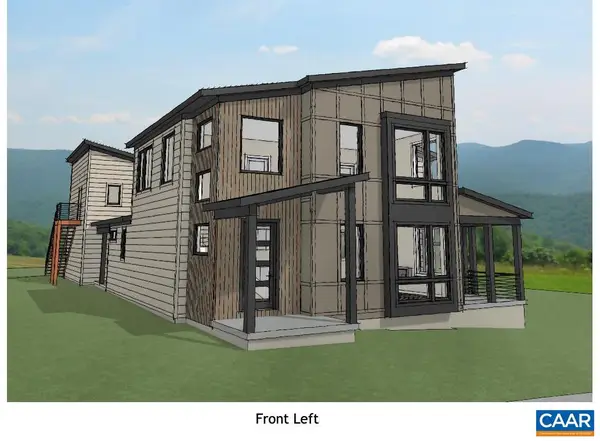 $1,295,900Pending5 beds 5 baths3,145 sq. ft.
663 Lochlyn Hill Dr, CHARLOTTESVILLE, VA 22901
MLS# 677481Listed by: LONG & FOSTER - CHARLOTTESVILLE WEST- New
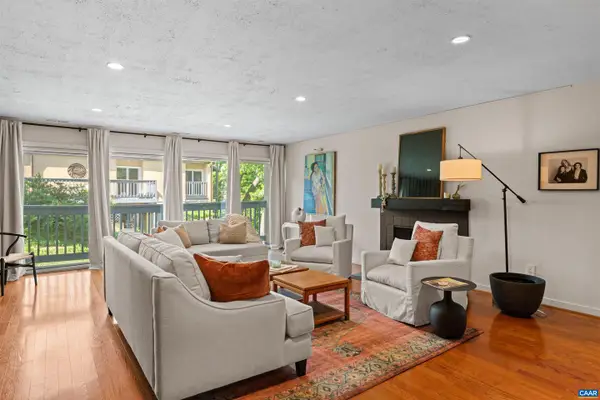 $414,900Active1 beds 1 baths1,059 sq. ft.
305 Nw 2nd St #a, CHARLOTTESVILLE, VA 22902
MLS# 677470Listed by: CORE REAL ESTATE PARTNERS LLC - Coming Soon
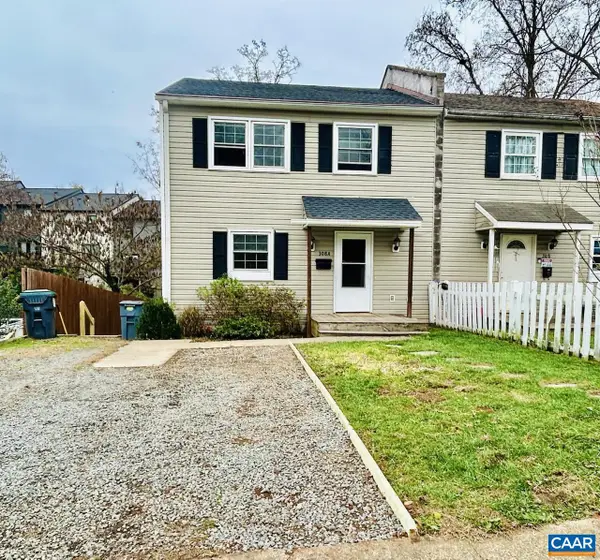 $396,000Coming Soon4 beds 3 baths
308 Carlton Rd #a, CHARLOTTESVILLE, VA 22902
MLS# 677434Listed by: COMPASS-AVENUE - New
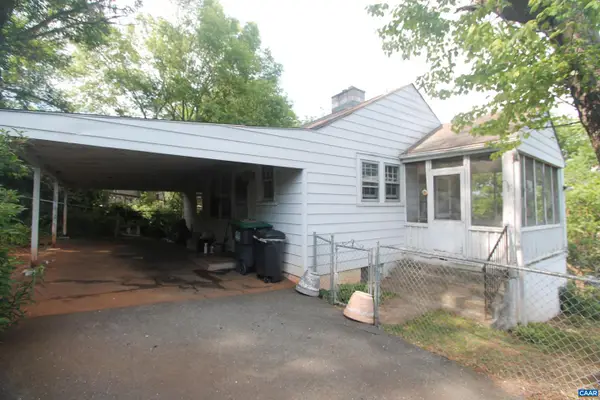 $264,900Active2 beds 2 baths848 sq. ft.
507 13th St, CHARLOTTESVILLE, VA 22902
MLS# 677422Listed by: SLOAN MANIS REAL ESTATE - Coming Soon
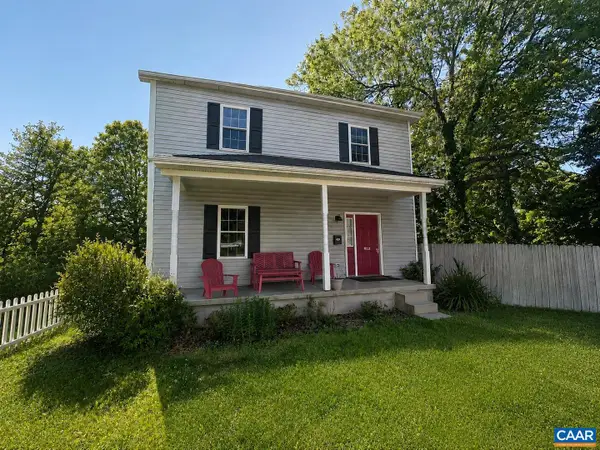 $612,700Coming Soon3 beds 2 baths
1112 Avon St, CHARLOTTESVILLE, VA 22902
MLS# 677413Listed by: LAKE & COUNTRY REALTY, LLC


Protect your home and budget from life's surprises with an Assurant Home Warranty, backed by a partner that supports you through every step of homeownership. Explore Plans.
© 2026 Better Homes and Gardens Real Estate LLC. An Anywhere Real Estate company. All rights reserved. Better Homes and Gardens® Real Estate is a registered trademark owned by Meredith Operations Corporation, licensed to Better Homes and Gardens Real Estate LLC and used with permission. Better Homes and Gardens Real Estate LLC fully supports the principles of the Fair Housing Act and the Equal Opportunity Act. Listing information is deemed reliable but is not guaranteed accurate.
Each office is independently owned and operated.
Any services or products provided by third parties are not provided by, affiliated with or related to Better Homes and Gardens Real Estate LLC, or its affiliated companies.