
1710 Shelton St, Charlottesville, VA 22901
Local realty services provided by:Better Homes and Gardens Real Estate Pathways
1710 Shelton St,Charlottesville, VA 22901
$859,000
- 4 Beds
- 4 Baths
- 3,553 sq. ft.
- Single family
- Pending
Listed by: todd mcgee
Office: nest realty group
MLS#:680609
Source:CHARLOTTESVILLE
Price summary
- Price:$859,000
- Price per sq. ft.:$241.77
- Monthly HOA dues:$230
About this home
Beautiful, Move in Ready Home offering Main Level Living loaded with upgrades will not disappoint! Ideally located with large open green space in front of the residence that can be enjoyed from the front porch that spans the width of the home. The open floor plan offers large spaces that can be used to meet your lifestyle and needs. Upgraded crown molding and trim, gas fireplace, built-in bookcases, large windows with plantation shutters, and LVP flooring throughout are found in the main living area. The kitchen features abundant cabinets, efficient pantry, beautiful Quartz counter tops, farmhouse sink, and Wolf Range. Serene Primary Suite offers double closets with custom built in organizers/shelving and attached bath with separate water closet. The second floor has a spacious loft for additional living, two large bedrooms, and bath. A private courtyard with a large stamped concrete patio and fencing is just outside the backdoor and leads to the detached garage with a brand new insulated garage door. The home owner's finished the carriage house which offers almost 500 sq ft of living space with a living room, kitchen, bedroom and bath. Enjoy Maintenance Free Living with exterior lawn care and snow removal included....
Contact an agent
Home facts
- Year built:2020
- Subdivision & Development:BELVEDERE
- Listing ID #:680609
- Added:46 day(s) ago
- Updated:September 28, 2026 at 08:36 AM
Rooms and interior
- Bedrooms:4
- Total bathrooms:4
- Full bathrooms:3
- Half bathrooms:1
- Flooring:Carpet, Ceramic Tile, Luxury Vinyl Plank
- Kitchen Description:Disposal, Gas Range, Kitchen Island, Microwave, Refrigerator
- Living area:3,553 sq. ft.
Heating and cooling
- Cooling:Ductless, Heat Pump
- Heating:Forced Air
Structure and exterior
- Year built:2020
- Building area:3,553 sq. ft.
- Lot area:0.13 Acres
- Architectural Style:Cottage
- Construction Materials:Stick Built
- Foundation Description:Slab
- Levels:2 Levels
Schools
- High school:Albemarle
- Middle school:Burley
- Elementary school:Agnor
Utilities
- Water:Public
- Sewer:Public Sewer
Finances and disclosures
- Price:$859,000
- Price per sq. ft.:$241.77
- Tax amount:$7,565 (2026)
Features and amenities
- Appliances:Dishwasher, Disposal, Gas Range, Microwave, Refrigerator
- Laundry features:Dryer Hookup, Washer Hookup
- Amenities:Insulated Windows
Parking
- Parking description:Detached, Garage, Garage Door Opener, Garage Faces Rear
- Garage:Yes
- Garage spaces:2
New listings near 1710 Shelton St
- New
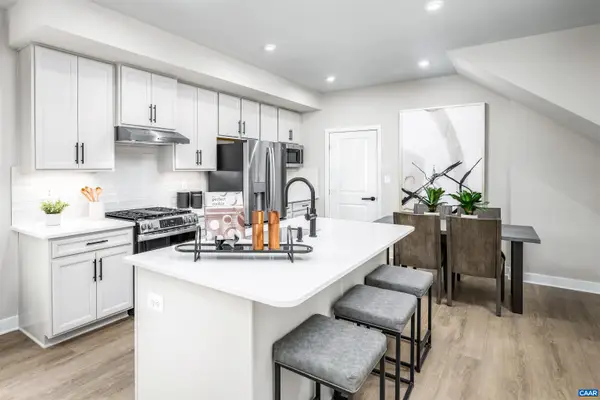 $329,990Active3 beds 3 baths1,849 sq. ft.
102B Perseus Ln, Charlottesville, VA 22901
MLS# 682374Listed by: STORY HOUSE REAL ESTATE - New
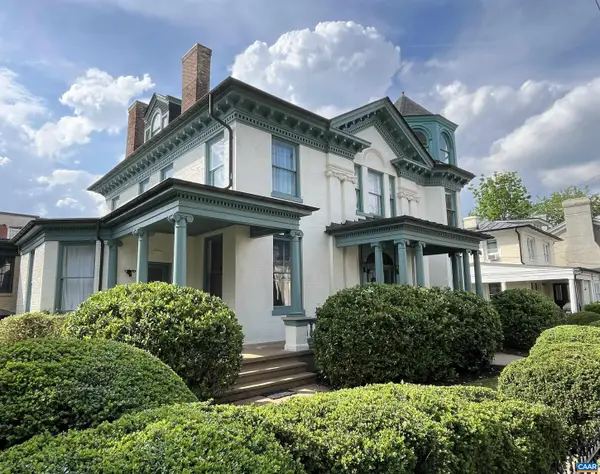 $1,750,000Active5 beds 6 baths8,884 sq. ft.
409 Park St, Charlottesville, VA 22902
MLS# 682325Listed by: MCLEAN FAULCONER INC., REALTOR - New
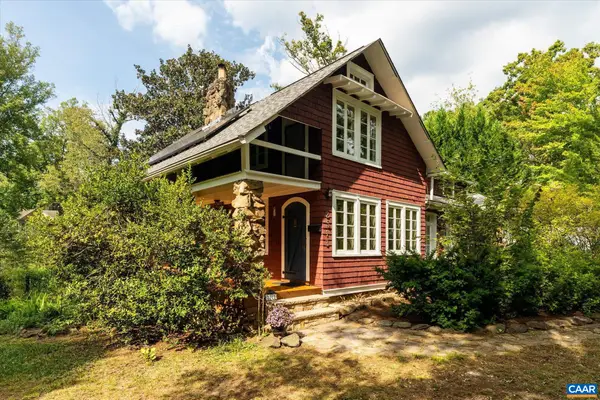 $549,000Active3 beds 2 baths2,943 sq. ft.
2513 Woodland Dr, Charlottesville, VA 22903
MLS# 682326Listed by: MCLEAN FAULCONER INC., REALTOR - New
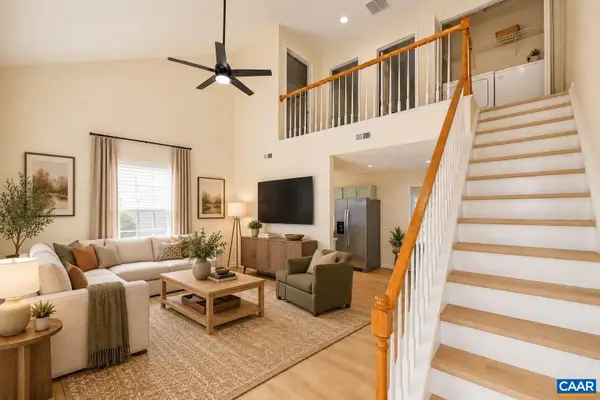 $285,000Active3 beds 2 baths1,080 sq. ft.
117 Waterbury Ct, Charlottesville, VA 22902
MLS# 682350Listed by: 1ST DOMINION REALTY INC-CHARLOTTESVILLE - New
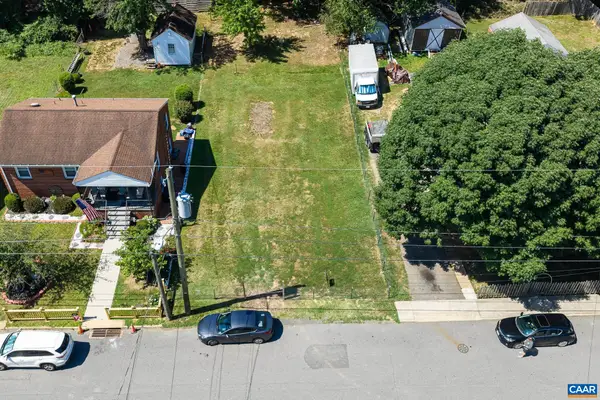 $229,950Active0.14 Acres
0 Montrose Ave, Charlottesville, VA 22902
MLS# 682249Listed by: LONG & FOSTER - CHARLOTTESVILLE - New
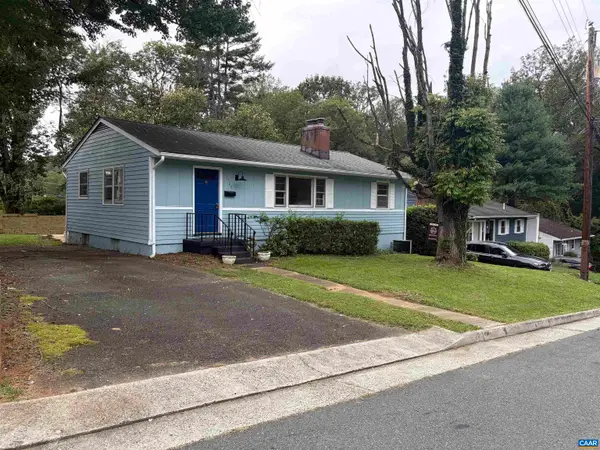 $379,900Active3 beds 1 baths2,100 sq. ft.
1225 Agnese St, Charlottesville, VA 22901
MLS# 682198Listed by: ARSALI REAL ESTATE - New
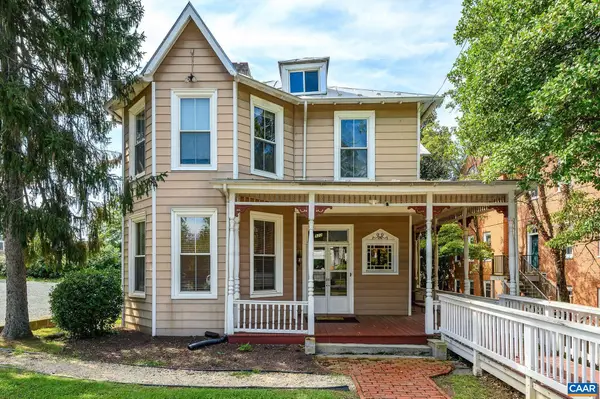 $1,200,000Active4 beds 2 baths2,470 sq. ft.
922 Jefferson St E, Charlottesville, VA 22902
MLS# 682164Listed by: NEST REALTY GROUP 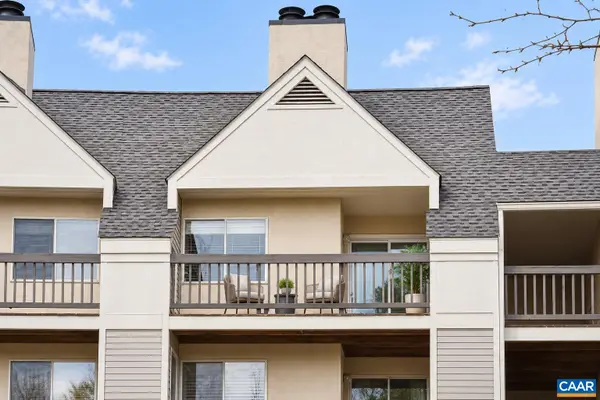 $199,900Pending1 beds 1 baths690 sq. ft.
1243 Cedars Ct, Charlottesville, VA 22903
MLS# 682150Listed by: TOWN REALTY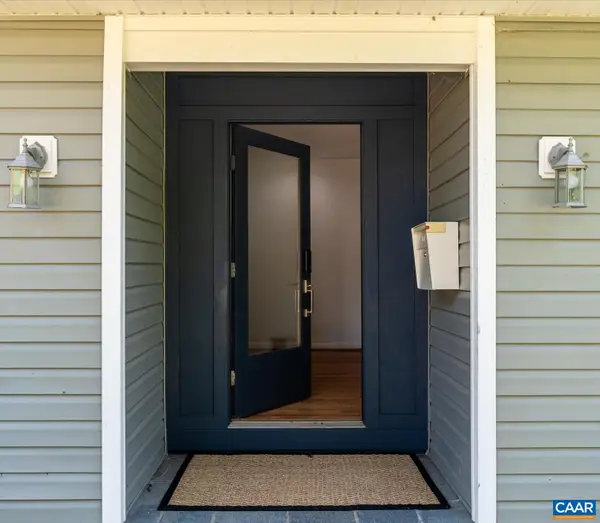 $650,000Pending4 beds 3 baths3,573 sq. ft.
706 Highland Ave, Charlottesville, VA 22903
MLS# 681880Listed by: DONNA GOINGS REAL ESTATE LLC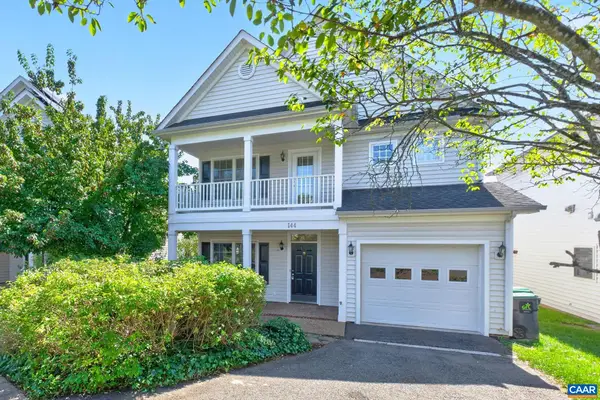 $600,000Active3 beds 3 baths2,228 sq. ft.
144 Burnet St, Charlottesville, VA 22902
MLS# 682002Listed by: NEST REALTY GROUP


Protect your home and budget from life's surprises with an Assurant Home Warranty, backed by a partner that supports you through every step of homeownership. Explore Plans.
© 2026 Better Homes and Gardens Real Estate LLC. An Anywhere Real Estate company. All rights reserved. Better Homes and Gardens® Real Estate is a registered trademark owned by Meredith Operations Corporation, licensed to Better Homes and Gardens Real Estate LLC and used with permission. Better Homes and Gardens Real Estate LLC fully supports the principles of the Fair Housing Act and the Equal Opportunity Act. Listing information is deemed reliable but is not guaranteed accurate.
Each office is independently owned and operated.
Any services or products provided by third parties are not provided by, affiliated with or related to Better Homes and Gardens Real Estate LLC, or its affiliated companies.