
1991 Asheville Dr, Charlottesville, VA 22911
Local realty services provided by:Better Homes and Gardens Real Estate Pathways
1991 Asheville Dr,Charlottesville, VA 22911
$373,000
- 3 Beds
- 4 Baths
- 1,920 sq. ft.
- Single family
- Active
Listed by: h. jordan hague
Office: equity saver usa
MLS#:679296
Source:CHARLOTTESVILLE
Price summary
- Price:$373,000
- Price per sq. ft.:$194.27
About this home
Welcome home to this beautifully maintained 3-bedroom, 2 full bath and 2 half bath gem offering over 2,000 square feet of finished living space, complete with attached car garage. Step inside to find an open, airy floor plan with oversized rooms with access to rear patio and yard. Spacious eat in kitchen with half bath on the main level! 3 large bedrooms with 2 full baths and laundry on top floor. Home office or flex space on terrace level with half bath and garage. Easy access to play area, Darden Towe Park, Rivanna Trail, Downtown, UVA, hospitals and more.
Contact an agent
Home facts
- Year built:2011
- Subdivision & Development:PAVILIONS AT PANTOPS
- Listing ID #:679296
- Added:42 day(s) ago
- Updated:August 20, 2026 at 03:06 PM
Rooms and interior
- Bedrooms:3
- Total bathrooms:4
- Full bathrooms:2
- Half bathrooms:2
- Flooring:Carpet, Ceramic Tile, Vinyl
- Kitchen Description:Disposal, Eat In Kitchen, Electric Range, Microwave, Refrigerator
- Basement:Yes
- Basement Description:Finished, Full
- Living area:1,920 sq. ft.
Heating and cooling
- Cooling:Heat Pump
- Heating:Heat Pump
Structure and exterior
- Year built:2011
- Building area:1,920 sq. ft.
- Lot area:0.05 Acres
- Construction Materials:Stick Built, Vinyl Siding
- Foundation Description:Poured
- Levels:3 or More Stories
Schools
- High school:Monticello
- Middle school:Burley
- Elementary school:Stone-Robinson
Utilities
- Water:Public
- Sewer:Public Sewer
Finances and disclosures
- Price:$373,000
- Price per sq. ft.:$194.27
- Tax amount:$3,200 (2026)
Features and amenities
- Appliances:Dishwasher, Disposal, Electric Range, Microwave, Refrigerator
- Laundry features:Dryer, Dryer Hookup, Washer, Washer Hookup
Parking
- Parking description:Attached, Garage, Garage Door Opener, Garage Faces Front
- Garage:Yes
- Garage spaces:1
New listings near 1991 Asheville Dr
- Open Sun, 1 to 3pmNew
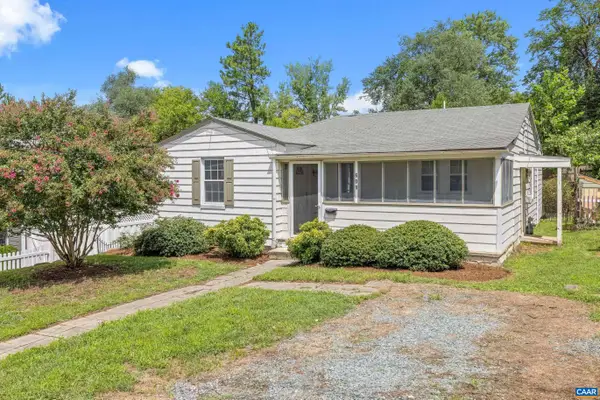 $499,000Active3 beds 2 baths1,200 sq. ft.
609 Blenheim Ave, Charlottesville, VA 22902
MLS# 680843Listed by: STORY HOUSE REAL ESTATE - New
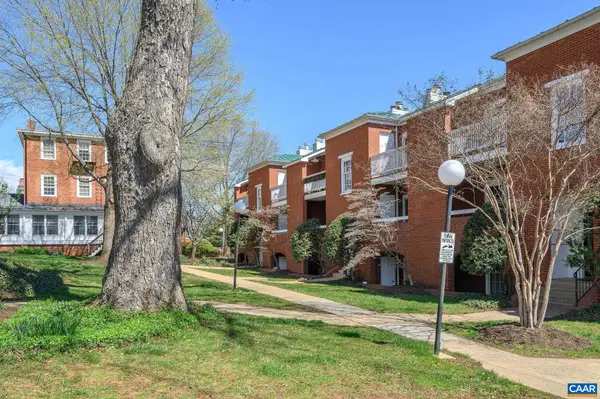 $355,000Active2 beds 2 baths911 sq. ft.
804 Jefferson St E, Charlottesville, VA 22902
MLS# 680870Listed by: LORING WOODRIFF REAL ESTATE ASSOCIATES - New
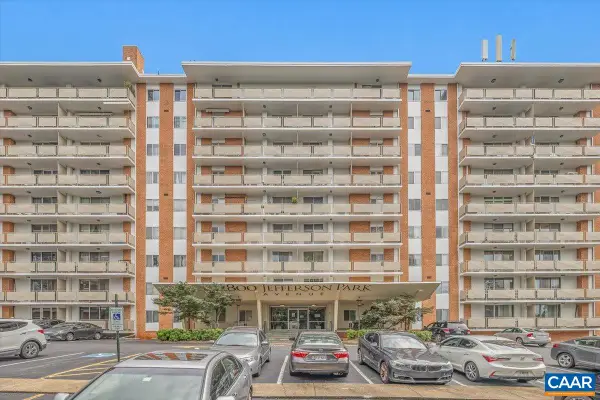 $339,000Active2 beds 1 baths830 sq. ft.
1800 Jefferson Park Ave, Charlottesville, VA 22903
MLS# 680856Listed by: NEST REALTY GROUP - Open Sat, 12 to 2pmNew
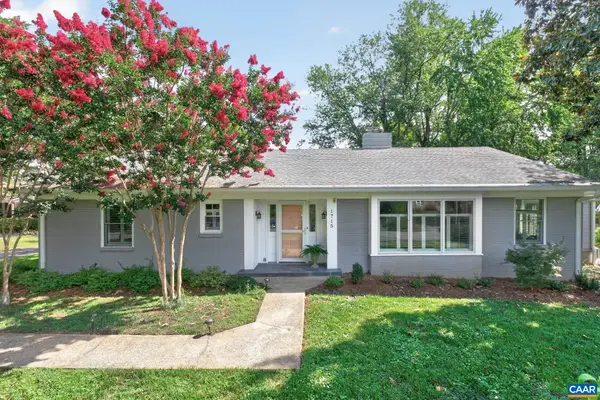 $975,000Active3 beds 2 baths4,534 sq. ft.
1715 Essex Rd, Charlottesville, VA 22901
MLS# 680848Listed by: NEST REALTY GROUP - Open Sat, 12 to 2pmNew
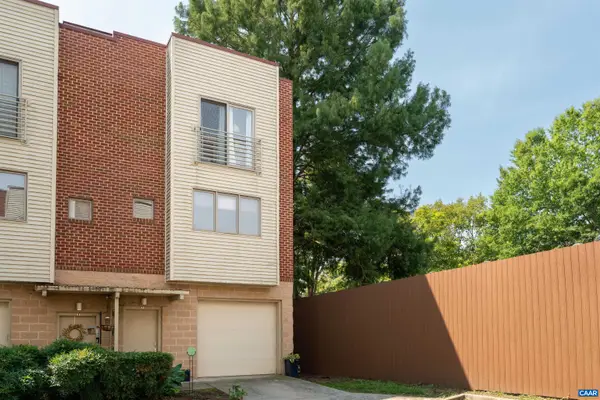 $375,000Active3 beds 3 baths1,857 sq. ft.
1013 Linden Ave, Charlottesville, VA 22902
MLS# 680835Listed by: CORE REAL ESTATE PARTNERS LLC - Open Sun, 1 to 3pmNew
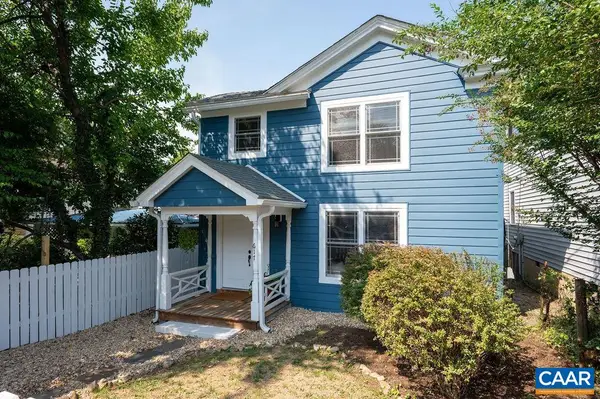 $695,000Active3 beds 2 baths1,649 sq. ft.
617 Hinton Ave, Charlottesville, VA 22902
MLS# 680785Listed by: NEST REALTY GROUP - New
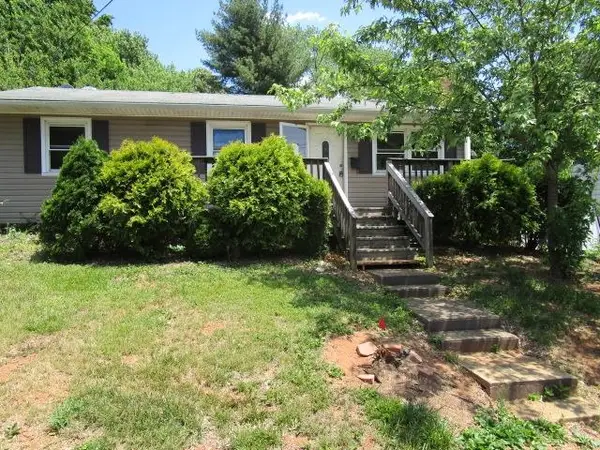 $315,000Active3 beds 2 baths2,028 sq. ft.
1218 Agnese St, Charlottesville, VA 22901
MLS# 680740Listed by: 1ST CHOICE REAL ESTATE - New
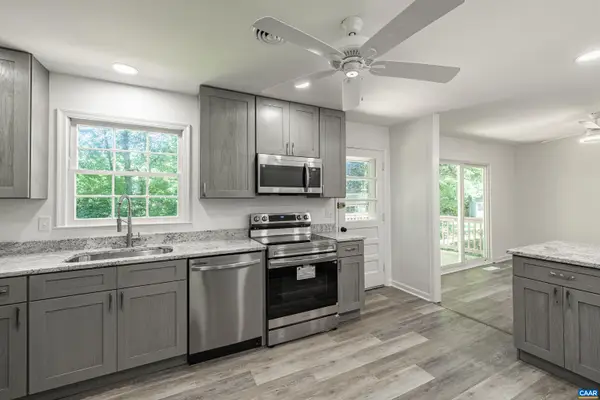 $579,900Active5 beds 3 baths2,772 sq. ft.
1506 Trailridge Rd, Charlottesville, VA 22903
MLS# 680729Listed by: THE RIGHT MOVE REAL ESTATE, INC. - New
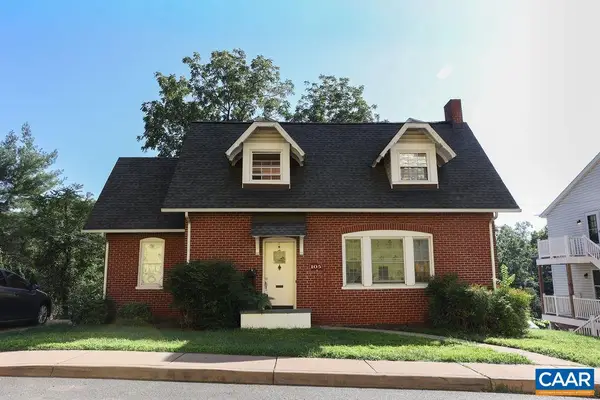 $719,000Active-- beds -- baths3,077 sq. ft.
105 Washington Ave, Charlottesville, VA 22903
MLS# 680730Listed by: SLOAN MANIS REAL ESTATE - New
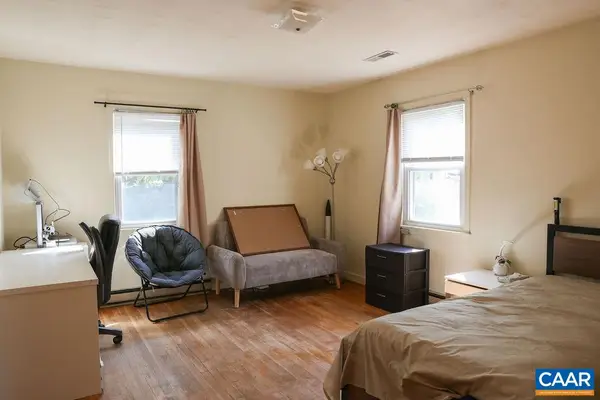 $619,000Active-- beds -- baths2,464 sq. ft.
112 Harmon St, Charlottesville, VA 22903
MLS# 680731Listed by: SLOAN MANIS REAL ESTATE


Protect your home and budget from life's surprises with an Assurant Home Warranty, backed by a partner that supports you through every step of homeownership. Explore Plans.
© 2026 Better Homes and Gardens Real Estate LLC. An Anywhere Real Estate company. All rights reserved. Better Homes and Gardens® Real Estate is a registered trademark owned by Meredith Operations Corporation, licensed to Better Homes and Gardens Real Estate LLC and used with permission. Better Homes and Gardens Real Estate LLC fully supports the principles of the Fair Housing Act and the Equal Opportunity Act. Listing information is deemed reliable but is not guaranteed accurate.
Each office is independently owned and operated.
Any services or products provided by third parties are not provided by, affiliated with or related to Better Homes and Gardens Real Estate LLC, or its affiliated companies.