
203 Riverside Ave, Charlottesville, VA 22902
Local realty services provided by:Better Homes and Gardens Real Estate Pathways
203 Riverside Ave,Charlottesville, VA 22902
$627,000
- 3 Beds
- 2 Baths
- - sq. ft.
- Single family
- Sold
Listed by: charlotte dammann
Office: mclean faulconer inc., realtor
MLS#:680472
Source:CHARLOTTESVILLE
Sorry, we are unable to map this address
Price summary
- Price:$627,000
About this home
WOOLEN MILLS - Nestled in one Charlottesville's most historic neighborhoods, this charming vernacular style c.1891 residence is full of character & timeless appeal. The property welcomes you through a charming picket fence into a beautifully landscaped yard filled w/ mature plantings & natural gardens. The house was expanded & lovingly cared for by the same owner for many years. Inside, the main level offers a warm & inviting living room featuring custom built-in bookcases, an eat-in kitchen,laundry/pantry area, a spacious, flexible room w/ its own exterior entrance—ideal as a family room, home office, guest suite or first-floor bedroom along with a full bath. As you ascend the staircase, a dramatic floor-to-ceiling window frames picturesque views of the enchanting backyard, filling the home with natural light. The second-floor features three bedrooms w/ flexible living arrangements & a second full bath. The thoughtfully landscaped yard creates a private outdoor retreat, perfect for gardening, relaxing, or entertaining. Ideally located just east of Downtown Charlottesville, with easy access to the Rivanna River, scenic walking & biking trails & the Wool Factory for coffee, dining & craft beer....
Contact an agent
Home facts
- Year built:1891
- Subdivision & Development:WOOLEN MILLS
- Listing ID #:680472
- Added:48 day(s) ago
- Updated:September 25, 2026 at 06:25 AM
Rooms and interior
- Bedrooms:3
- Total bathrooms:2
- Full bathrooms:2
- Flooring:Carpet, Slate, Wood
- Kitchen Description:Gas Range, Refrigerator
Heating and cooling
- Cooling:Central Air
- Heating:Central, Forced Air, Natural Gas
- Central air:Yes
Structure and exterior
- Year built:1891
- Lot Features:Landscaped, Private
- Architectural Style:Farm House
- Construction Materials:Stick Built
- Foundation Description:Block
- Levels:2 Levels
Schools
- High school:Charlottesville
- Middle school:Charlottesville Middle
- Elementary school:Sunrise
Utilities
- Water:Public
- Sewer:Public Sewer
Finances and disclosures
- Price:$627,000
- Tax amount:$5,597 (2026)
Features and amenities
- Appliances:Dishwasher, Gas Range, Refrigerator
- Laundry features:Dryer, Dryer Hookup, Washer, Washer Hookup
New listings near 203 Riverside Ave
- New
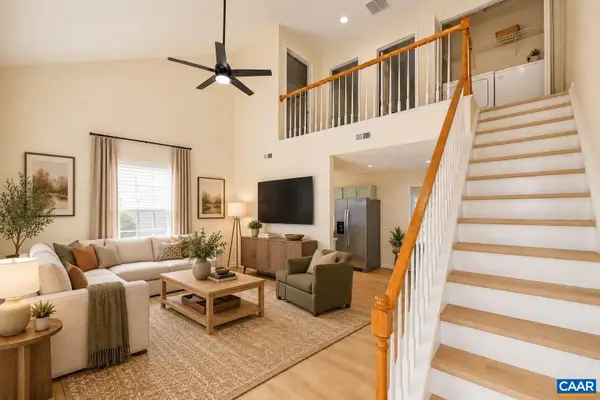 $275,000Active3 beds 2 baths1,080 sq. ft.
117 Waterbury Ct, Charlottesville, VA 22902
MLS# 682350Listed by: 1ST DOMINION REALTY INC-CHARLOTTESVILLE - New
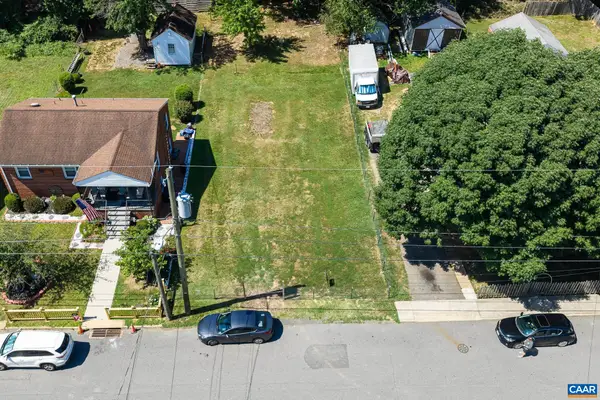 $229,950Active0.14 Acres
0 Montrose Ave, Charlottesville, VA 22902
MLS# 682249Listed by: LONG & FOSTER - CHARLOTTESVILLE - New
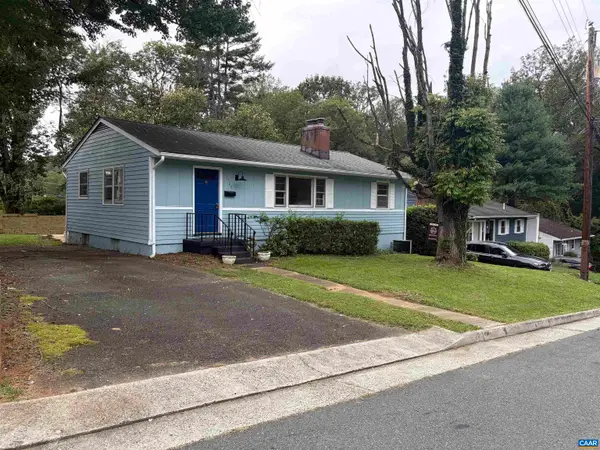 $379,900Active3 beds 1 baths2,100 sq. ft.
1225 Agnese St, Charlottesville, VA 22901
MLS# 682198Listed by: ARSALI REAL ESTATE - New
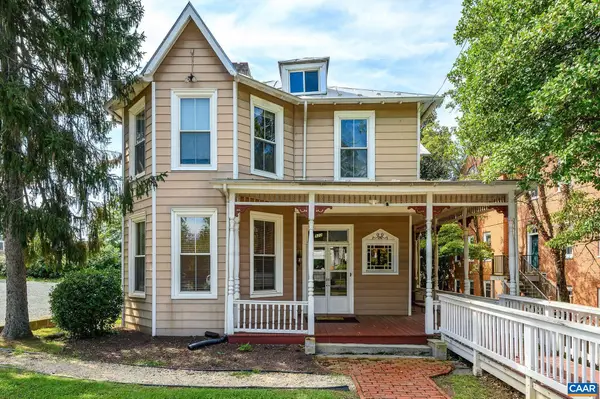 $1,200,000Active0.28 Acres
922 Jefferson St E, Charlottesville, VA 22902
MLS# 682165Listed by: NEST REALTY GROUP 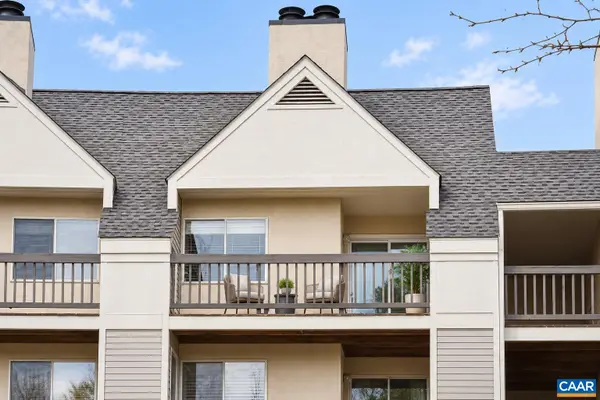 $199,900Pending1 beds 1 baths690 sq. ft.
1243 Cedars Ct, Charlottesville, VA 22903
MLS# 682150Listed by: TOWN REALTY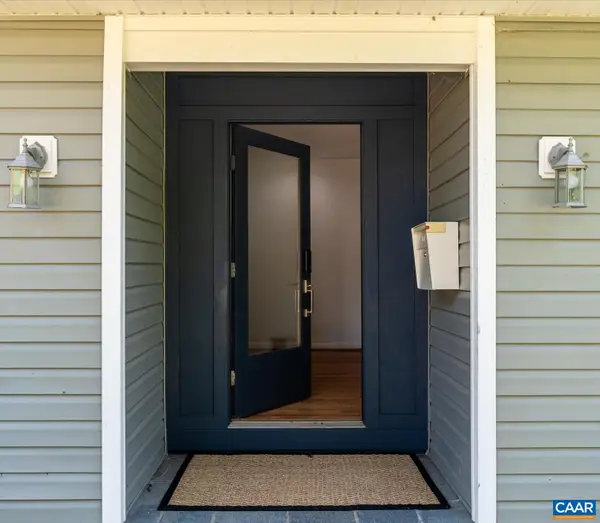 $650,000Pending4 beds 3 baths3,573 sq. ft.
706 Highland Ave, Charlottesville, VA 22903
MLS# 681880Listed by: DONNA GOINGS REAL ESTATE LLC- New
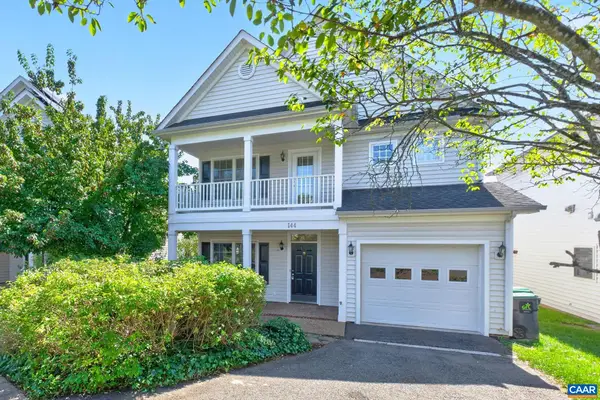 $600,000Active3 beds 3 baths2,228 sq. ft.
144 Burnet St, Charlottesville, VA 22902
MLS# 682002Listed by: NEST REALTY GROUP - New
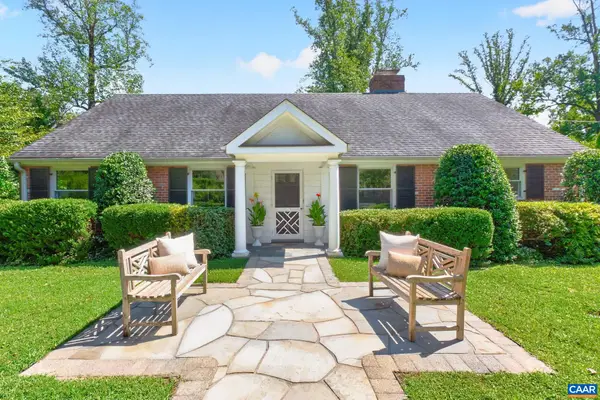 $1,590,000Active5 beds 3 baths4,317 sq. ft.
104 Buckingham Rd, Charlottesville, VA 22903
MLS# 682022Listed by: HOWARD HANNA ROY WHEELER REALTY CO.- CHARLOTTESVILLE - New
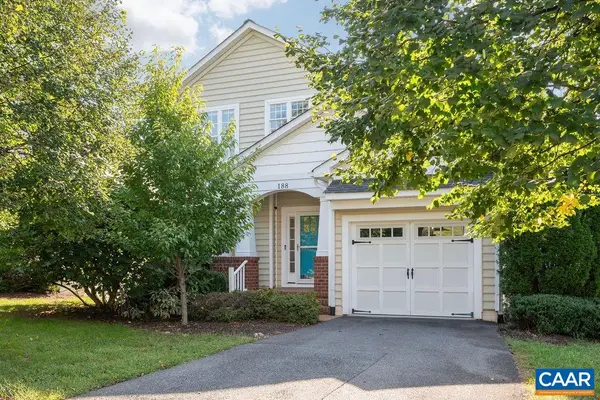 $669,000Active5 beds 5 baths4,000 sq. ft.
188 Brookwood Dr, Charlottesville, VA 22902
MLS# 682045Listed by: NEST REALTY GROUP - New
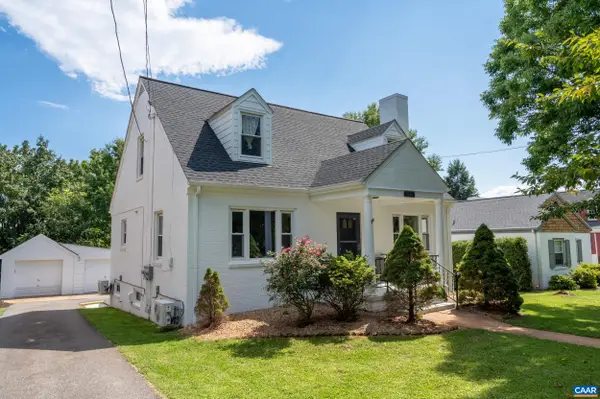 $799,900Active4 beds 3 baths4,034 sq. ft.
1036 Locust Ave, Charlottesville, VA 22901
MLS# 682044Listed by: KELLER WILLIAMS ALLIANCE - CHARLOTTESVILLE


Protect your home and budget from life's surprises with an Assurant Home Warranty, backed by a partner that supports you through every step of homeownership. Explore Plans.
© 2026 Better Homes and Gardens Real Estate LLC. An Anywhere Real Estate company. All rights reserved. Better Homes and Gardens® Real Estate is a registered trademark owned by Meredith Operations Corporation, licensed to Better Homes and Gardens Real Estate LLC and used with permission. Better Homes and Gardens Real Estate LLC fully supports the principles of the Fair Housing Act and the Equal Opportunity Act. Listing information is deemed reliable but is not guaranteed accurate.
Each office is independently owned and operated.
Any services or products provided by third parties are not provided by, affiliated with or related to Better Homes and Gardens Real Estate LLC, or its affiliated companies.