
2208 Banbury Street, Charlottesville, VA 22901
Local realty services provided by:Better Homes and Gardens Real Estate Base Camp
2208 Banbury Street,Charlottesville, VA 22901
$550,000
- 4 Beds
- 3 Baths
- 2,246 sq. ft.
- Single family
- Active
Listed by: tara ulysse
Office: hope realty
MLS#:2618807
Source:RV
Price summary
- Price:$550,000
- Price per sq. ft.:$244.88
About this home
Fully updated home that blends modern finishes with flexible living space and a rare sense of privacy. This 4-bedroom, 3 full-bath property features an open-concept kitchen and living area that’s perfect for everyday life and entertaining. You’ll love the hardwood flooring throughout, quartz countertops, stainless steel appliances, and beautifully tiled bathrooms that give the home a clean, elevated feel. The two fireplaces add warmth and character to multiple living areas.
Downstairs, the full walk-out basement adds valuable extra space, ideal for a rec room, guest area, home office, or gym. Step outside and enjoy a private rear setting with nothing directly behind the lot, offering a peaceful backdrop for relaxing or hosting. The property also backs up to Greenbrier Park, giving you direct access to walking trails and even more of that secluded, outdoor feel.
Contact an agent
Home facts
- Year built:1967
- Subdivision & Development:None
- Listing ID #:2618807
- Added:25 day(s) ago
- Updated:August 04, 2026 at 02:31 PM
Rooms and interior
- Bedrooms:4
- Total bathrooms:3
- Full bathrooms:3
- Rooms Total:9
- Flooring:Ceramic Tile, Wood
- Dining Description:Dining Area
- Kitchen Description:Dishwasher, Electric Cooking, Kitchen Island, Microwave, Oven, Refrigerator, Stove
- Bedroom Description:Main Level Primary
- Basement:Yes
- Basement Description:Full, Interior Entry, Sump Pump, Walk-Out Access
- Living area:2,246 sq. ft.
Heating and cooling
- Cooling:Central Air, Electric, Zoned
- Heating:Electric, Heat Pump, Zoned
- Central air:Yes
Structure and exterior
- Roof:Composition
- Year built:1967
- Building area:2,246 sq. ft.
- Lot area:0.41 Acres
- Architectural Style:Ranch
- Construction Materials:Brick, Drywall, Frame, Vinyl Siding
- Exterior Features:Deck, Out Buildings
- Levels:One
Schools
- High school:Charlottesville
- Middle school:Charlottesville
- Elementary school:Greenbrier
Utilities
- Water:Public
- Sewer:Public Sewer
Finances and disclosures
- Price:$550,000
- Price per sq. ft.:$244.88
- Tax amount:$4,716 (2025)
Features and amenities
- Appliances:Dishwasher, Electric Cooking, Microwave, Oven, Refrigerator, Stove
- Amenities:Granite Counters, Recessed Lighting
Parking
- Parking description:Driveway, Paved, Paved Driveway
 The information being provided is for consumers' personal, non-commercial use and may not be used for any purpose other than to identify prospective properties for purchasing. All information provided is deemed reliable but is not guaranteed accurate.The multiple listing information is provided by Central Virginia Regional Multiple Listing Service, LLC from a copyrighted compilation of listings. The compilation of listings and each individual listing are © 2026 Central Virginia Regional Multiple Listing Service, LLC. All rights reserved.
New listings near 2208 Banbury Street
- New
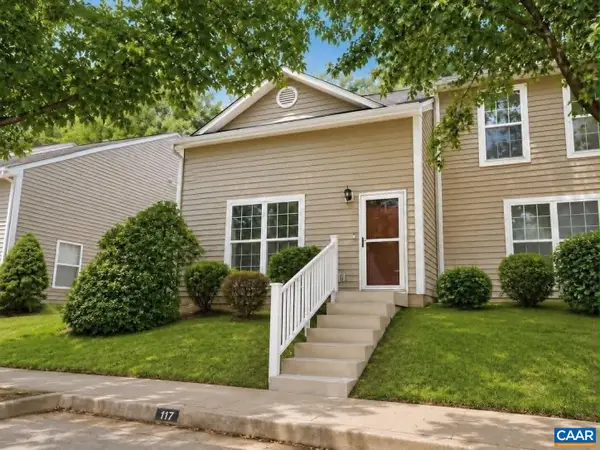 $299,999Active3 beds 2 baths1,080 sq. ft.
117 Waterbury Ct, Charlottesville, VA 22902
MLS# 680210Listed by: 1ST DOMINION REALTY INC-CHARLOTTESVILLE - New
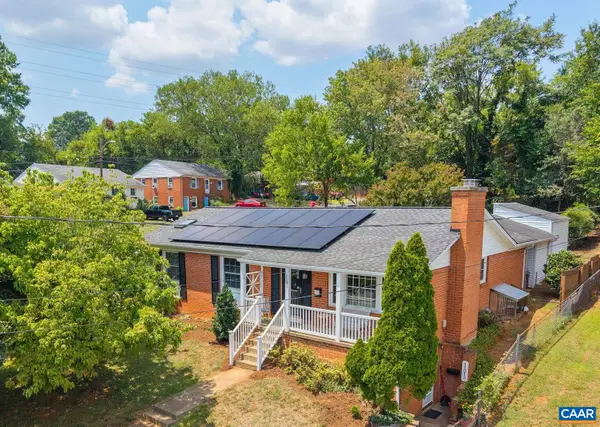 $595,000Active5 beds 3 baths2,778 sq. ft.
1101 River Ct, Charlottesville, VA 22901
MLS# 680208Listed by: DOGWOOD REALTY GROUP LLC - New
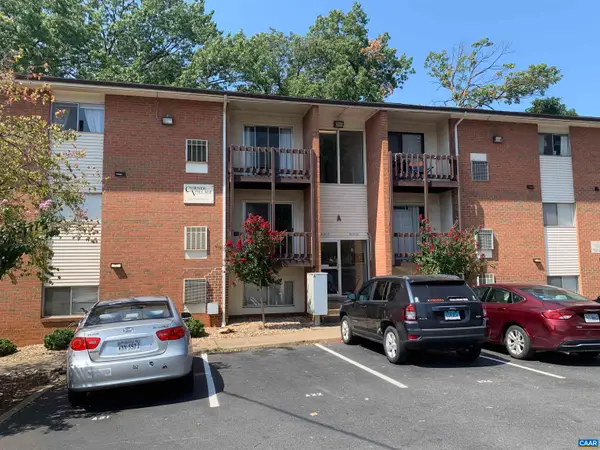 $325,000Active3 beds 1 baths966 sq. ft.
1215 Wertland St, Charlottesville, VA 22903
MLS# 680147Listed by: NEST REALTY GROUP - Open Sat, 4 to 6pm
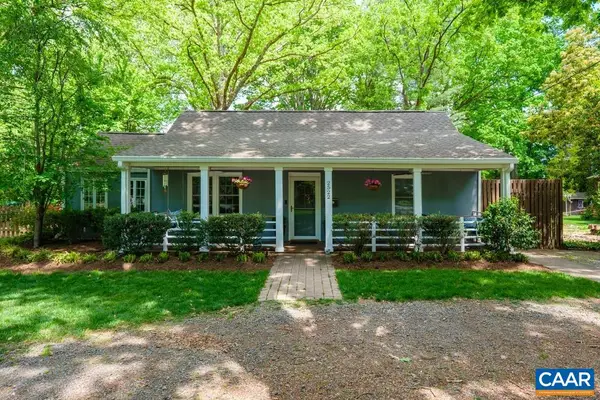 $579,000Pending3 beds 2 baths1,544 sq. ft.
2522 Woodland Dr, Charlottesville, VA 22903
MLS# 680130Listed by: REAL BROKER, LLC - New
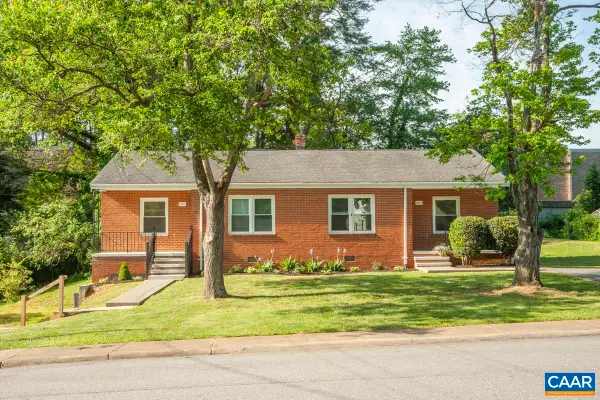 $550,000Active-- beds -- baths1,544 sq. ft.
2218 Wayne Ave, Charlottesville, VA 22901
MLS# 680107Listed by: FRANK HARDY SOTHEBY'S INTERNATIONAL REALTY 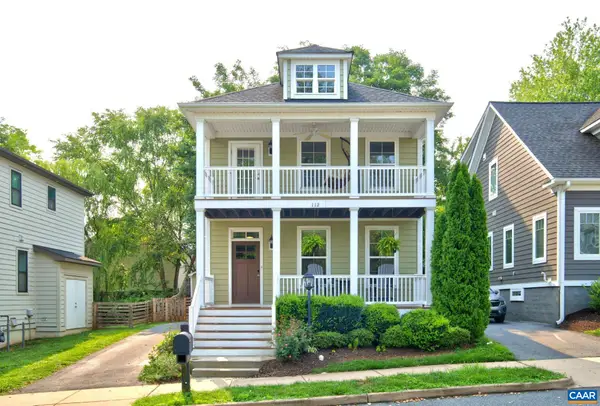 $755,000Pending4 beds 4 baths2,640 sq. ft.
112 Burnet Way, Charlottesville, VA 22902
MLS# 680039Listed by: DOGWOOD REALTY GROUP LLC- New
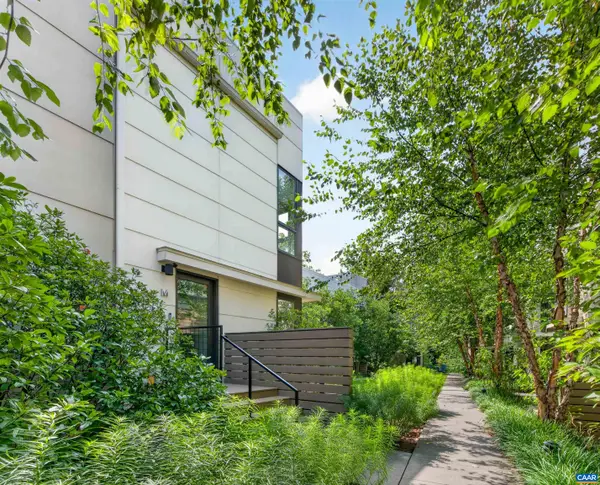 $735,000Active2 beds 2 baths1,406 sq. ft.
1130 High St E, Charlottesville, VA 22902
MLS# 680054Listed by: REAL BROKER, LLC 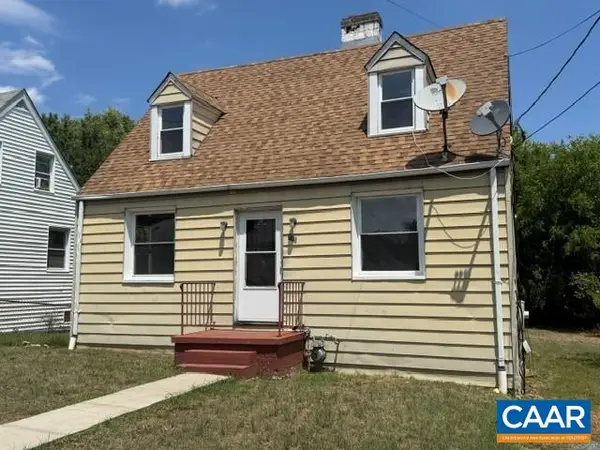 $299,000Active3 beds 2 baths1,788 sq. ft.
715 Elliott Ave, Charlottesville, VA 22902
MLS# 679901Listed by: RE/MAX REALTY SPECIALISTS-CHARLOTTESVILLE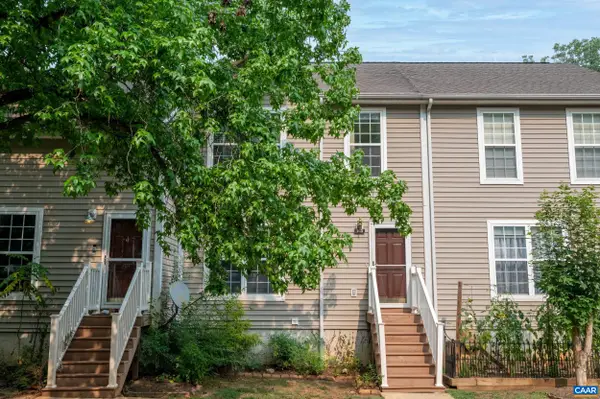 $322,000Pending4 beds 4 baths1,800 sq. ft.
103 Hartford Ct, Charlottesville, VA 22902
MLS# 679737Listed by: JAMIE WHITE REAL ESTATE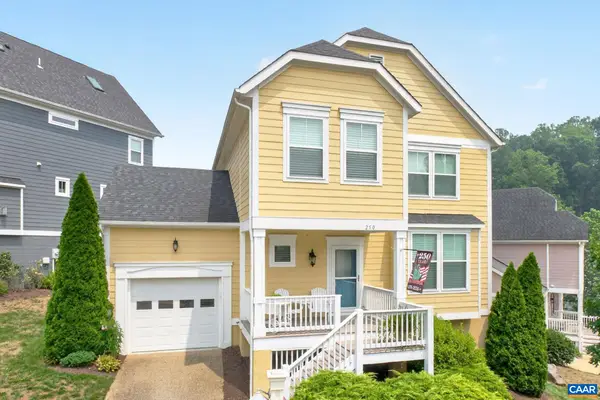 $649,000Active3 beds 4 baths2,912 sq. ft.
250 Huntley Ave, Charlottesville, VA 22903
MLS# 679426Listed by: LONG & FOSTER - CHARLOTTESVILLE


Protect your home and budget from life's surprises with an Assurant Home Warranty, backed by a partner that supports you through every step of homeownership. Explore Plans.
© 2026 Better Homes and Gardens Real Estate LLC. An Anywhere Real Estate company. All rights reserved. Better Homes and Gardens® Real Estate is a registered trademark owned by Meredith Operations Corporation, licensed to Better Homes and Gardens Real Estate LLC and used with permission. Better Homes and Gardens Real Estate LLC fully supports the principles of the Fair Housing Act and the Equal Opportunity Act. Listing information is deemed reliable but is not guaranteed accurate.
Each office is independently owned and operated.
Any services or products provided by third parties are not provided by, affiliated with or related to Better Homes and Gardens Real Estate LLC, or its affiliated companies.