
2208 Banbury St, Charlottesville, VA 22901
Local realty services provided by:Better Homes and Gardens Real Estate Pathways
2208 Banbury St,Charlottesville, VA 22901
$524,000
- 5 Beds
- 3 Baths
- 2,246 sq. ft.
- Single family
- Active
Listed by: tara ulysse
Office: hope realty
MLS#:680501
Source:CHARLOTTESVILLE
Price summary
- Price:$524,000
- Price per sq. ft.:$233.3
About this home
FULLY RENOVATED 5BR/3BA HOME BACKING DIRECTLY TO GREENBRIER PARK! Move-in ready and beautifully updated, this home offers modern finishes, flexible living space, and a peaceful park-side setting. The open-concept kitchen and living area features hardwood floors, quartz countertops, stainless steel appliances, and plenty of space for everyday living and entertaining. Three beautifully tiled full baths and two fireplaces add warmth and character. The full walk-out lower level provides valuable additional living space with endless possibilities for a rec room, guest area, home office, gym, or second living area. What truly sets this property apart is its setting. The home backs directly to Greenbrier Park, with no home immediately behind it, offering a peaceful wooded backdrop and convenient access to walking trails. Now offered at $549,000 — more than $35,000 below its 2025 appraised value of $584,000. Schedule your private showing today.
Contact an agent
Home facts
- Year built:1967
- Subdivision & Development:GREENBRIER
- Listing ID #:680501
- Added:44 day(s) ago
- Updated:September 21, 2026 at 03:06 PM
Rooms and interior
- Bedrooms:5
- Total bathrooms:3
- Full bathrooms:3
- Flooring:Ceramic Tile, Hardwood, Luxury Vinyl Plank, Wood
- Kitchen Description:Eat In Kitchen, Electric Cooktop, Electric Range, Kitchen Island, Microwave, Refrigerator
- Basement:Yes
- Basement Description:Finished, Full, Heated
- Living area:2,246 sq. ft.
Heating and cooling
- Cooling:Central Air
- Heating:Central, Electric, Heat Pump
- Central air:Yes
Structure and exterior
- Year built:1967
- Building area:2,246 sq. ft.
- Lot area:0.41 Acres
- Lot Features:Private
- Architectural Style:Ranch
- Construction Materials:Brick, Stick Built, Vinyl Siding
- Foundation Description:Block
- Levels:1 Level
Schools
- High school:Charlottesville
- Middle school:Charlottesville Middle
- Elementary school:Greenbrier (Charlottesville)
Utilities
- Water:Public
- Sewer:Public Sewer
Finances and disclosures
- Price:$524,000
- Price per sq. ft.:$233.3
- Tax amount:$4,766 (2025)
Features and amenities
- Appliances:Dishwasher, Electric Cooktop, Electric Range, Microwave, Refrigerator
- Laundry features:Dryer Hookup, Washer Hookup
New listings near 2208 Banbury St
- New
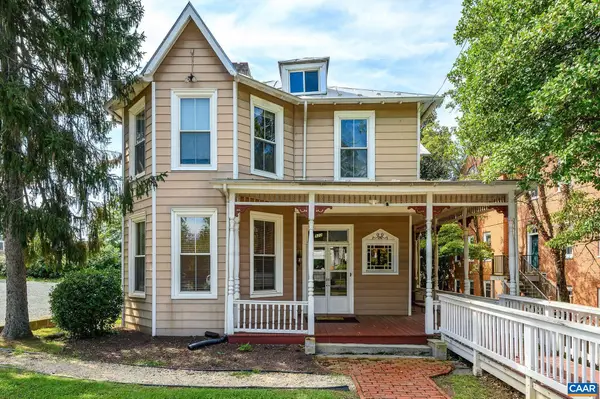 $1,200,000Active4 beds 2 baths2,470 sq. ft.
922 Jefferson St E, Charlottesville, VA 22902
MLS# 682164Listed by: NEST REALTY GROUP - New
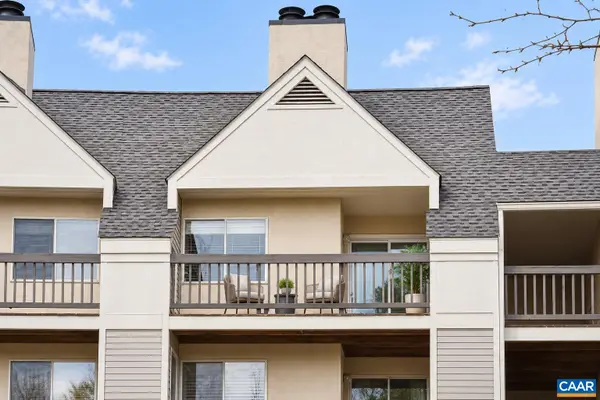 $199,900Active1 beds 1 baths690 sq. ft.
1243 Cedars Ct, Charlottesville, VA 22903
MLS# 682150Listed by: TOWN REALTY 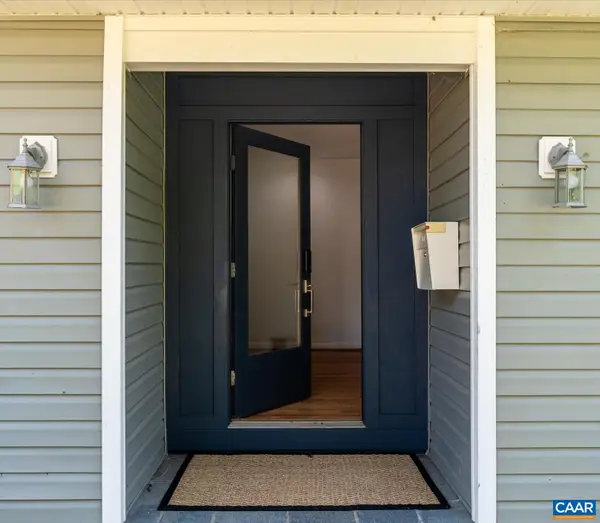 $650,000Pending4 beds 3 baths3,573 sq. ft.
706 Highland Ave, Charlottesville, VA 22903
MLS# 681880Listed by: DONNA GOINGS REAL ESTATE LLC- New
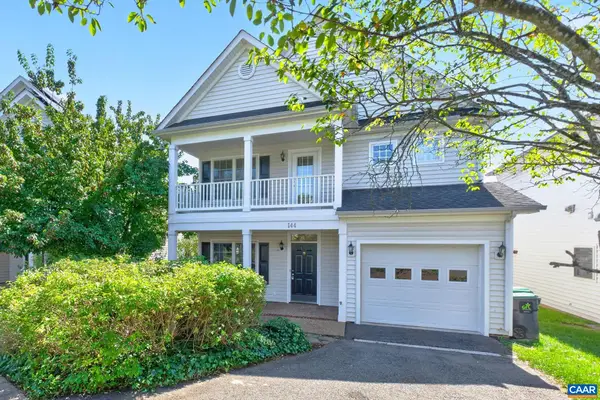 $600,000Active3 beds 3 baths2,228 sq. ft.
144 Burnet St, Charlottesville, VA 22902
MLS# 682002Listed by: NEST REALTY GROUP - New
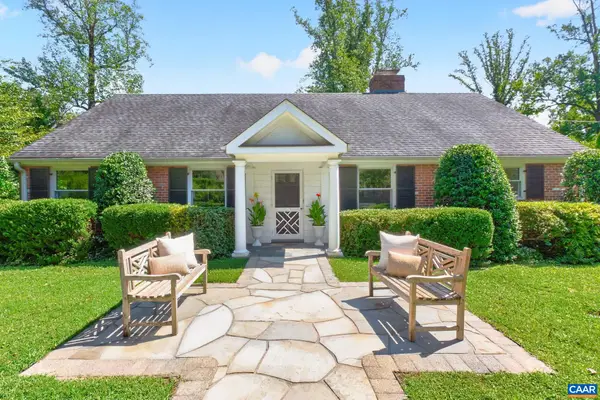 $1,590,000Active5 beds 3 baths4,317 sq. ft.
104 Buckingham Rd, Charlottesville, VA 22903
MLS# 682022Listed by: HOWARD HANNA ROY WHEELER REALTY CO.- CHARLOTTESVILLE - New
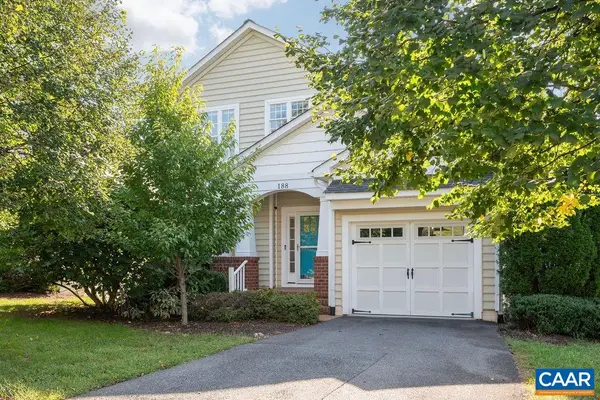 $669,000Active5 beds 5 baths4,000 sq. ft.
188 Brookwood Dr, Charlottesville, VA 22902
MLS# 682045Listed by: NEST REALTY GROUP - New
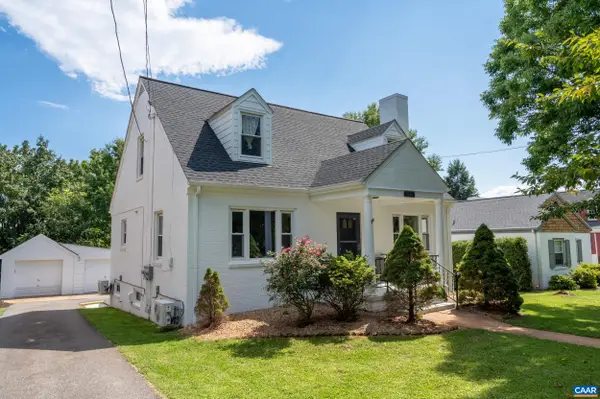 $799,900Active4 beds 3 baths4,034 sq. ft.
1036 Locust Ave, Charlottesville, VA 22901
MLS# 682044Listed by: KELLER WILLIAMS ALLIANCE - CHARLOTTESVILLE - New
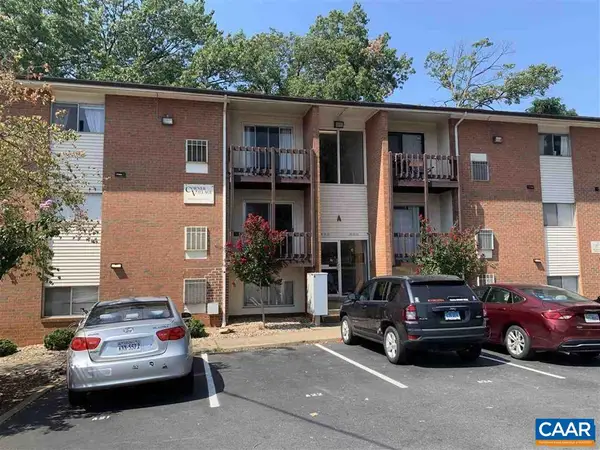 $325,000Active3 beds 1 baths966 sq. ft.
1215 Wertland St, Charlottesville, VA 22903
MLS# 681997Listed by: NEST REALTY GROUP - New
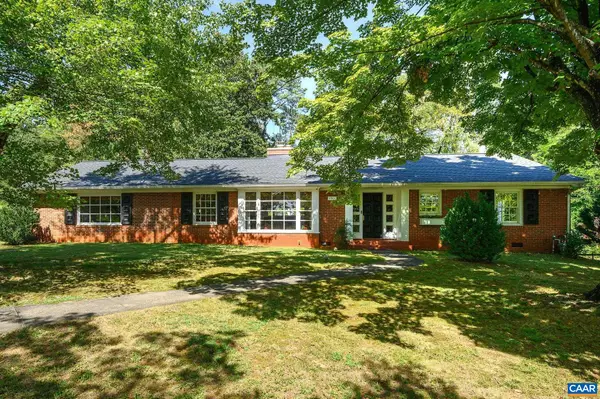 $845,000Active4 beds 2 baths2,628 sq. ft.
1701 Kenwood Ln, Charlottesville, VA 22901
MLS# 681874Listed by: NEST REALTY GROUP - New
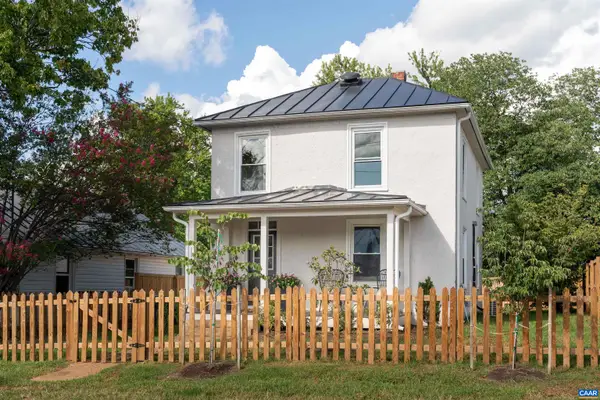 $485,000Active2 beds 3 baths1,392 sq. ft.
1107 Myrtle St, Charlottesville, VA 22902
MLS# 681944Listed by: CORE REAL ESTATE PARTNERS LLC


Protect your home and budget from life's surprises with an Assurant Home Warranty, backed by a partner that supports you through every step of homeownership. Explore Plans.
© 2026 Better Homes and Gardens Real Estate LLC. An Anywhere Real Estate company. All rights reserved. Better Homes and Gardens® Real Estate is a registered trademark owned by Meredith Operations Corporation, licensed to Better Homes and Gardens Real Estate LLC and used with permission. Better Homes and Gardens Real Estate LLC fully supports the principles of the Fair Housing Act and the Equal Opportunity Act. Listing information is deemed reliable but is not guaranteed accurate.
Each office is independently owned and operated.
Any services or products provided by third parties are not provided by, affiliated with or related to Better Homes and Gardens Real Estate LLC, or its affiliated companies.