
2208 Brindle Ln, Charlottesville, VA 22911
Local realty services provided by:Better Homes and Gardens Real Estate Pathways
2208 Brindle Ln,Charlottesville, VA 22911
$399,000
- 4 Beds
- 4 Baths
- 2,274 sq. ft.
- Single family
- Pending
Listed by: kerry griggs
Office: keller williams alliance - charlottesville
MLS#:680893
Source:CHARLOTTESVILLE
Price summary
- Price:$399,000
- Price per sq. ft.:$175.46
About this home
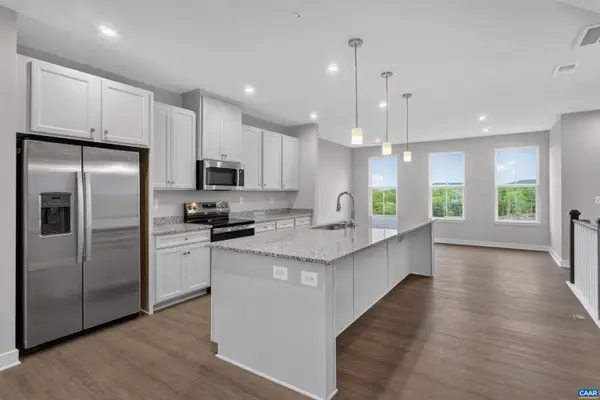
Welcome to this beautifully maintained, move-in ready 4-bedroom, 3.5-bath luxury townhome offering over three levels of thoughtfully designed living space. The open-concept main level features abundant natural light, luxury vinyl plank flooring, elegant crown molding, and a gourmet kitchen complete with quartz countertops, an oversized center island, stainless steel appliances, double wall ovens, and a gas cooktop. The entry-level bedroom with a full bath provides the perfect space for guests, a home office, or multigenerational living. Upstairs, the spacious owner's suite offers a private retreat with generous closet space and a well-appointed en-suite bath. Additional bedrooms provide flexibility for family, guests, or work-from-home needs. Enjoy seamless indoor-outdoor living with a private deck just off the dining area, ideal for entertaining or relaxing. Conveniently located near shopping, dining, parks, and major commuter routes, this exceptional home combines modern style, comfort, and convenience. Don't miss this incredible opportunity!...
Contact an agent
Home facts
- Year built:2023
- Subdivision & Development:HOLLYMEAD
- Listing ID #:680893
- Added:49 day(s) ago
- Updated:October 08, 2026 at 08:47 AM
Rooms and interior
- Bedrooms:4
- Total bathrooms:4
- Full bathrooms:3
- Half bathrooms:1
- Flooring:Carpet, Luxury Vinyl Plank
- Kitchen Description:Double Oven, Gas Cooktop, Refrigerator
- Living area:2,274 sq. ft.
Heating and cooling
- Cooling:Central Air
- Heating:Heat Pump, Natural Gas
- Central air:Yes
Structure and exterior
- Year built:2023
- Building area:2,274 sq. ft.
- Lot area:0.04 Acres
- Construction Materials:Stick Built
- Foundation Description:Slab
- Levels:3 or More Stories
Schools
- High school:Albemarle
- Middle school:Lakeside
- Elementary school:Baker-Butler
Utilities
- Water:Public
- Sewer:Public Sewer
Finances and disclosures
- Price:$399,000
- Price per sq. ft.:$175.46
- Tax amount:$3,707 (2025)
Features and amenities
- Appliances:Built In Oven, Double Oven, Gas Cooktop, Refrigerator
Parking
- Parking description:Attached, Garage
- Garage:Yes
- Garage spaces:2
New listings near 2208 Brindle Ln
- New
 $479,000Active3 beds 3 baths1,516 sq. ft.
1002 2nd St Se, CHARLOTTESVILLE, VA 22902
MLS# VACO2000266Listed by: METROPOLITAN REALTY, LLP - Open Sat, 12 to 2pmNew
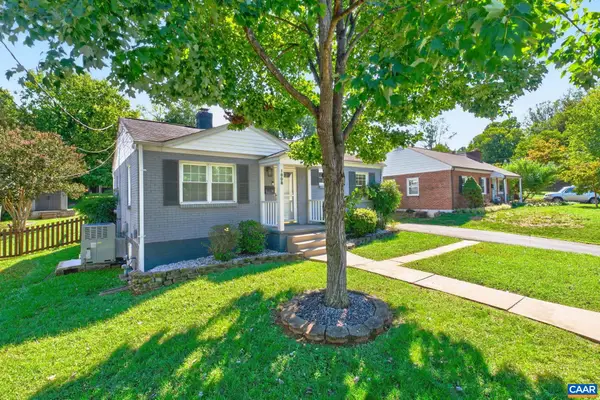 $449,900Active2 beds 1 baths816 sq. ft.
1008 Sheridan Ave, Charlottesville, VA 22901
MLS# 682707Listed by: REAL ESTATE III, INC. - New
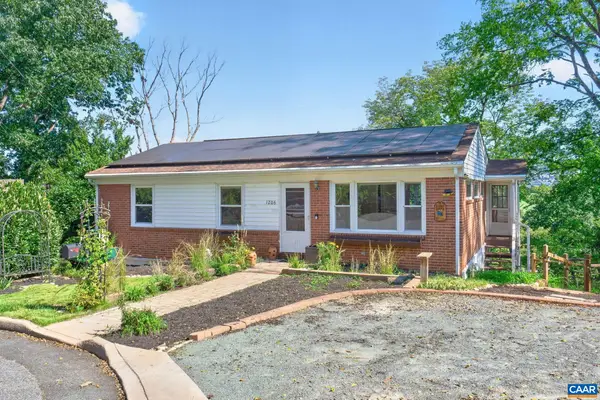 $499,000Active4 beds 2 baths2,174 sq. ft.
1206 Bland Cir, Charlottesville, VA 22901
MLS# 682705Listed by: LORING WOODRIFF REAL ESTATE ASSOCIATES - Open Sat, 2 to 4pmNew
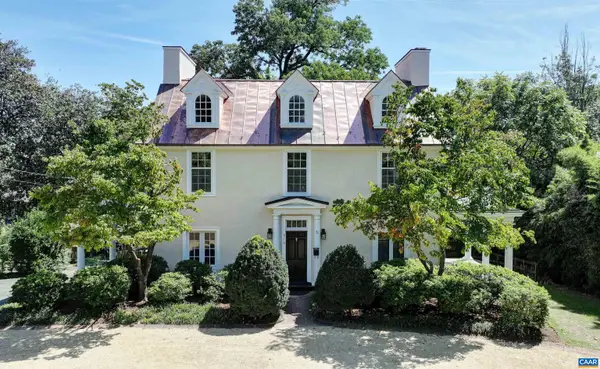 $1,969,000Active5 beds 4 baths3,820 sq. ft.
616 Rugby Rd, Charlottesville, VA 22903
MLS# 682692Listed by: MCLEAN FAULCONER INC., REALTOR - New
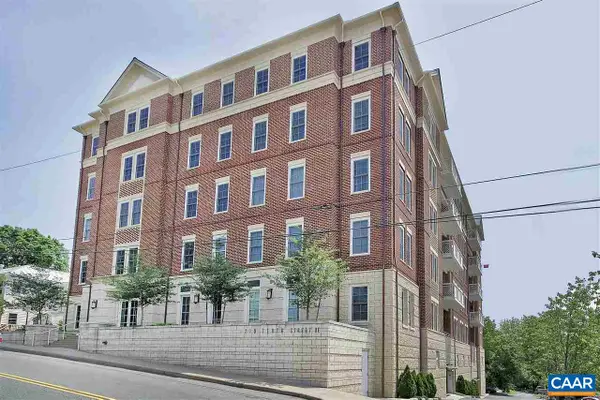 $1,295,000Active2 beds 2 baths1,890 sq. ft.
210 NE 10th St, Charlottesville, VA 22902
MLS# 682548Listed by: LORING WOODRIFF REAL ESTATE ASSOCIATES - New
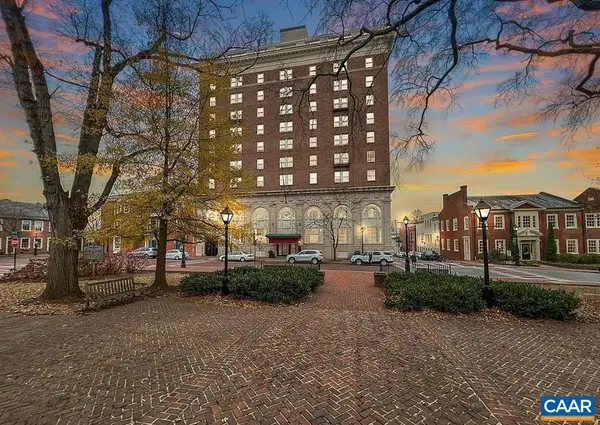 $295,000Active1 beds 1 baths557 sq. ft.
500 Court Sq, Charlottesville, VA 22902
MLS# 682687Listed by: JAMIE WHITE REAL ESTATE - Open Sun, 12 to 2pmNew
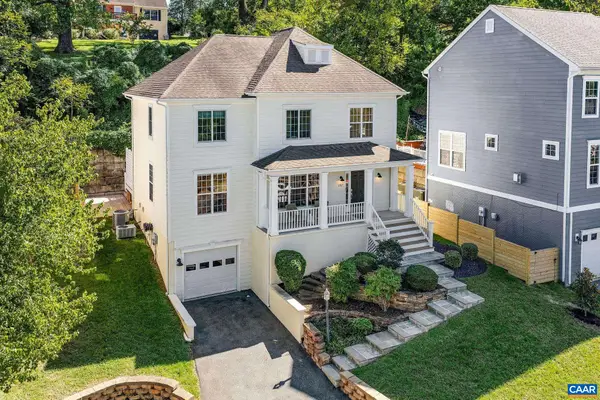 $749,000Active4 beds 4 baths3,109 sq. ft.
1102 Saint Charles Ct, Charlottesville, VA 22901
MLS# 682543Listed by: FRANK HARDY SOTHEBY'S INTERNATIONAL REALTY - New
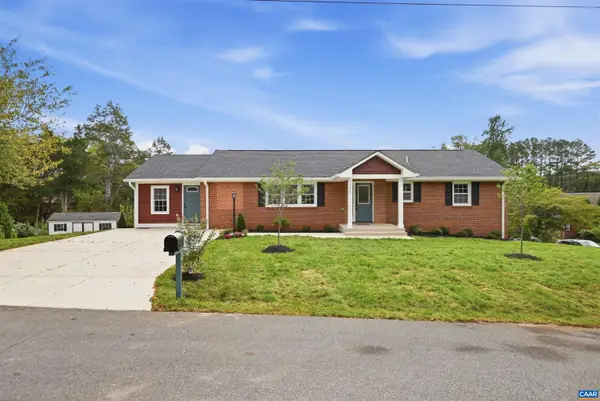 $735,900Active6 beds 4 baths3,172 sq. ft.
1601 Cedar Hill Rd, Charlottesville, VA 22901
MLS# 682664Listed by: 1ST DOMINION REALTY INC-CHARLOTTESVILLE - New
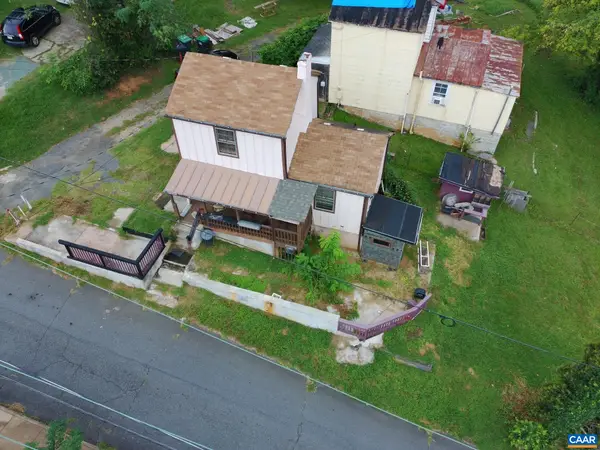 $249,900Active2 beds 1 baths1,002 sq. ft.
204 Spring St, Charlottesville, VA 22903
MLS# 682649Listed by: REAL ESTATE III, INC. - Open Fri, 2 to 6pmNew
 $399,990Active3 beds 3 baths2,835 sq. ft.
102B Perseus Ln, Charlottesville, VA 22901
MLS# 682731Listed by: STORY HOUSE REAL ESTATE


Protect your home and budget from life's surprises with an Assurant Home Warranty, backed by a partner that supports you through every step of homeownership. Explore Plans.
© 2026 Better Homes and Gardens Real Estate LLC. An Anywhere Real Estate company. All rights reserved. Better Homes and Gardens® Real Estate is a registered trademark owned by Meredith Operations Corporation, licensed to Better Homes and Gardens Real Estate LLC and used with permission. Better Homes and Gardens Real Estate LLC fully supports the principles of the Fair Housing Act and the Equal Opportunity Act. Listing information is deemed reliable but is not guaranteed accurate.
Each office is independently owned and operated.
Any services or products provided by third parties are not provided by, affiliated with or related to Better Homes and Gardens Real Estate LLC, or its affiliated companies.