
2264 Fowler Cir, Charlottesville, VA 22901
Local realty services provided by:Better Homes and Gardens Real Estate Pathways
2264 Fowler Cir,Charlottesville, VA 22901
$595,800
- 3 Beds
- 4 Baths
- 2,507 sq. ft.
- Single family
- Active
Listed by: charlottesvillesold team
Office: montague, miller & co. - westfield
MLS#:677373
Source:CHARLOTTESVILLE
Price summary
- Price:$595,800
- Price per sq. ft.:$237.65
- Monthly HOA dues:$250
About this home
Why wait for new construction when you can move right into this home! PRISTINE Like NEW condition, UPGRADES abound, EV Charger in garage, flooring, baths, kitchen and railings. Remote Controlled Shades, with light darkening in primary bedroom. The premium lot offers PRIVACY with no neighboring homes behind, just walking trails! With modern finishes, and upgrades already in place, this home is MOVE IN READY! Belvedere is an established community centrally located to all things C’ville, just 2.5 miles from downtown yet surrounded by nature. The Bainbridge has a thoughtfully designed open floorplan including a gallery style kitchen, oversized 9’ island, & great room w/ fireplace making it perfect for entertaining. The well-appointed kitchen includes gas cooking, chimney hood, farm sink, & QUARTZ counters. An oversized TREX deck backs up to open space w/ mature trees for relaxing evenings or morning coffee. The primary suite & two additional bedrooms can be found upstairs, two full baths both w/ dual vanity sinks & side by side laundry completes this level. An attached garage, & spacious rec room/study w/ a full bath make up the entry level. Lawn care & TING fiber internet included in HOA. Gold Pearl Certified....
Contact an agent
Home facts
- Year built:2023
- Subdivision & Development:BELVEDERE
- Listing ID #:677373
- Added:126 day(s) ago
- Updated:September 24, 2026 at 03:13 PM
Rooms and interior
- Bedrooms:3
- Total bathrooms:4
- Full bathrooms:3
- Half bathrooms:1
- Flooring:Carpet, Ceramic Tile, Luxury Vinyl Plank
- Kitchen Description:Eat In Kitchen, Gas Range, Kitchen Island, Microwave, Refrigerator
- Basement:Yes
- Basement Description:Finished, Full, Heated
- Living area:2,507 sq. ft.
Heating and cooling
- Cooling:Central Air
- Heating:Central, Forced Air, Natural Gas
- Central air:Yes
Structure and exterior
- Year built:2023
- Building area:2,507 sq. ft.
- Lot area:0.09 Acres
- Architectural Style:Contemporary
- Construction Materials:Brick, Stick Built
- Foundation Description:Poured, Slab
- Levels:3 or More Stories
Schools
- High school:Albemarle
- Middle school:Burley
- Elementary school:Agnor
Utilities
- Water:Public
- Sewer:Public Sewer
Finances and disclosures
- Price:$595,800
- Price per sq. ft.:$237.65
- Tax amount:$5,320 (2026)
Features and amenities
- Appliances:Dishwasher, Gas Range, Microwave, Refrigerator
- Laundry features:Dryer, Washer
- Amenities:Carbon Monoxide Detector(s), Double Pane Windows, Insulated Windows, Low Emissivity Windows, Screens, Smoke Detector(s), Tilt In Windows, Vinyl
Parking
- Parking description:Attached, Garage, Garage Door Opener, Garage Faces Front
- Garage:Yes
- Garage spaces:1
New listings near 2264 Fowler Cir
- New
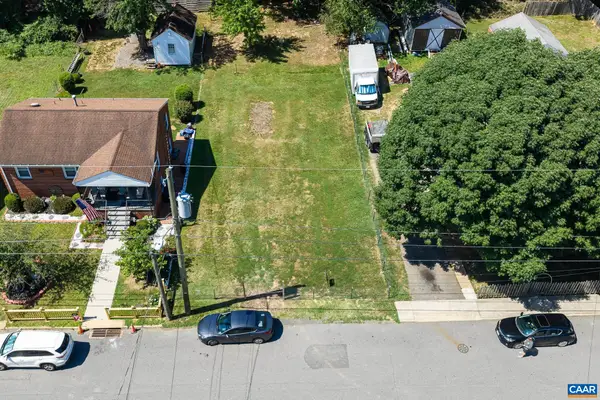 $229,950Active0.14 Acres
0 Montrose Ave, Charlottesville, VA 22902
MLS# 682249Listed by: LONG & FOSTER - CHARLOTTESVILLE - New
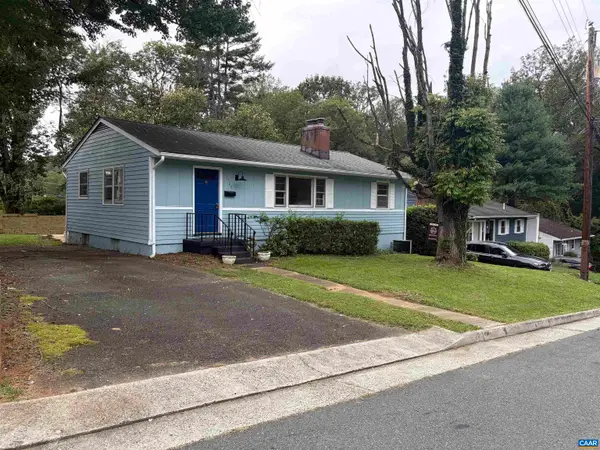 $379,900Active3 beds 1 baths2,100 sq. ft.
1225 Agnese St, Charlottesville, VA 22901
MLS# 682198Listed by: ARSALI REAL ESTATE - New
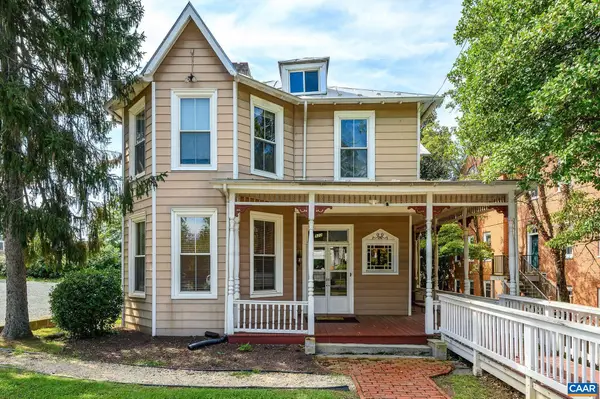 $1,200,000Active0.28 Acres
922 Jefferson St E, Charlottesville, VA 22902
MLS# 682165Listed by: NEST REALTY GROUP 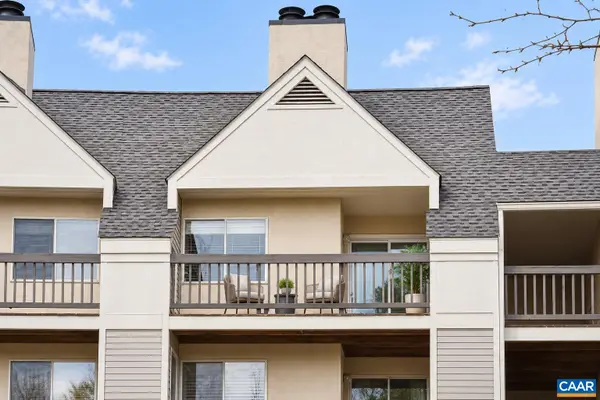 $199,900Pending1 beds 1 baths690 sq. ft.
1243 Cedars Ct, Charlottesville, VA 22903
MLS# 682150Listed by: TOWN REALTY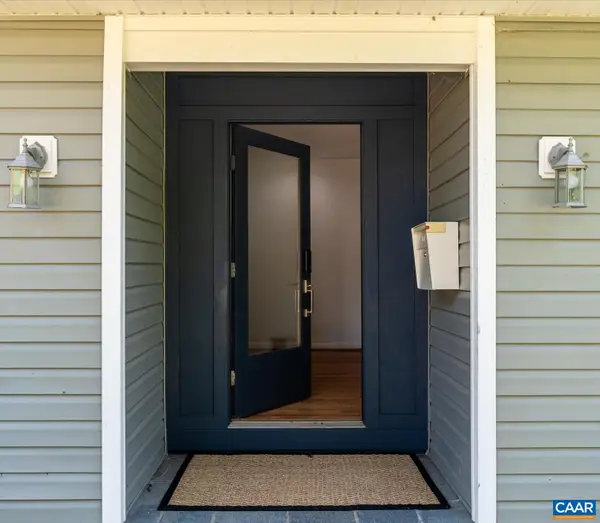 $650,000Pending4 beds 3 baths3,573 sq. ft.
706 Highland Ave, Charlottesville, VA 22903
MLS# 681880Listed by: DONNA GOINGS REAL ESTATE LLC- New
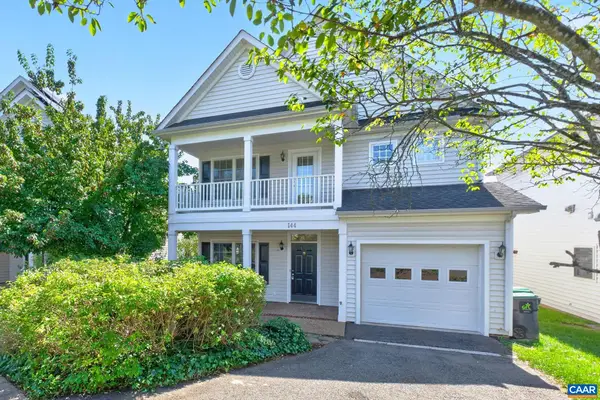 $600,000Active3 beds 3 baths2,228 sq. ft.
144 Burnet St, Charlottesville, VA 22902
MLS# 682002Listed by: NEST REALTY GROUP - New
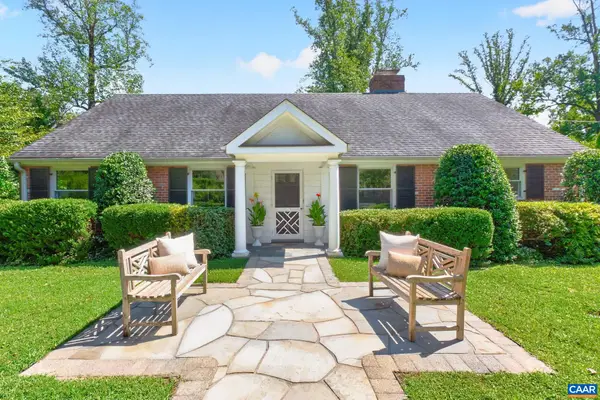 $1,590,000Active5 beds 3 baths4,317 sq. ft.
104 Buckingham Rd, Charlottesville, VA 22903
MLS# 682022Listed by: HOWARD HANNA ROY WHEELER REALTY CO.- CHARLOTTESVILLE - New
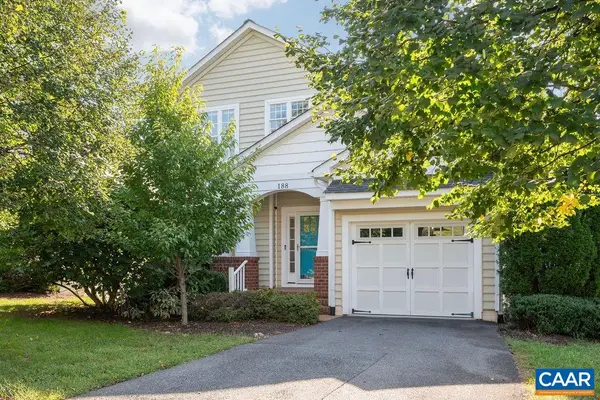 $669,000Active5 beds 5 baths4,000 sq. ft.
188 Brookwood Dr, Charlottesville, VA 22902
MLS# 682045Listed by: NEST REALTY GROUP - New
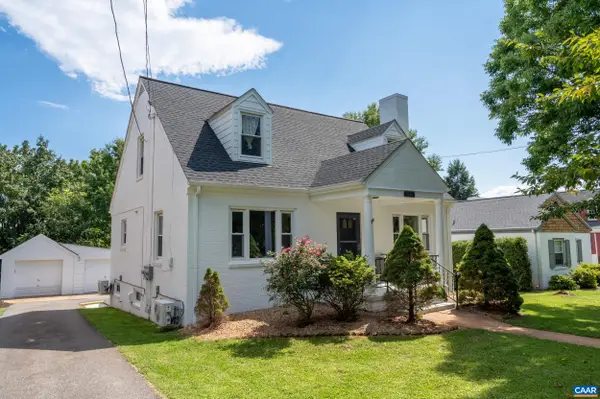 $799,900Active4 beds 3 baths4,034 sq. ft.
1036 Locust Ave, Charlottesville, VA 22901
MLS# 682044Listed by: KELLER WILLIAMS ALLIANCE - CHARLOTTESVILLE - New
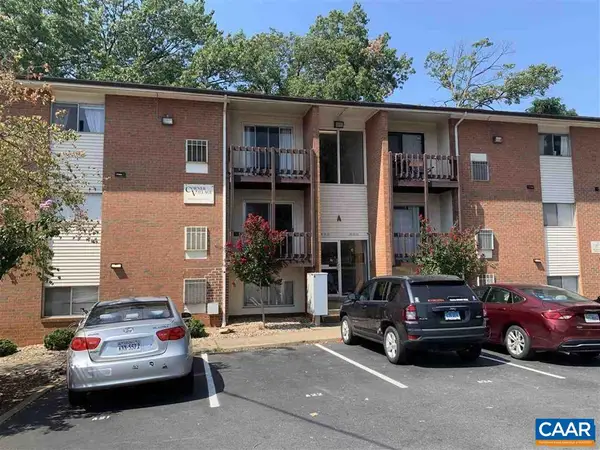 $325,000Active3 beds 1 baths966 sq. ft.
1215 Wertland St, Charlottesville, VA 22903
MLS# 681997Listed by: NEST REALTY GROUP


Protect your home and budget from life's surprises with an Assurant Home Warranty, backed by a partner that supports you through every step of homeownership. Explore Plans.
© 2026 Better Homes and Gardens Real Estate LLC. An Anywhere Real Estate company. All rights reserved. Better Homes and Gardens® Real Estate is a registered trademark owned by Meredith Operations Corporation, licensed to Better Homes and Gardens Real Estate LLC and used with permission. Better Homes and Gardens Real Estate LLC fully supports the principles of the Fair Housing Act and the Equal Opportunity Act. Listing information is deemed reliable but is not guaranteed accurate.
Each office is independently owned and operated.
Any services or products provided by third parties are not provided by, affiliated with or related to Better Homes and Gardens Real Estate LLC, or its affiliated companies.