
2330 Hyland Ridge Dr, Charlottesville, VA 22911
Local realty services provided by:Better Homes and Gardens Real Estate Pathways
2330 Hyland Ridge Dr,Charlottesville, VA 22911
$2,795,000
- 4 Beds
- 7 Baths
- 13,941 sq. ft.
- Single family
- Active
Listed by: jim faulconer
Office: mclean faulconer inc., realtor
MLS#:681097
Source:CHARLOTTESVILLE
Price summary
- Price:$2,795,000
- Price per sq. ft.:$200.49
- Monthly HOA dues:$125.67
About this home
A RESIDENCE ENGINEERED FOR THE FUTURE, this spectacular modern home pairs striking architecture and quiet luxury with extraordinary technological sophistication. Soaring ceilings, expansive rooms, wide-plank hardwood floors, hand-selected European lighting and walls of glass capturing long Blue Ridge Mountain views create a dramatic first impression. Beneath the surface is an exceptional level of infrastructure, including whole-house fiber optics, a 600-amp electrical service and comprehensive automation designed for modern living. A whole-home control and automation system plus Dolby Atmos sound system extends throughout the home, while the beautifully appointed kitchen features a full suite of Wolf appliances. An elevator serves all three levels. Offering more than 10,000 square feet under roof, the property includes an attached garage accommodating four full-size vehicles, plus a detached four-car garage with workshop space. Privately positioned on an elevated 3.11-acre site east of Charlottesville, this remarkable residence combines advanced technology, exceptional scale and sweeping mountain views just minutes from the City of Charlottesville. Situated on Pantops Mt, minutes to great shopping, Sentara MJ Hospital & all UVA....
Contact an agent
Home facts
- Year built:2020
- Subdivision & Development:HYLAND RIDGE
- Listing ID #:681097
- Added:1 day(s) ago
- Updated:August 26, 2026 at 02:56 PM
Rooms and interior
- Bedrooms:4
- Total bathrooms:7
- Full bathrooms:5
- Half bathrooms:2
- Flooring:Ceramic Tile, Hardwood, Laminate
- Kitchen Description:Disposal, Double Oven, Eat In Kitchen, Gas Cooktop, Gas Range, Kitchen Island, Microwave, Refrigerator, Second Kitchen
- Basement:Yes
- Basement Description:Finished, Full, Heated
- Living area:13,941 sq. ft.
Heating and cooling
- Cooling:Central Air, Heat Pump
- Heating:Central, Heat Pump, Multi Fuel
- Central air:Yes
Structure and exterior
- Year built:2020
- Building area:13,941 sq. ft.
- Lot area:3.11 Acres
- Lot Features:Wooded
- Architectural Style:Traditional
- Construction Materials:Stick Built, Stone
- Foundation Description:Poured
- Levels:2 Levels
Schools
- High school:Monticello
- Middle school:Burley
- Elementary school:Stony Point
Utilities
- Water:Public
- Sewer:Septic Tank
Finances and disclosures
- Price:$2,795,000
- Price per sq. ft.:$200.49
- Tax amount:$21,553 (2026)
Features and amenities
- Appliances:Built In Oven, Dishwasher, Disposal, Double Oven, Gas Cooktop, Gas Range, Microwave, Refrigerator, Wine Cooler
- Laundry features:Dryer, Dryer Hookup, Sink, Washer, Washer Hookup
- Amenities:Security System
Parking
- Parking description:Attached, Garage, Garage Door Opener, Garage Faces Front
- Garage:Yes
- Garage spaces:3
New listings near 2330 Hyland Ridge Dr
- New
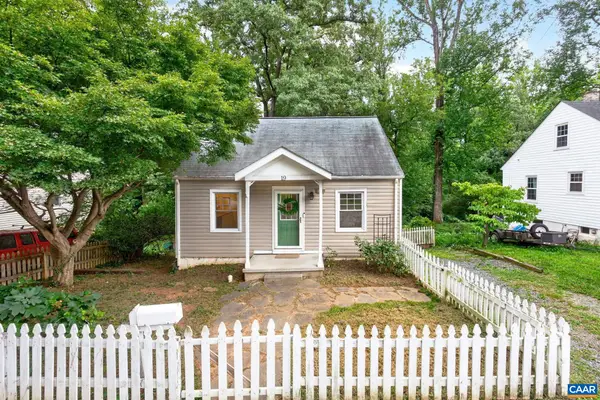 $395,000Active3 beds 1 baths1,456 sq. ft.
19 Mobile Ln, Charlottesville, VA 22903
MLS# 681081Listed by: LONG & FOSTER - CHARLOTTESVILLE - New
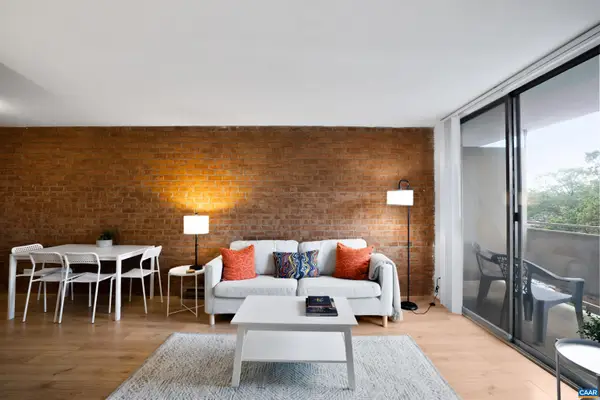 $259,900Active1 beds 1 baths728 sq. ft.
1800 Jefferson Park Ave, Charlottesville, VA 22903
MLS# 681002Listed by: 1ST DOMINION REALTY INC-CHARLOTTESVILLE - New
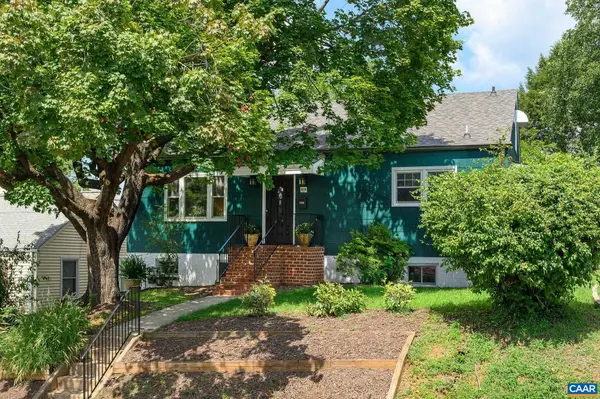 $543,000Active5 beds 2 baths2,432 sq. ft.
1003 Elliott Ave, Charlottesville, VA 22902
MLS# 680949Listed by: NEST REALTY GROUP 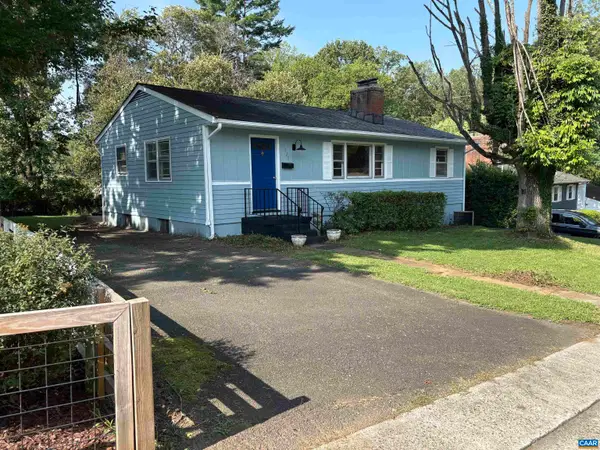 $399,900Active3 beds 1 baths2,100 sq. ft.
1225 Agnese St, Charlottesville, VA 22901
MLS# 680701Listed by: ARSALI REAL ESTATE- New
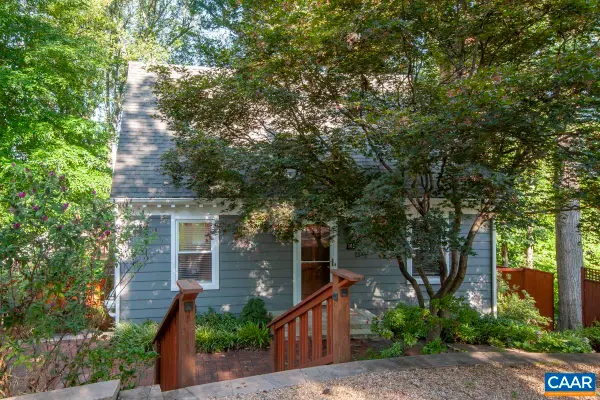 $599,900Active3 beds 3 baths2,130 sq. ft.
102 Slate Pl, Charlottesville, VA 22902
MLS# 680838Listed by: TOWN REALTY - New
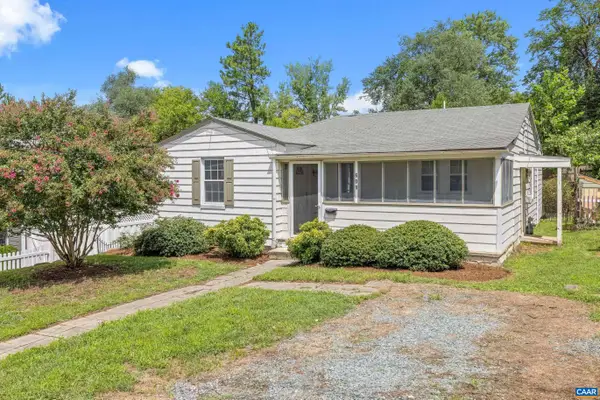 $499,000Active3 beds 2 baths1,200 sq. ft.
609 Blenheim Ave, Charlottesville, VA 22902
MLS# 680843Listed by: STORY HOUSE REAL ESTATE - New
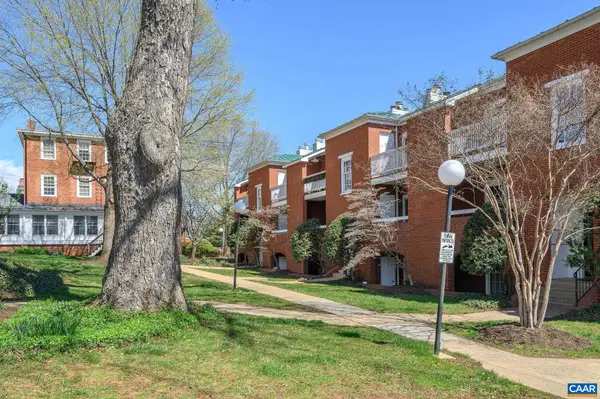 $355,000Active2 beds 2 baths911 sq. ft.
804 Jefferson St E, Charlottesville, VA 22902
MLS# 680870Listed by: LORING WOODRIFF REAL ESTATE ASSOCIATES 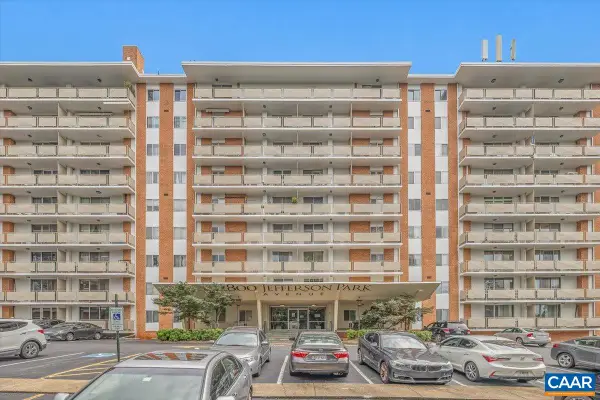 $339,000Pending2 beds 1 baths830 sq. ft.
1800 Jefferson Park Ave, Charlottesville, VA 22903
MLS# 680856Listed by: NEST REALTY GROUP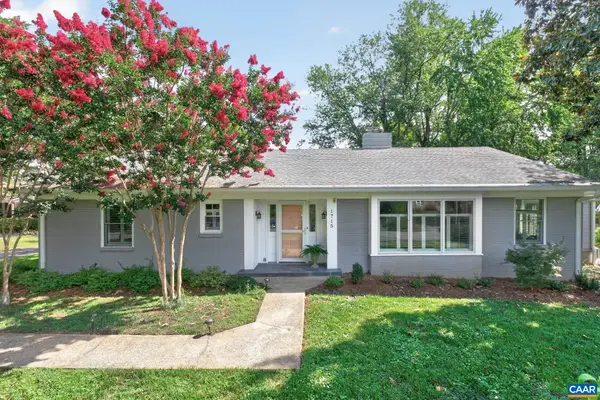 $975,000Pending3 beds 2 baths4,534 sq. ft.
1715 Essex Rd, Charlottesville, VA 22901
MLS# 680848Listed by: NEST REALTY GROUP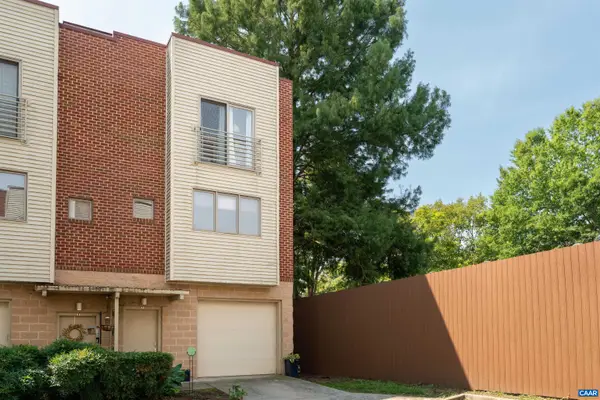 $375,000Pending3 beds 3 baths1,857 sq. ft.
1013 Linden Ave, Charlottesville, VA 22902
MLS# 680835Listed by: CORE REAL ESTATE PARTNERS LLC


Protect your home and budget from life's surprises with an Assurant Home Warranty, backed by a partner that supports you through every step of homeownership. Explore Plans.
© 2026 Better Homes and Gardens Real Estate LLC. An Anywhere Real Estate company. All rights reserved. Better Homes and Gardens® Real Estate is a registered trademark owned by Meredith Operations Corporation, licensed to Better Homes and Gardens Real Estate LLC and used with permission. Better Homes and Gardens Real Estate LLC fully supports the principles of the Fair Housing Act and the Equal Opportunity Act. Listing information is deemed reliable but is not guaranteed accurate.
Each office is independently owned and operated.
Any services or products provided by third parties are not provided by, affiliated with or related to Better Homes and Gardens Real Estate LLC, or its affiliated companies.