
2415 Whitney Ct, Charlottesville, VA 22911
Local realty services provided by:Better Homes and Gardens Real Estate Pathways
Listed by: paul mcartor
Office: long & foster - charlottesville
MLS#:677461
Source:CHARLOTTESVILLE
Price summary
- Price:$309,000
- Price per sq. ft.:$251.22
- Monthly HOA dues:$5
About this home
Welcome home to this charming Albemarle County property offering the perfect blend of comfort, character, and convenience. The kitchen serves as the heart of the home with granite countertops, stainless steel appliances, a breakfast bar, and plenty of space for gathering with family and friends. Thoughtful details throughout add timeless appeal, while the cozy wood-burning fireplace creates the perfect spot to relax on cooler evenings. Flexible living spaces make it easy to work from home, host guests, or simply enjoy everyday living. The laundry/mudroom adds extra functionality and convenience. Outside, enjoy one of the larger lots in the neighborhood with a fully fenced and beautifully maintained yard offering privacy and plenty of room for entertaining, gardening, pets, or play. A private driveway and storage shed provide additional practicality. Conveniently located just minutes from Rivanna Station (NGIC & DIA), the Charlottesville airport, shopping, dining, Downtown Charlottesville, and UVA, this home offers exceptional value in a fantastic location....
Contact an agent
Home facts
- Year built:1981
- Subdivision & Development:BRIARWOOD
- Listing ID #:677461
- Added:94 day(s) ago
- Updated:August 24, 2026 at 08:24 AM
Rooms and interior
- Bedrooms:3
- Total bathrooms:2
- Full bathrooms:1
- Half bathrooms:1
- Flooring:Carpet, Vinyl, Wood
- Kitchen Description:Electric Range, Microwave, Refrigerator
- Living area:1,230 sq. ft.
Heating and cooling
- Cooling:Central Air, Heat Pump
- Heating:Heat Pump
- Central air:Yes
Structure and exterior
- Year built:1981
- Building area:1,230 sq. ft.
- Lot area:0.12 Acres
- Lot Features:Landscaped
- Construction Materials:Brick, Masonite, Stick Built
- Foundation Description:Slab
- Levels:2 Levels
Schools
- High school:Albemarle
- Middle school:Lakeside
- Elementary school:Baker-Butler
Utilities
- Water:Public
- Sewer:Public Sewer
Finances and disclosures
- Price:$309,000
- Price per sq. ft.:$251.22
- Tax amount:$3,000 (2026)
Features and amenities
- Appliances:Dishwasher, Electric Range, Microwave, Refrigerator
- Laundry features:Dryer, Dryer Hookup, Washer, Washer Hookup
- Amenities:Smoke Detector(s)
New listings near 2415 Whitney Ct
- New
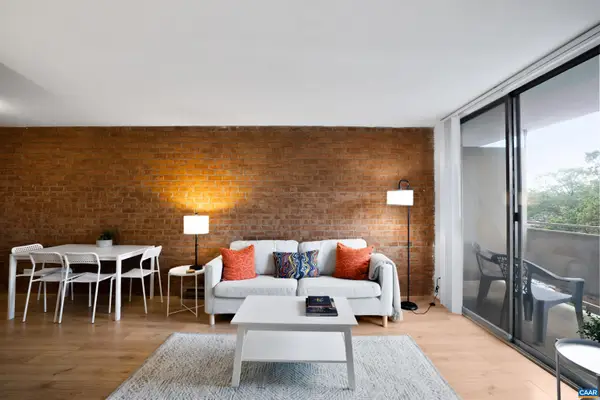 $259,900Active1 beds 1 baths728 sq. ft.
1800 Jefferson Park Ave, Charlottesville, VA 22903
MLS# 681002Listed by: 1ST DOMINION REALTY INC-CHARLOTTESVILLE - New
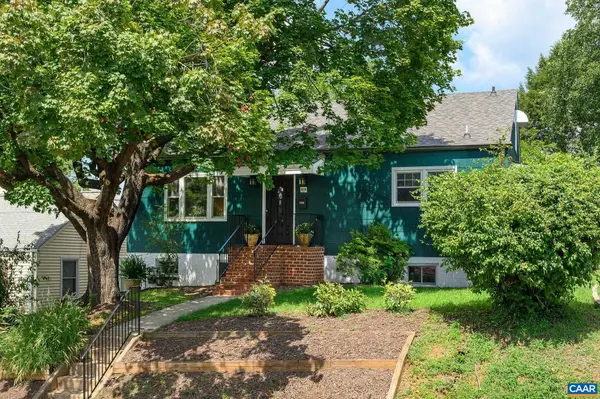 $543,000Active5 beds 2 baths2,432 sq. ft.
1003 Elliott Ave, Charlottesville, VA 22902
MLS# 680949Listed by: NEST REALTY GROUP - New
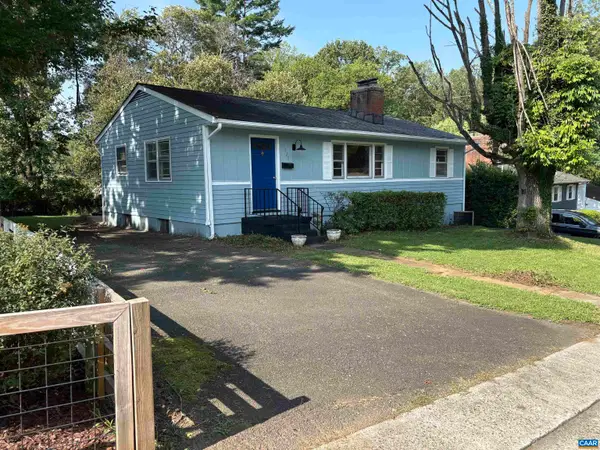 $399,900Active3 beds 1 baths2,100 sq. ft.
1225 Agnese St, Charlottesville, VA 22901
MLS# 680701Listed by: ARSALI REAL ESTATE - New
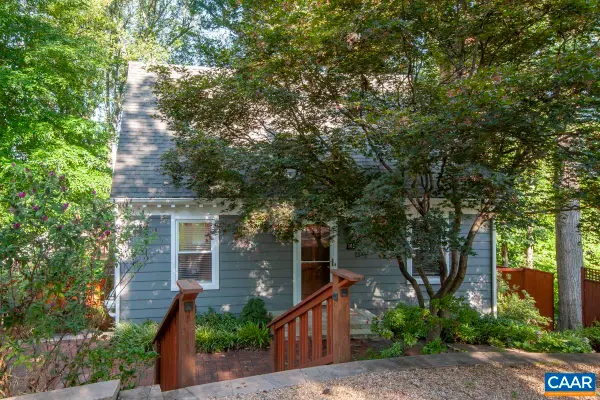 $599,900Active3 beds 3 baths2,130 sq. ft.
102 Slate Pl, Charlottesville, VA 22902
MLS# 680838Listed by: TOWN REALTY - New
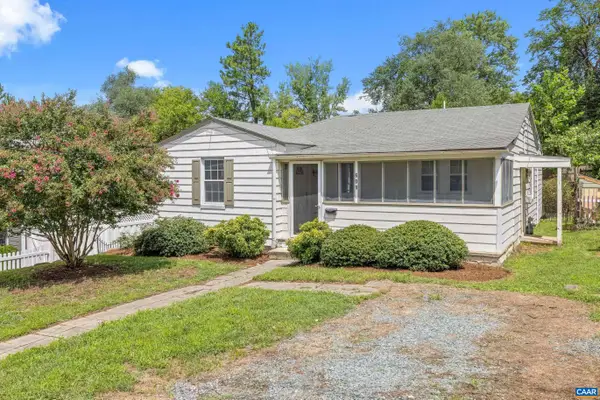 $499,000Active3 beds 2 baths1,200 sq. ft.
609 Blenheim Ave, Charlottesville, VA 22902
MLS# 680843Listed by: STORY HOUSE REAL ESTATE - New
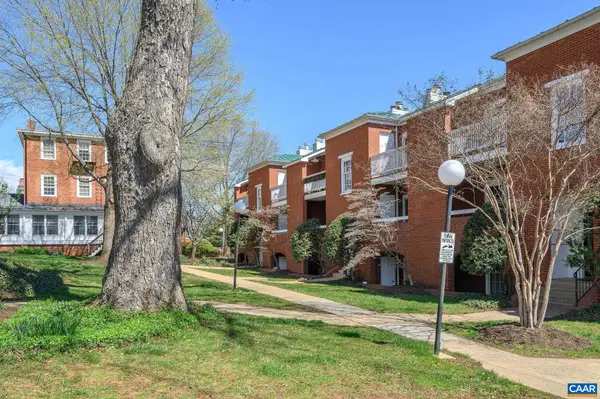 $355,000Active2 beds 2 baths911 sq. ft.
804 Jefferson St E, Charlottesville, VA 22902
MLS# 680870Listed by: LORING WOODRIFF REAL ESTATE ASSOCIATES 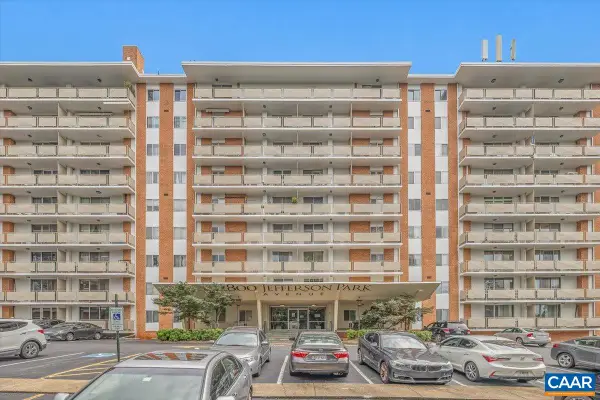 $339,000Pending2 beds 1 baths830 sq. ft.
1800 Jefferson Park Ave, Charlottesville, VA 22903
MLS# 680856Listed by: NEST REALTY GROUP- New
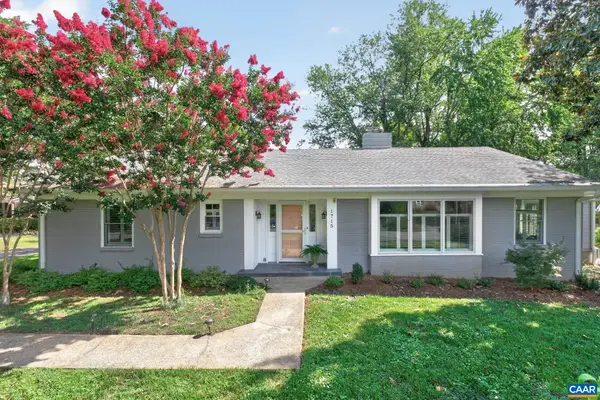 $975,000Active3 beds 2 baths4,534 sq. ft.
1715 Essex Rd, Charlottesville, VA 22901
MLS# 680848Listed by: NEST REALTY GROUP 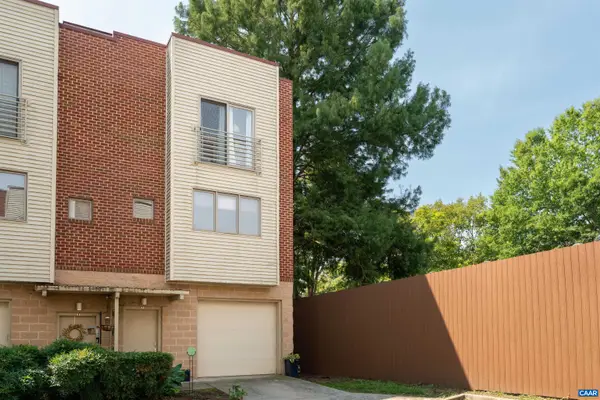 $375,000Pending3 beds 3 baths1,857 sq. ft.
1013 Linden Ave, Charlottesville, VA 22902
MLS# 680835Listed by: CORE REAL ESTATE PARTNERS LLC- New
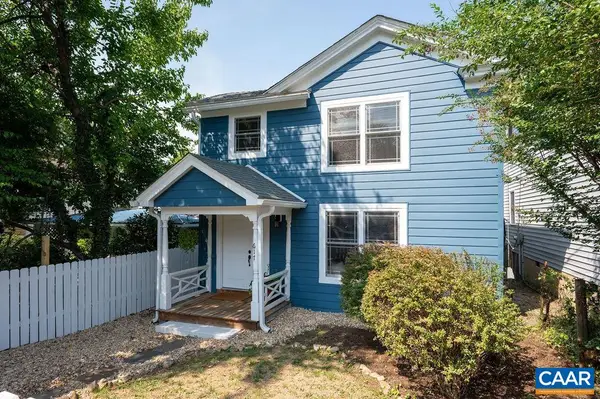 $695,000Active3 beds 2 baths1,649 sq. ft.
617 Hinton Ave, Charlottesville, VA 22902
MLS# 680785Listed by: NEST REALTY GROUP


Protect your home and budget from life's surprises with an Assurant Home Warranty, backed by a partner that supports you through every step of homeownership. Explore Plans.
© 2026 Better Homes and Gardens Real Estate LLC. An Anywhere Real Estate company. All rights reserved. Better Homes and Gardens® Real Estate is a registered trademark owned by Meredith Operations Corporation, licensed to Better Homes and Gardens Real Estate LLC and used with permission. Better Homes and Gardens Real Estate LLC fully supports the principles of the Fair Housing Act and the Equal Opportunity Act. Listing information is deemed reliable but is not guaranteed accurate.
Each office is independently owned and operated.
Any services or products provided by third parties are not provided by, affiliated with or related to Better Homes and Gardens Real Estate LLC, or its affiliated companies.