
2590 Ravenscroft Way, Charlottesville, VA 22911
Local realty services provided by:Better Homes and Gardens Real Estate Pathways
2590 Ravenscroft Way,Charlottesville, VA 22911
$475,000
- 3 Beds
- 3 Baths
- 2,853 sq. ft.
- Single family
- Pending
Listed by: erin samuels
Office: nest realty group
MLS#:679299
Source:CHARLOTTESVILLE
Price summary
- Price:$475,000
- Price per sq. ft.:$166.49
- Monthly HOA dues:$200
About this home
New price! Updated, low-maintenance townhome in the highly sought-after Forest Lakes South neighborhood! The home features 3 bedrooms and 2.5 bathrooms, including a main-level primary suite with an attached full bath. Upstairs, you'll find two spacious bedrooms connected by a Jack-and-Jill full bathroom. The finished basement includes a large bonus room, perfect for a rec room, home office, gym, playroom, or potential fourth bedroom. Numerous recent upgrades include brand-new carpet in all bedrooms, new roof (2024), Trex deck with privacy screening (2024), oversized gutters (2024), skylights (2024), Pella dining room window (2024), Pella front entry door and rear glass doors (2024), hot water heater (2024) and a new AC upgrade (2023). Easy access to shopping, dining, NGIC, UVA, CHO airport, and major commuter routes. Enjoy the serenity of wooded views from the back deck and private, shaded walking trails just beyond the backyard. Located less than a mile from Hollymead Elementary and Lakeside Middle School....
Contact an agent
Home facts
- Year built:1999
- Subdivision & Development:FOREST LAKES SOUTH
- Listing ID #:679299
- Added:36 day(s) ago
- Updated:August 26, 2026 at 08:51 AM
Rooms and interior
- Bedrooms:3
- Total bathrooms:3
- Full bathrooms:2
- Half bathrooms:1
- Flooring:Carpet, Hardwood, Laminate
- Kitchen Description:Disposal, Electric Range, Microwave, Refrigerator
- Basement:Yes
- Basement Description:Finished, Full, Heated
- Living area:2,853 sq. ft.
Heating and cooling
- Cooling:Central Air
- Heating:Central, Forced Air, Natural Gas
- Central air:Yes
Structure and exterior
- Year built:1999
- Building area:2,853 sq. ft.
- Lot area:0.14 Acres
- Lot Features:Private, Wooded
- Architectural Style:Cape Cod, Traditional
- Construction Materials:Stick Built, Vinyl Siding
- Foundation Description:Slab
- Levels:2 Levels
Schools
- High school:Albemarle
- Middle school:Lakeside
- Elementary school:Hollymead
Utilities
- Water:Public
- Sewer:Public Sewer
Finances and disclosures
- Price:$475,000
- Price per sq. ft.:$166.49
- Tax amount:$4,014 (2026)
Features and amenities
- Appliances:Dishwasher, Disposal, Electric Range, Microwave, Refrigerator
- Laundry features:Dryer, Washer
- Amenities:Double Pane Windows, Insulated Windows, Screens, Smoke Detector(s), Tilt In Windows
- Pool features:Community, Pool
New listings near 2590 Ravenscroft Way
- New
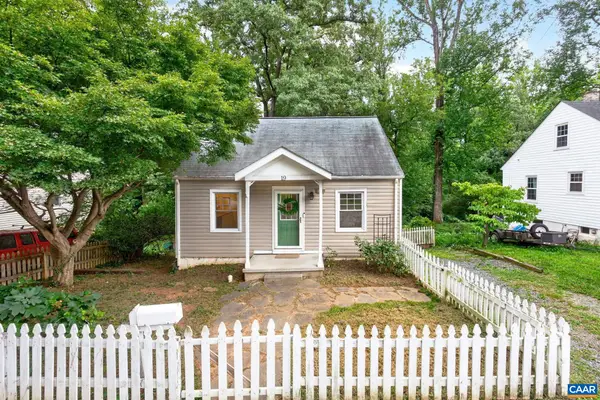 $395,000Active3 beds 1 baths1,456 sq. ft.
19 Mobile Ln, Charlottesville, VA 22903
MLS# 681081Listed by: LONG & FOSTER - CHARLOTTESVILLE - New
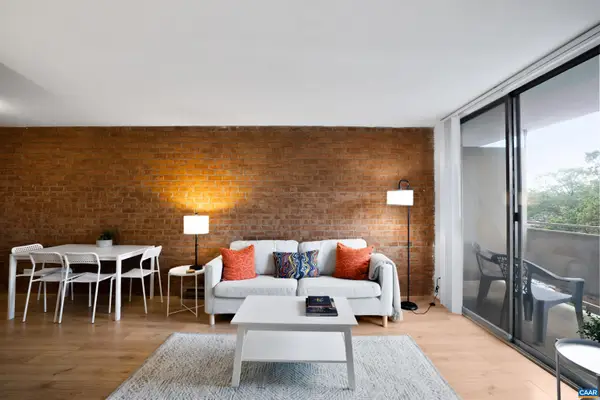 $259,900Active1 beds 1 baths728 sq. ft.
1800 Jefferson Park Ave, Charlottesville, VA 22903
MLS# 681002Listed by: 1ST DOMINION REALTY INC-CHARLOTTESVILLE - New
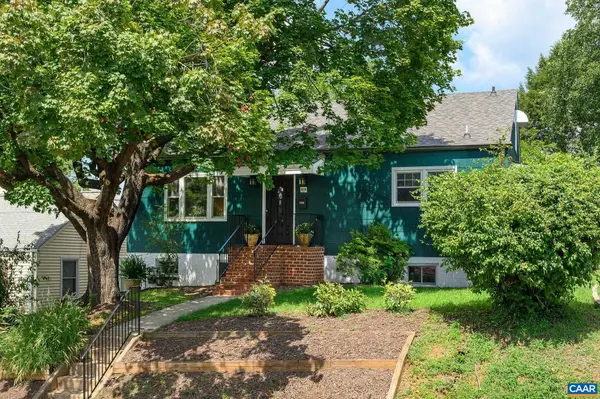 $543,000Active5 beds 2 baths2,432 sq. ft.
1003 Elliott Ave, Charlottesville, VA 22902
MLS# 680949Listed by: NEST REALTY GROUP 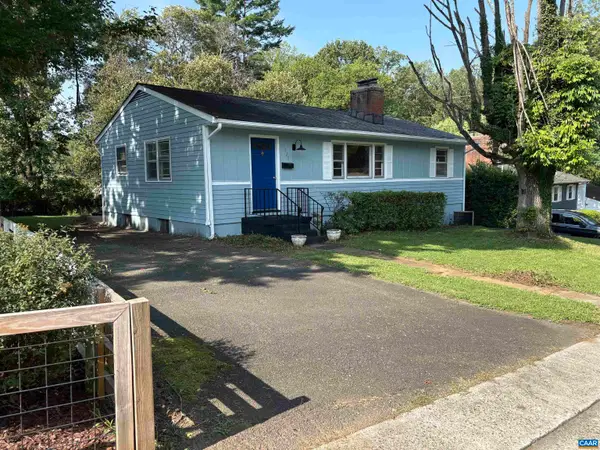 $399,900Active3 beds 1 baths2,100 sq. ft.
1225 Agnese St, Charlottesville, VA 22901
MLS# 680701Listed by: ARSALI REAL ESTATE- New
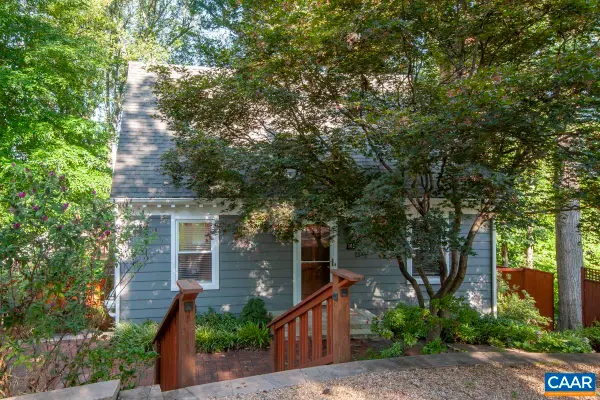 $599,900Active3 beds 3 baths2,130 sq. ft.
102 Slate Pl, Charlottesville, VA 22902
MLS# 680838Listed by: TOWN REALTY - New
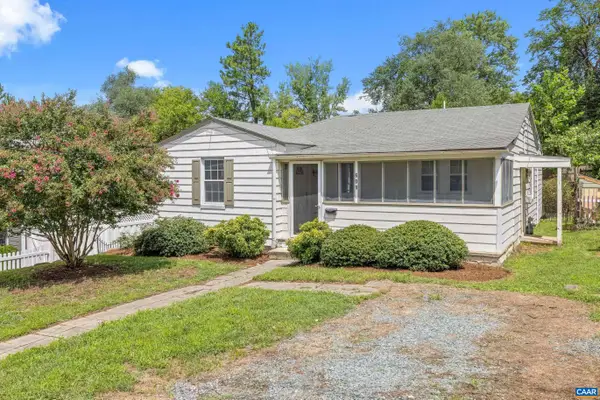 $499,000Active3 beds 2 baths1,200 sq. ft.
609 Blenheim Ave, Charlottesville, VA 22902
MLS# 680843Listed by: STORY HOUSE REAL ESTATE - New
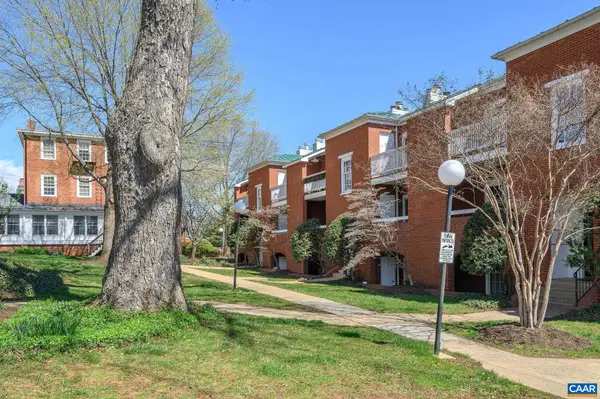 $355,000Active2 beds 2 baths911 sq. ft.
804 Jefferson St E, Charlottesville, VA 22902
MLS# 680870Listed by: LORING WOODRIFF REAL ESTATE ASSOCIATES 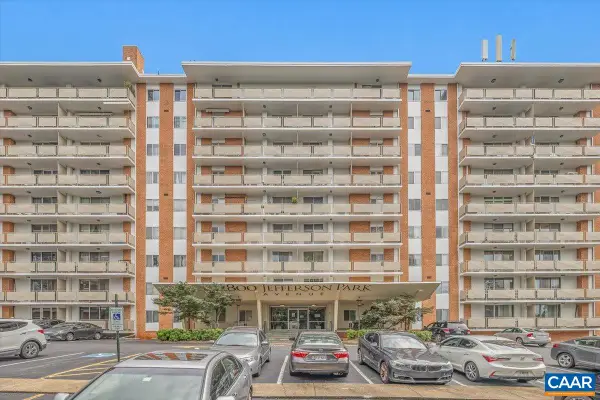 $339,000Pending2 beds 1 baths830 sq. ft.
1800 Jefferson Park Ave, Charlottesville, VA 22903
MLS# 680856Listed by: NEST REALTY GROUP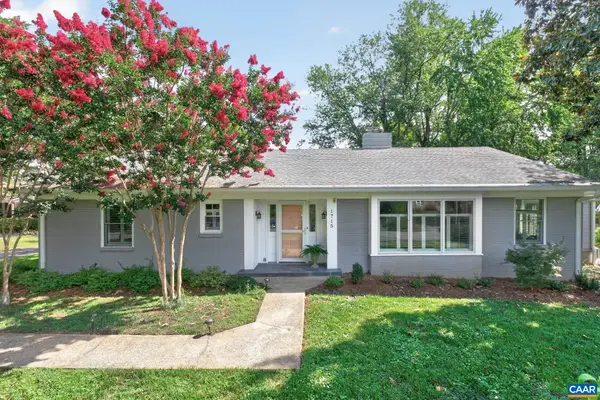 $975,000Pending3 beds 2 baths4,534 sq. ft.
1715 Essex Rd, Charlottesville, VA 22901
MLS# 680848Listed by: NEST REALTY GROUP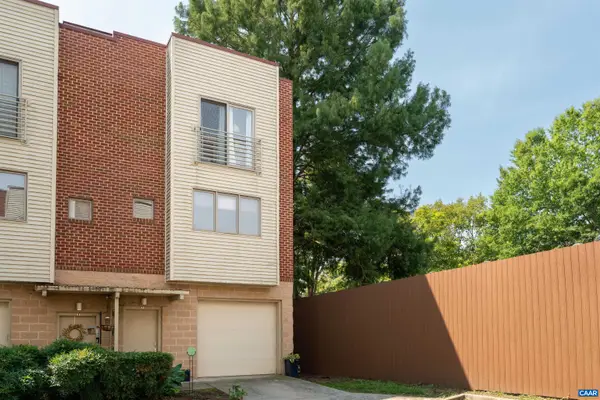 $375,000Pending3 beds 3 baths1,857 sq. ft.
1013 Linden Ave, Charlottesville, VA 22902
MLS# 680835Listed by: CORE REAL ESTATE PARTNERS LLC


Protect your home and budget from life's surprises with an Assurant Home Warranty, backed by a partner that supports you through every step of homeownership. Explore Plans.
© 2026 Better Homes and Gardens Real Estate LLC. An Anywhere Real Estate company. All rights reserved. Better Homes and Gardens® Real Estate is a registered trademark owned by Meredith Operations Corporation, licensed to Better Homes and Gardens Real Estate LLC and used with permission. Better Homes and Gardens Real Estate LLC fully supports the principles of the Fair Housing Act and the Equal Opportunity Act. Listing information is deemed reliable but is not guaranteed accurate.
Each office is independently owned and operated.
Any services or products provided by third parties are not provided by, affiliated with or related to Better Homes and Gardens Real Estate LLC, or its affiliated companies.