
2669 Kendalwood Ln, Charlottesville, VA 22911
Local realty services provided by:Better Homes and Gardens Real Estate Pathways
2669 Kendalwood Ln,Charlottesville, VA 22911
$810,000
- 4 Beds
- 5 Baths
- 5,108 sq. ft.
- Single family
- Active
Upcoming open houses
- Sun, Oct 2501:00 pm - 04:00 pm
Listed by: debbie kent
Office: cottage street realty, llc.
MLS#:679338
Source:CHARLOTTESVILLE
Price summary
- Price:$810,000
- Price per sq. ft.:$158.57
- Monthly HOA dues:$116
About this home
When you step inside this spacious, move-in-ready Forest Lakes South home, you are greeted by a soaring, three-story open stairwell where a skylight bathes the interior in warm, natural light. The main level is designed for comfort, featuring hardwood floors, formal living and dining rooms, a cozy family room with a gas fireplace, multiple sliding doors to a large deck, and a flexible bonus room. Upstairs, the primary bedroom suite serves as a true sanctuary, complete with an en-suite bath and a private sitting room that easily adapts into an expansive dressing room or nursery. Three additional bedrooms, a full bath, and a conveniently located laundry room complete this floor. One level up, a third-story loft with a charming dormer offers a quiet escape overlooking the woodlands below. The finished walk-out lower level serves as a second living destination with 10-foot ceilings, a recreation space, wet bar, home office/media room, fitness room, and full bath—perfect for guests or multigenerational living. Outside, a private, nearly half-acre lot opens to a tiered, wooded backyard. Complete with a 2-car garage and access to community pools, tennis, pickleball, and trails, this 4,344-sq-ft home is ready to grow with your family....
Contact an agent
Home facts
- Year built:1996
- Subdivision & Development:FOREST LAKES SOUTH
- Listing ID #:679338
- Added:102 day(s) ago
- Updated:October 19, 2026 at 10:39 PM
Rooms and interior
- Bedrooms:4
- Total bathrooms:5
- Full bathrooms:3
- Half bathrooms:2
- Flooring:Carpet, Ceramic Tile, Hardwood, Vinyl
- Kitchen Description:Disposal, Eat In Kitchen, Gas Range, Indoor Grill, Kitchen Island, Microwave, Refrigerator
- Basement:Yes
- Basement Description:Full
- Living area:5,108 sq. ft.
Heating and cooling
- Cooling:Central Air
- Heating:Central, Forced Air, Natural Gas
- Central air:Yes
Structure and exterior
- Year built:1996
- Building area:5,108 sq. ft.
- Lot area:0.47 Acres
- Lot Features:Easement, Landscaped, Private, Wooded
- Architectural Style:Colonial
- Construction Materials:Brick, Stick Built, Vinyl Siding
- Foundation Description:Poured
- Levels:3 or More Stories
Schools
- High school:Albemarle
- Middle school:Lakeside
- Elementary school:Hollymead
Utilities
- Water:Public
- Sewer:Public Sewer
Finances and disclosures
- Price:$810,000
- Price per sq. ft.:$158.57
- Tax amount:$6,925 (2026)
Features and amenities
- Appliances:Dishwasher, Disposal, Gas Range, Indoor Grill, Microwave, Refrigerator
- Laundry features:Dryer, Sink, Washer
- Amenities:Screens, Skylights, Smoke Detector(s)
- Pool features:Community, Pool
Parking
- Parking description:Attached, Garage, Garage Door Opener, Garage Faces Front
- Garage:Yes
- Garage spaces:2
New listings near 2669 Kendalwood Ln
- New
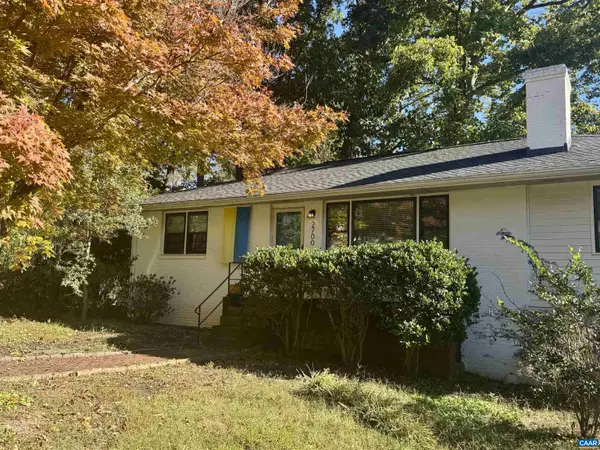 $436,000Active3 beds 3 baths2,164 sq. ft.
2700 Mcelroy Dr, Charlottesville, VA 22903
MLS# 682937Listed by: CORCORAN WILEY-CHARLOTTESVILLE - New
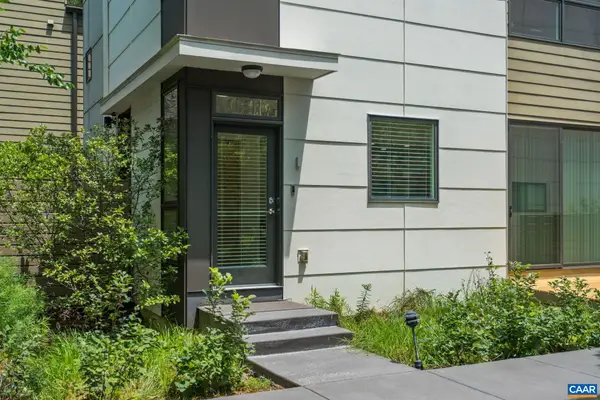 $445,000Active2 beds 2 baths1,126 sq. ft.
1130 E High St, Charlottesville, VA 22902
MLS# 683041Listed by: CHARLOTTESVILLE SOLUTIONS - New
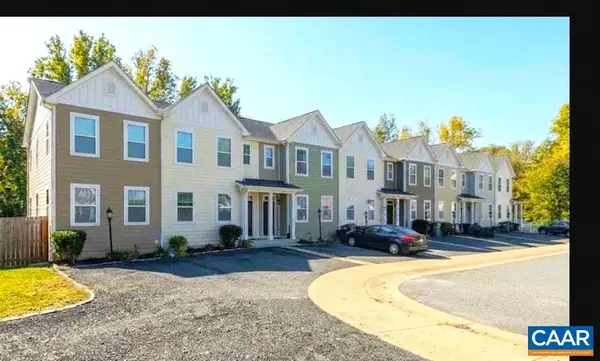 $395,000Active3 beds 3 baths2,115 sq. ft.
152 Longwood Dr, Charlottesville, VA 22903
MLS# 682902Listed by: HOWARD HANNA ROY WHEELER REALTY - ZION CROSSROADS - New
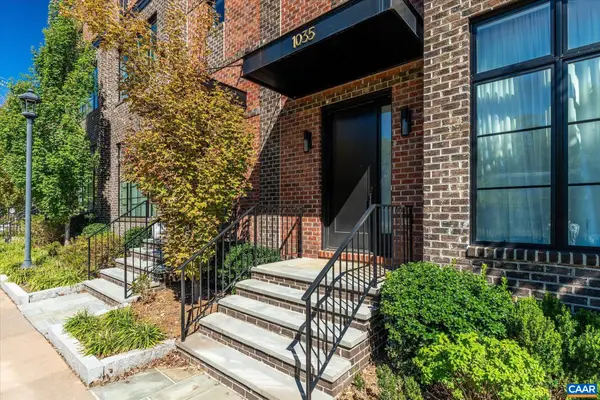 $1,575,000Active3 beds 5 baths3,796 sq. ft.
1035 E Water St, Charlottesville, VA 22902
MLS# 683138Listed by: MCLEAN FAULCONER INC., REALTOR 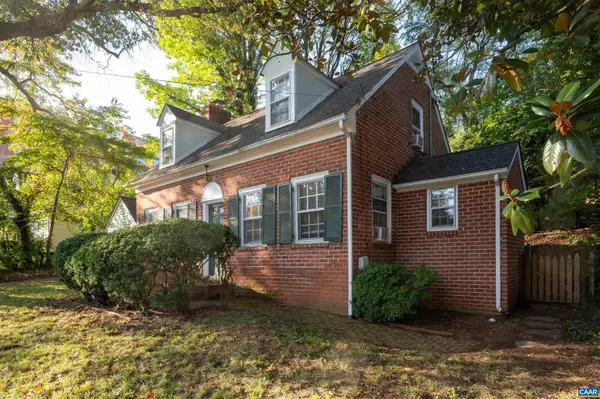 $575,000Pending3 beds 2 baths1,967 sq. ft.
118 Washington Ave, Charlottesville, VA 22903
MLS# 683128Listed by: MONTAGUE, MILLER & CO. - WESTFIELD- New
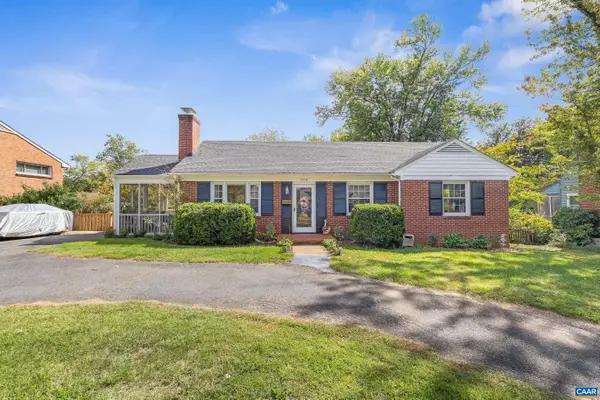 $575,000Active3 beds 3 baths2,112 sq. ft.
1010 Park St, Charlottesville, VA 22901
MLS# 682942Listed by: STORY HOUSE REAL ESTATE - New
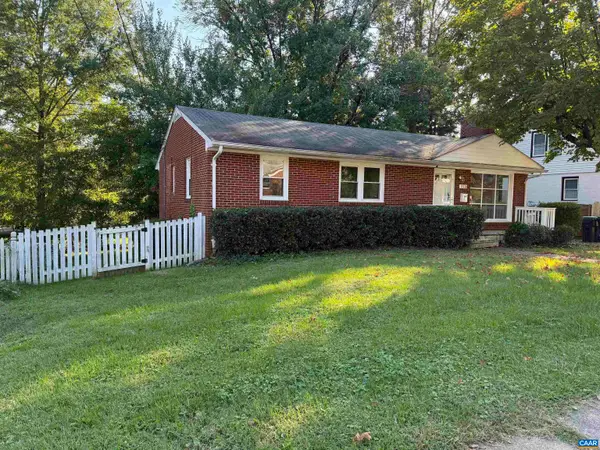 $515,000Active5 beds 3 baths2,160 sq. ft.
1510 Amherst Ave, Charlottesville, VA 22903
MLS# 683044Listed by: EQUITY SAVER USA - New
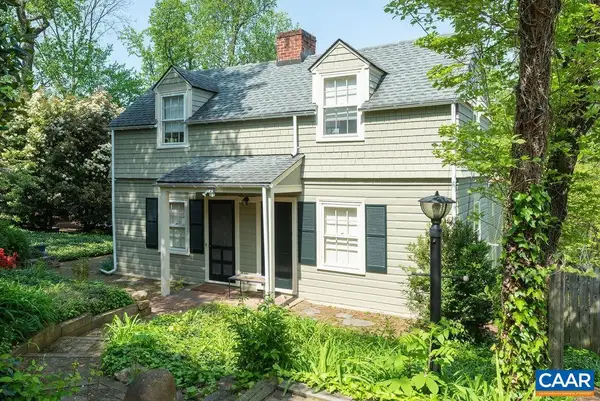 $850,000Active4 beds 4 baths3,828 sq. ft.
907 Cottage Ln, Charlottesville, VA 22903
MLS# 683069Listed by: LORING WOODRIFF REAL ESTATE ASSOCIATES - New
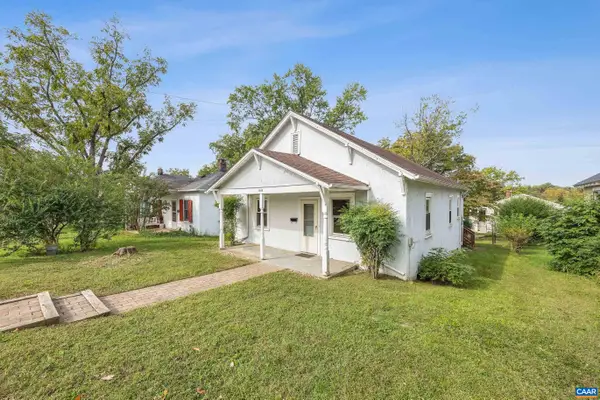 $365,000Active2 beds 1 baths1,217 sq. ft.
1405 Early St, Charlottesville, VA 22902
MLS# 683025Listed by: STORY HOUSE REAL ESTATE - New
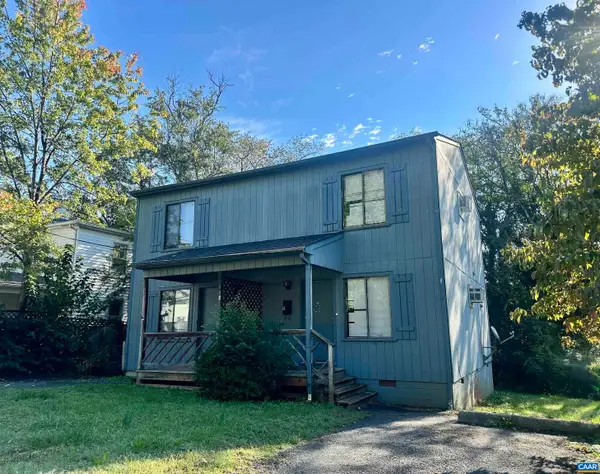 $795,000Active4 beds -- baths1,792 sq. ft.
122 Goodman St, Charlottesville, VA 22902
MLS# 683008Listed by: RICHARD T. SPURZEM REAL ESTATE


Protect your home and budget from life's surprises with an Assurant Home Warranty, backed by a partner that supports you through every step of homeownership. Explore Plans.
© 2026 Better Homes and Gardens Real Estate LLC. An Anywhere Real Estate company. All rights reserved. Better Homes and Gardens® Real Estate is a registered trademark owned by Meredith Operations Corporation, licensed to Better Homes and Gardens Real Estate LLC and used with permission. Better Homes and Gardens Real Estate LLC fully supports the principles of the Fair Housing Act and the Equal Opportunity Act. Listing information is deemed reliable but is not guaranteed accurate.
Each office is independently owned and operated.
Any services or products provided by third parties are not provided by, affiliated with or related to Better Homes and Gardens Real Estate LLC, or its affiliated companies.