
270 Riverbend Dr, Charlottesville, VA 22911
Local realty services provided by:Better Homes and Gardens Real Estate Pathways
270 Riverbend Dr,Charlottesville, VA 22911
$248,000
- 1 Beds
- 1 Baths
- 898 sq. ft.
- Condominium
- Active
Listed by: noah libby kopp
Office: nest realty group
MLS#:677181
Source:CHARLOTTESVILLE
Price summary
- Price:$248,000
- Price per sq. ft.:$276.17
- Monthly HOA dues:$240
About this home
Welcome to 270-2E on Riverbend Dr - an extensively updated condo with step-free entry, covered outdoor space w/ storage, and plenty of privacy. Because the building follows the natural slope of the site, the covered patio and windows sit a full story above ground on the exterior side, offering privacy and elevated views. Inside, luxury vinyl plank runs throughout - no carpet anywhere - and the 2020 kitchen renovation opens directly over the living space, making it well-suited for cooking and entertaining. The spacious primary suite includes a custom closet system (2022) and a bathroom updated with a new vanity (2022) and new shower (2025). Additional considerations include new windows (2025), new water heater (2024), and a new HVAC (2021). Residents can enjoy the community pool, gym, and clubhouse, plus direct access to the Rivanna Trail for miles of nature paths. Riverbend Condos are nestled into a meander of the Rivanna River and are conveniently located in Pantops with easy access to Martha Jefferson Hospital, UVA, and the Downtown Mall. The way the building's grade creates that ground-floor convenience with second-floor privacy is something you really have to see for yourself - request a showing and experience it firsthand!...
Contact an agent
Home facts
- Year built:2002
- Listing ID #:677181
- Added:50 day(s) ago
- Updated:July 07, 2026 at 03:59 PM
Rooms and interior
- Bedrooms:1
- Total bathrooms:1
- Full bathrooms:1
- Flooring:Luxury Vinyl Plank
- Kitchen Description:Disposal, Eat In Kitchen, Electric Range, Microwave, Refrigerator
- Living area:898 sq. ft.
Heating and cooling
- Cooling:Central Air, Heat Pump
- Heating:Central, Heat Pump
- Central air:Yes
Structure and exterior
- Year built:2002
- Building area:898 sq. ft.
- Lot Features:Wooded
- Construction Materials:Stick Built
- Foundation Description:Poured
- Levels:1 Level
Schools
- High school:Monticello
- Middle school:Burley
- Elementary school:Stone-Robinson
Utilities
- Water:Public
- Sewer:Public Sewer
Finances and disclosures
- Price:$248,000
- Price per sq. ft.:$276.17
- Tax amount:$1,910 (2024)
Features and amenities
- Appliances:Dishwasher, Disposal, Electric Range, Microwave, Refrigerator
- Laundry features:Dryer, Dryer Hookup, Washer, Washer Hookup
- Amenities:Insulated Windows, Low Emissivity Windows, Screens, Smoke Detector(s)
- Pool features:Community, Pool
New listings near 270 Riverbend Dr
- New
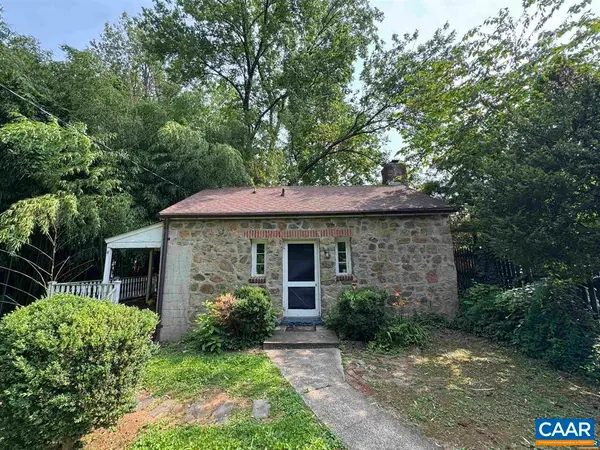 $625,000Active1 beds 1 baths572 sq. ft.
1820 Rugby Pl, Charlottesville, VA 22903
MLS# 679194Listed by: FOUR CORNERS REAL ESTATE SOLUTIONS, LLC - Coming Soon
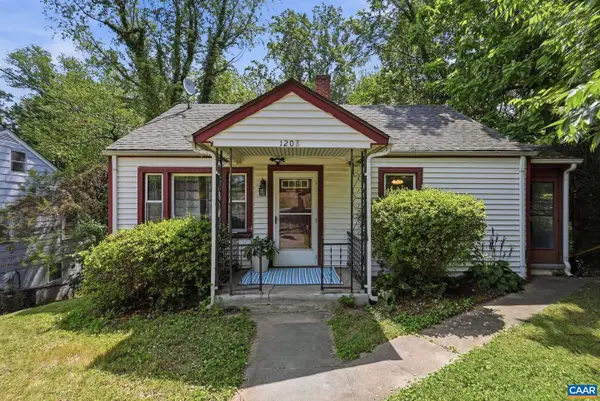 $375,000Coming Soon2 beds 2 baths
1208 Cherry Ave, CHARLOTTESVILLE, VA 22903
MLS# 679165Listed by: NEST REALTY GROUP - New
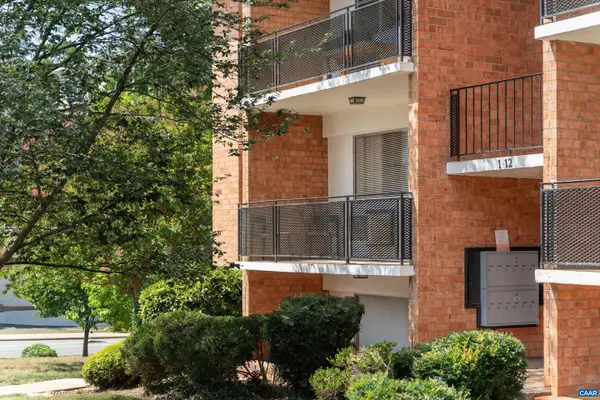 $245,000Active1 beds 1 baths564 sq. ft.
1800 Jefferson Park Ave #5, CHARLOTTESVILLE, VA 22903
MLS# 679158Listed by: COMPASS-AVENUE - Coming Soon
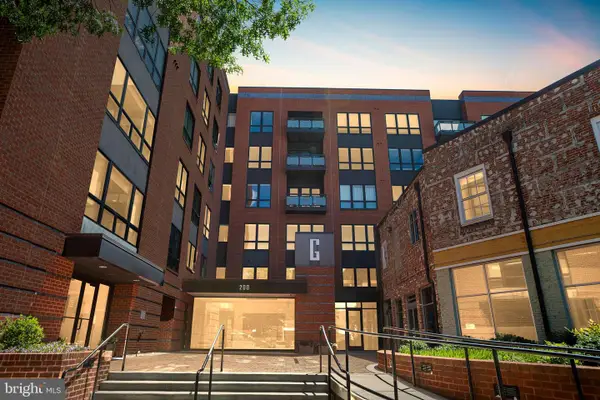 $499,000Coming Soon1 beds 1 baths
200 Garrett #611, CHARLOTTESVILLE, VA 22902
MLS# VACO2000246Listed by: KELLER WILLIAMS REALTY - New
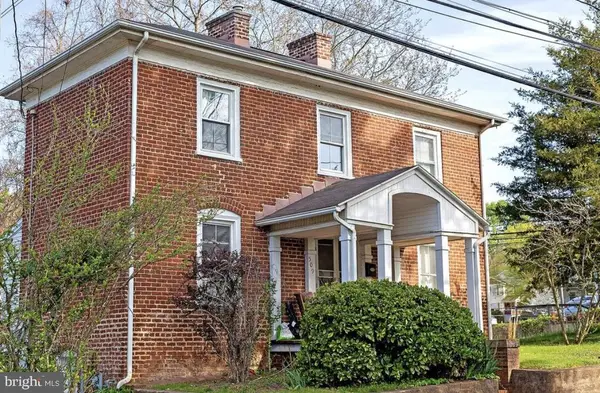 $400,000Active3 beds 2 baths1,602 sq. ft.
509 7 1/2 St Sw, Charlottesville, VA 22903
MLS# VACO2000244Listed by: BRIGHTMLS OFFICE 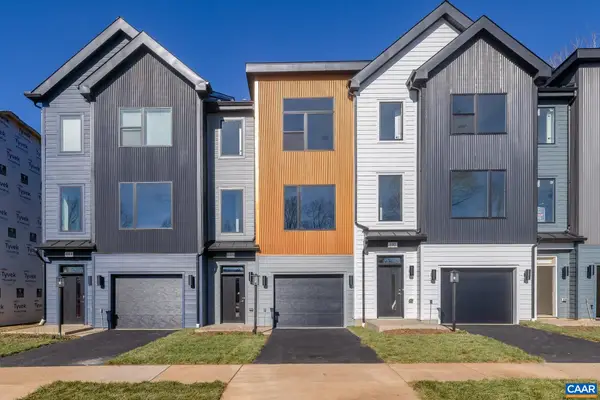 $589,917Pending4 beds 4 baths2,346 sq. ft.
15 Keene Ct, Charlottesville, VA 22903
MLS# 679055Listed by: NEST REALTY GROUP- New
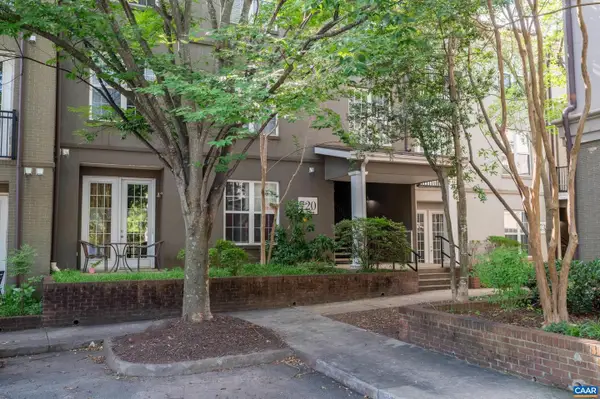 $327,500Active1 beds 1 baths900 sq. ft.
720 Walker Sq #3b, CHARLOTTESVILLE, VA 22903
MLS# 678941Listed by: JAMIE WHITE REAL ESTATE - Open Sat, 12 to 5pm
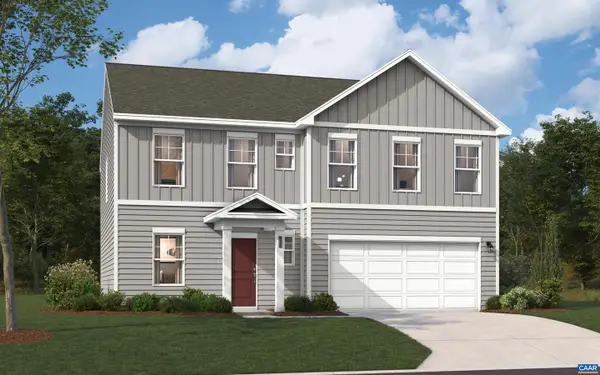 $429,000Active5 beds 4 baths2,937 sq. ft.
387 Horse Path Dr #lot 176, CHARLOTTESVILLE, VA 22923
MLS# 674506Listed by: SM BROKERAGE, LLC - New
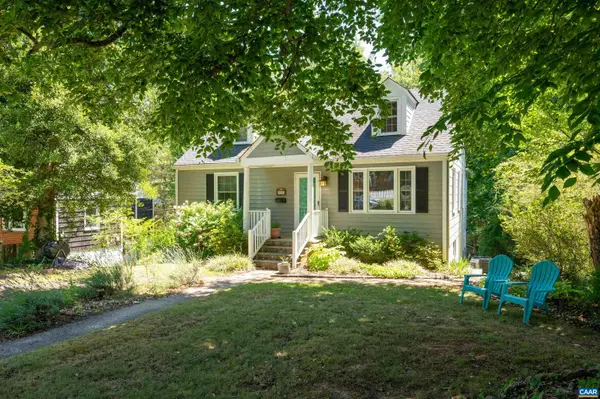 $599,000Active3 beds 2 baths2,422 sq. ft.
1614 Rose Hill Dr, Charlottesville, VA 22903
MLS# 678906Listed by: MONTAGUE, MILLER & CO. - WESTFIELD - New
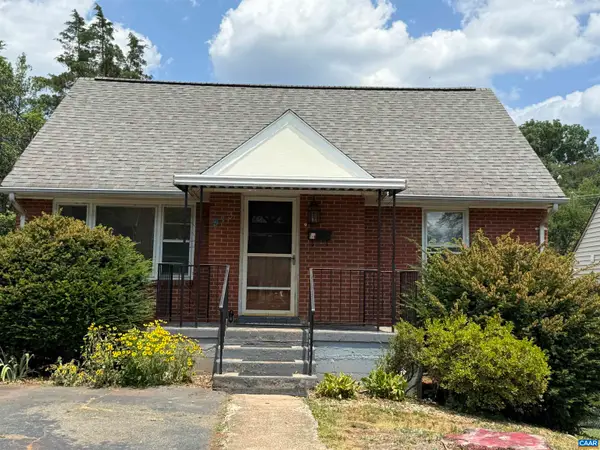 $535,000Active5 beds 2 baths2,288 sq. ft.
913 Druid Ave, Charlottesville, VA 22902
MLS# 678907Listed by: NEST REALTY GROUP


Protect your home and budget from life's surprises with an Assurant Home Warranty, backed by a partner that supports you through every step of homeownership. Explore Plans.
© 2026 Better Homes and Gardens Real Estate LLC. An Anywhere Real Estate company. All rights reserved. Better Homes and Gardens® Real Estate is a registered trademark owned by Meredith Operations Corporation, licensed to Better Homes and Gardens Real Estate LLC and used with permission. Better Homes and Gardens Real Estate LLC fully supports the principles of the Fair Housing Act and the Equal Opportunity Act. Listing information is deemed reliable but is not guaranteed accurate.
Each office is independently owned and operated.
Any services or products provided by third parties are not provided by, affiliated with or related to Better Homes and Gardens Real Estate LLC, or its affiliated companies.