
295 Blackthorn Ln, Charlottesville, VA 22902
Local realty services provided by:Better Homes and Gardens Real Estate Pathways
295 Blackthorn Ln,Charlottesville, VA 22902
$439,000
- 3 Beds
- 2 Baths
- 1,174 sq. ft.
- Single family
- Pending
Listed by: jim duncan
Office: nest realty group
MLS#:677449
Source:CHARLOTTESVILLE
Price summary
- Price:$439,000
- Price per sq. ft.:$373.94
- Monthly HOA dues:$83.33
About this home
In response to "why have you loved living here?" my client said, "Location feeling like I am in nature, but just 6 minutes from downtown. Being very close to town, but not feeling like I am close to town." This immaculately maintained three bedroom, two bath home has an open floor plan that incorporates the kitchen, dining and living room, with 10-foot ceilings, a beautiful glassed-in gas fireplace, and private deck and back yard that is replete with a cornucopia of native plants -- see documents for a list . The Home is located in Lake Reynovia which has a community center, numerous trails and amazing access to Biscuit Run park, community lake and a swimming pool, playground and more! Nearby amenities include Fifth Street Station, the Downtown Mall, and easy access to I-64. Interior photos coming soon.
Contact an agent
Home facts
- Year built:1995
- Listing ID #:677449
- Added:46 day(s) ago
- Updated:July 08, 2026 at 08:06 AM
Rooms and interior
- Bedrooms:3
- Total bathrooms:2
- Full bathrooms:2
- Flooring:Vinyl
- Kitchen Description:Disposal, Eat In Kitchen, Gas Range, Refrigerator
- Living area:1,174 sq. ft.
Heating and cooling
- Cooling:Central Air
- Heating:Forced Air, Natural Gas
- Central air:Yes
Structure and exterior
- Year built:1995
- Building area:1,174 sq. ft.
- Lot area:0.27 Acres
- Construction Materials:Stick Built, Vinyl Siding
- Foundation Description:Slab
- Levels:1 Level
Schools
- High school:Monticello
- Middle school:Walton
- Elementary school:Mountain View
Utilities
- Water:Public
- Sewer:Public Sewer
Finances and disclosures
- Price:$439,000
- Price per sq. ft.:$373.94
- Tax amount:$4,120 (2026)
Features and amenities
- Appliances:Dishwasher, Disposal, Gas Range, Refrigerator
- Laundry features:Dryer, Dryer Hookup, Stacked, Washer, Washer Hookup
- Amenities:Double Pane Windows, Insulated Windows, Low Emissivity Windows, Screens
New listings near 295 Blackthorn Ln
- Coming Soon
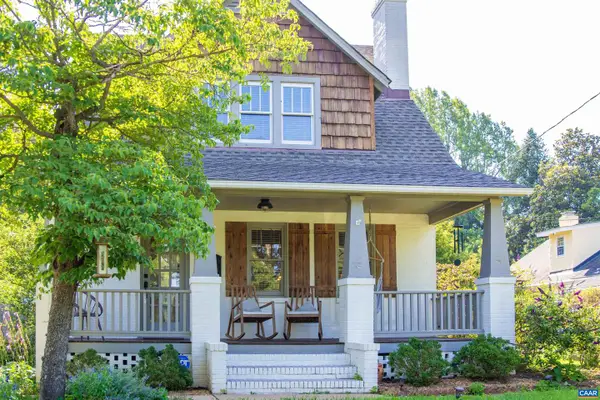 $764,900Coming Soon3 beds 3 baths
2406 Jefferson Park Ave, CHARLOTTESVILLE, VA 22903
MLS# 679250Listed by: BLOOM REAL ESTATE - New
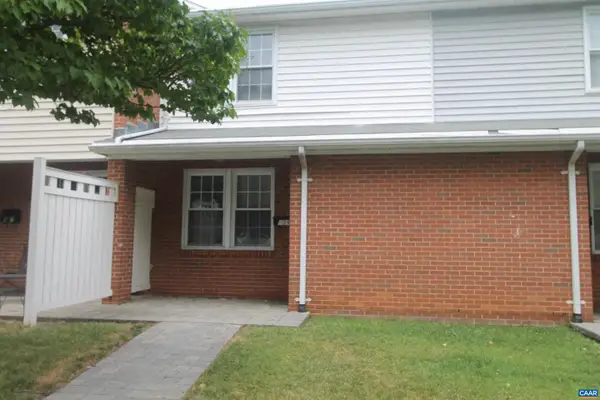 $199,000Active2 beds 1 baths960 sq. ft.
909 Forest St, CHARLOTTESVILLE, VA 22903
MLS# 679226Listed by: SLOAN MANIS REAL ESTATE - Open Sat, 12 to 2pmNew
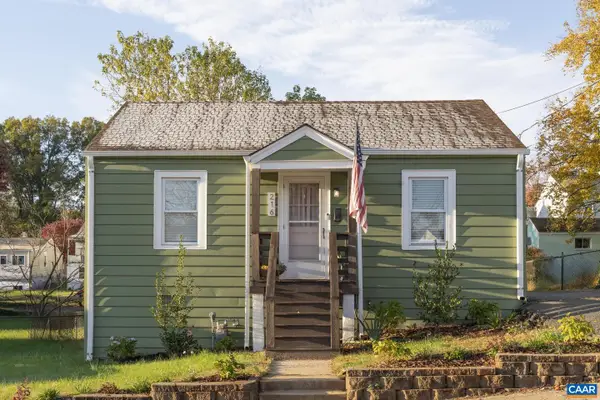 $390,000Active2 beds 1 baths760 sq. ft.
216 Palatine Ave, CHARLOTTESVILLE, VA 22902
MLS# 679229Listed by: THE HOGAN GROUP-CHARLOTTESVILLE - New
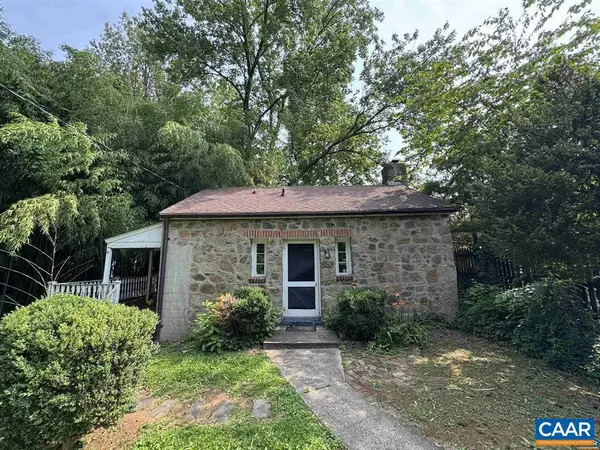 $625,000Active1 beds 1 baths572 sq. ft.
1820 Rugby Pl, CHARLOTTESVILLE, VA 22903
MLS# 679194Listed by: FOUR CORNERS REAL ESTATE SOLUTIONS, LLC - Coming Soon
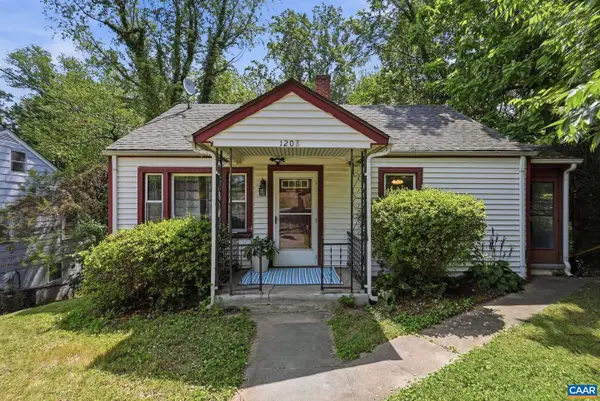 $375,000Coming Soon2 beds 2 baths
1208 Cherry Ave, CHARLOTTESVILLE, VA 22903
MLS# 679165Listed by: NEST REALTY GROUP - New
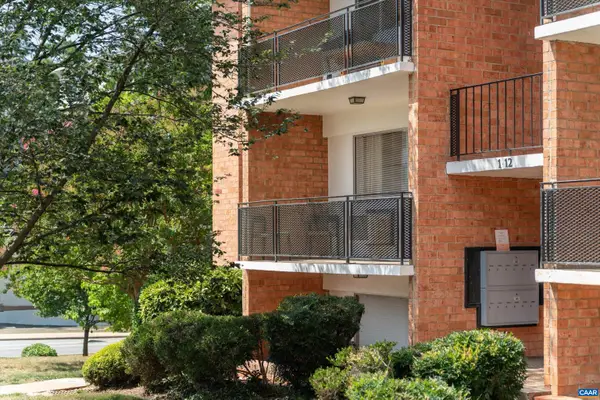 $245,000Active1 beds 1 baths564 sq. ft.
1800 Jefferson Park Ave, Charlottesville, VA 22903
MLS# 679158Listed by: COMPASS-AVENUE - New
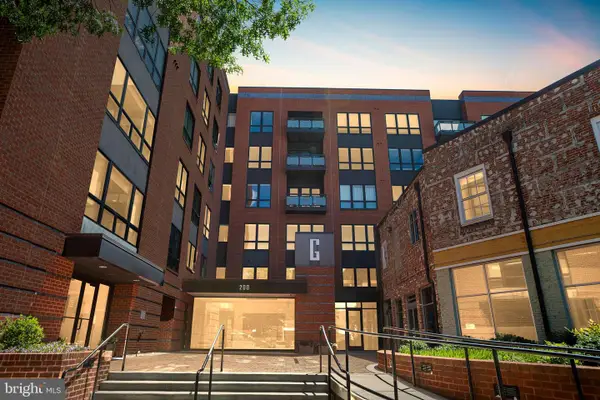 $499,000Active1 beds 1 baths900 sq. ft.
200 Garrett #611, CHARLOTTESVILLE, VA 22902
MLS# VACO2000246Listed by: KELLER WILLIAMS REALTY - New
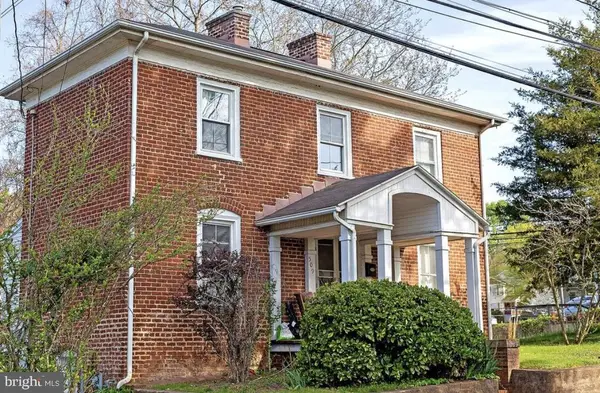 $400,000Active3 beds 2 baths1,602 sq. ft.
509 7 1/2 St Sw, Charlottesville, VA 22903
MLS# VACO2000244Listed by: BRIGHTMLS OFFICE 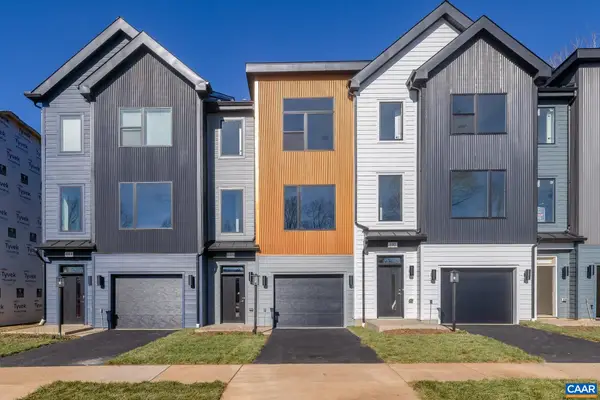 $589,917Pending4 beds 4 baths2,346 sq. ft.
15 Keene Ct, Charlottesville, VA 22903
MLS# 679055Listed by: NEST REALTY GROUP- New
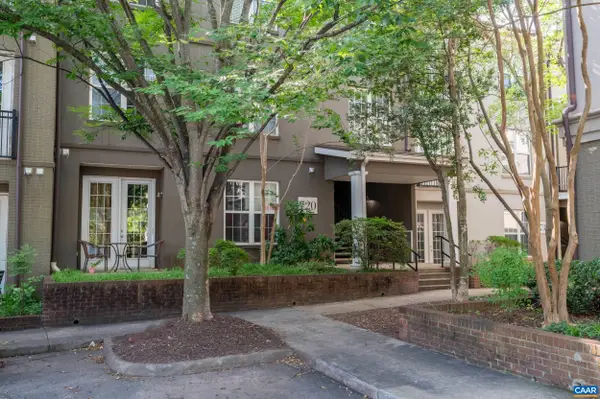 $327,500Active1 beds 1 baths900 sq. ft.
720 Walker Sq, Charlottesville, VA 22903
MLS# 678941Listed by: JAMIE WHITE REAL ESTATE


Protect your home and budget from life's surprises with an Assurant Home Warranty, backed by a partner that supports you through every step of homeownership. Explore Plans.
© 2026 Better Homes and Gardens Real Estate LLC. An Anywhere Real Estate company. All rights reserved. Better Homes and Gardens® Real Estate is a registered trademark owned by Meredith Operations Corporation, licensed to Better Homes and Gardens Real Estate LLC and used with permission. Better Homes and Gardens Real Estate LLC fully supports the principles of the Fair Housing Act and the Equal Opportunity Act. Listing information is deemed reliable but is not guaranteed accurate.
Each office is independently owned and operated.
Any services or products provided by third parties are not provided by, affiliated with or related to Better Homes and Gardens Real Estate LLC, or its affiliated companies.