
305 Starcrest Rd, Charlottesville, VA 22902
Local realty services provided by:Better Homes and Gardens Real Estate Community Realty
Listed by: jeff gaffney
Office: real estate iii, inc.
MLS#:677504
Source:BRIGHTMLS
Price summary
- Price:$549,900
- Price per sq. ft.:$243.75
- Monthly HOA dues:$93
About this home
Welcome to Starcrest Road inThe Mill Creek Neighborhood - close to schools, shopping and downtown Charlottesville. This well maintained home offers a Unique opportunity to live in an established neighborhood and enjoy a peaceful and private backyard setting. Amenities include: first floor primary bedroom, garage, (the opportunity to live mostly on one level), Hardiplank siding and trim, large finished bonus rooms / 4th bedroom, fireplace in the great room. Kitchen has solid-surface counters and island top, tile backsplash, stainless steel appliances. This home provides casual elegance and yet allows for practical every day living. New roof 2021, New HVAC 2023, New Hot water heater 2024. Enjoy The Best of Mill Creek and The Charlottesville Lifestyle!,Solid Surface Counter,Tile Counter,Fireplace in Living Room
Contact an agent
Home facts
- Year built:1995
- Listing ID #:677504
- Added:47 day(s) ago
- Updated:July 09, 2026 at 09:01 AM
Rooms and interior
- Bedrooms:3
- Total bathrooms:3
- Full bathrooms:2
- Half bathrooms:1
- Flooring:Carpet
- Bathrooms Description:Full Bath, Half Bath, Primary Bath(s)
- Bedroom Description:Additional Bedroom
- Living area:1,776 sq. ft.
Heating and cooling
- Cooling:Central A/C, Heat Pump(s)
- Heating:Heat Pump(s)
Structure and exterior
- Roof:Composite
- Year built:1995
- Building area:1,776 sq. ft.
- Lot area:0.36 Acres
- Lot Features:Landscaping, Open, Partly Wooded, Private, Sloping, Trees/Wooded
- Architectural Style:Cape Cod
- Construction Materials:HardiPlank Type
- Exterior Features:Flood Lights
- Foundation Description:Slab
- Levels:1 1/2 Story
Schools
- High school:MONTICELLO
- Middle school:WALTON
Utilities
- Water:Public
- Sewer:Public Sewer
Finances and disclosures
- Price:$549,900
- Price per sq. ft.:$243.75
- Tax amount:$4,879 (2026)
Features and amenities
- Laundry features:Dryer, Washer
New listings near 305 Starcrest Rd
- New
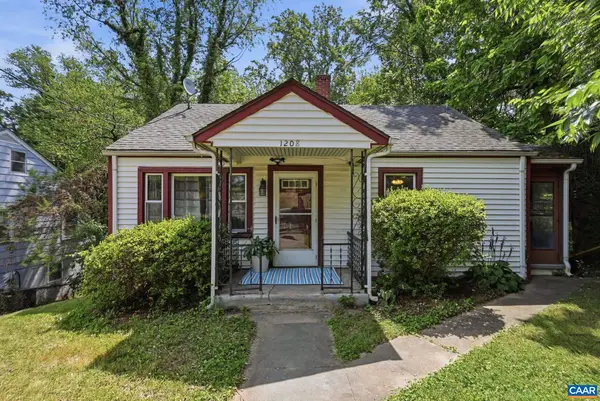 $375,000Active2 beds 2 baths1,488 sq. ft.
1208 Cherry Ave, Charlottesville, VA 22903
MLS# 679165Listed by: NEST REALTY GROUP - Coming Soon
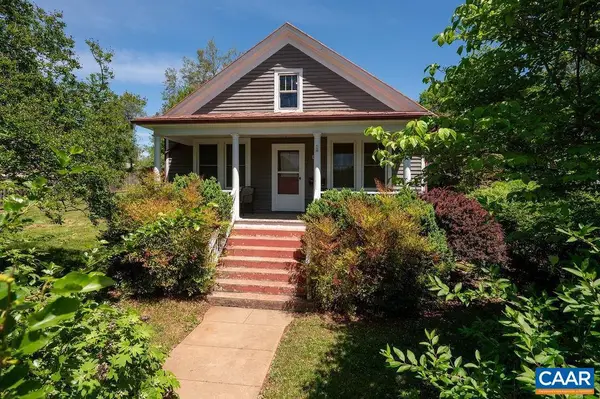 $480,000Coming Soon2 beds 1 baths
1419 Chesapeake St, CHARLOTTESVILLE, VA 22902
MLS# 679298Listed by: NEST REALTY GROUP - New
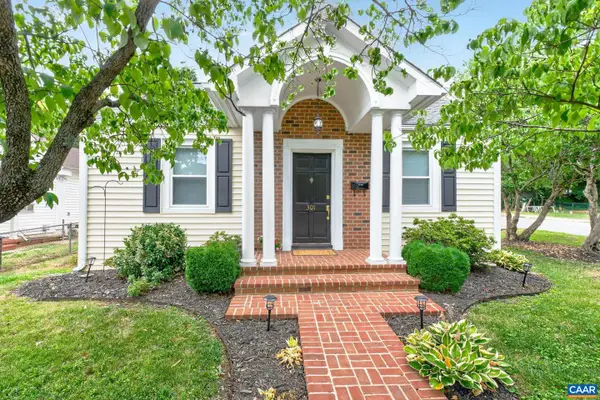 $449,900Active2 beds 2 baths1,230 sq. ft.
301 Meade Ave, CHARLOTTESVILLE, VA 22902
MLS# 679259Listed by: ASSIST2SELL - FIRST RATE REALTY, INC. - Coming Soon
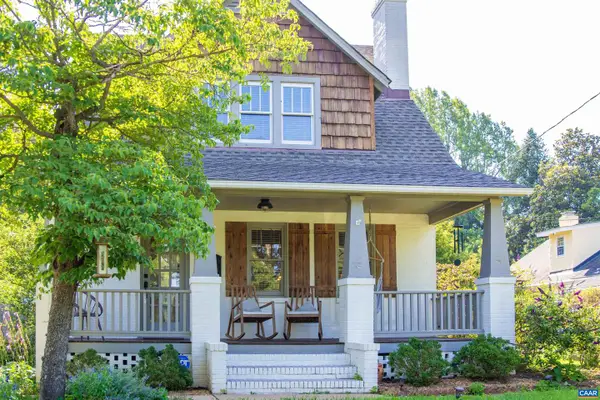 $764,900Coming Soon3 beds 3 baths
2406 Jefferson Park Ave, CHARLOTTESVILLE, VA 22903
MLS# 679250Listed by: BLOOM REAL ESTATE - New
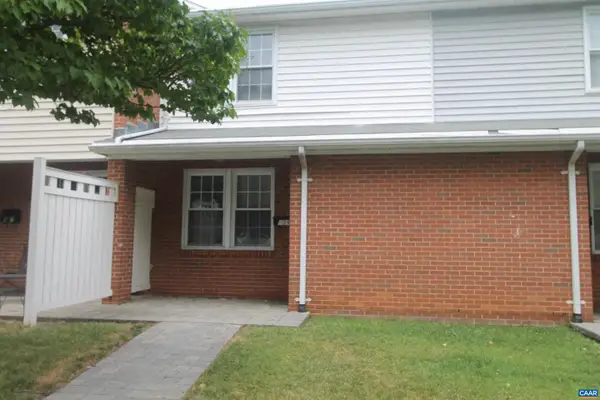 $199,000Active2 beds 1 baths960 sq. ft.
909 Forest St, CHARLOTTESVILLE, VA 22903
MLS# 679226Listed by: SLOAN MANIS REAL ESTATE - Open Sat, 12 to 2pmNew
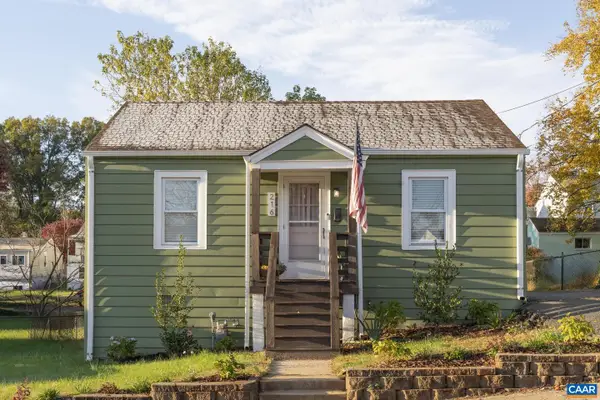 $390,000Active2 beds 1 baths760 sq. ft.
216 Palatine Ave, CHARLOTTESVILLE, VA 22902
MLS# 679229Listed by: THE HOGAN GROUP-CHARLOTTESVILLE 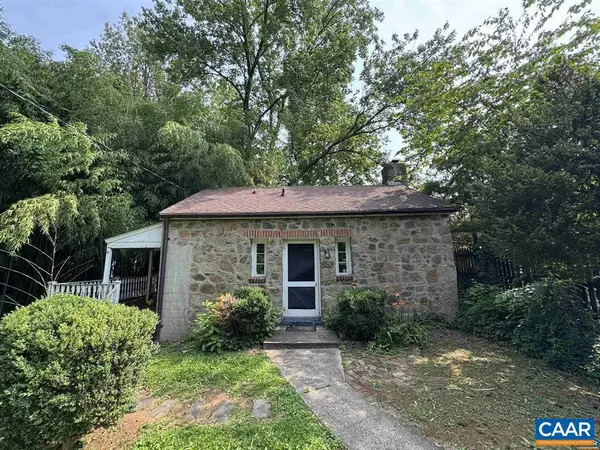 $625,000Pending1 beds 1 baths572 sq. ft.
1820 Rugby Pl, CHARLOTTESVILLE, VA 22903
MLS# 679194Listed by: FOUR CORNERS REAL ESTATE SOLUTIONS, LLC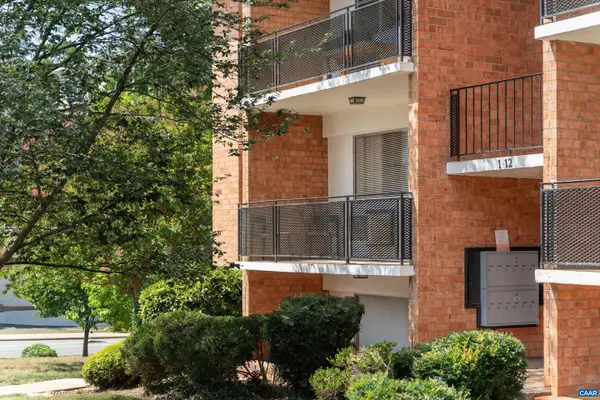 $245,000Pending1 beds 1 baths564 sq. ft.
1800 Jefferson Park Ave #5, CHARLOTTESVILLE, VA 22903
MLS# 679158Listed by: COMPASS-AVENUE- New
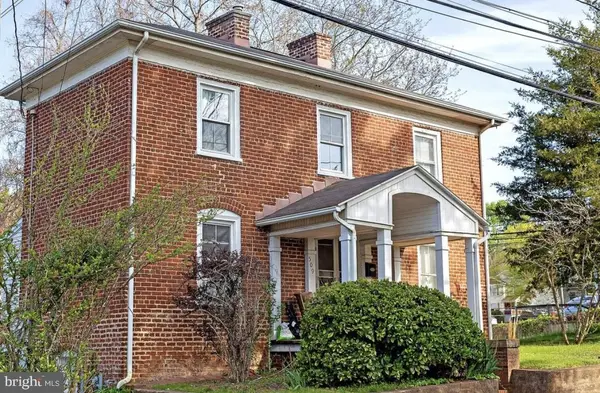 $400,000Active3 beds 2 baths1,602 sq. ft.
509 7 1/2 St Sw, CHARLOTTESVILLE, VA 22903
MLS# VACO2000244Listed by: HAWKINS REAL ESTATE COMPANY 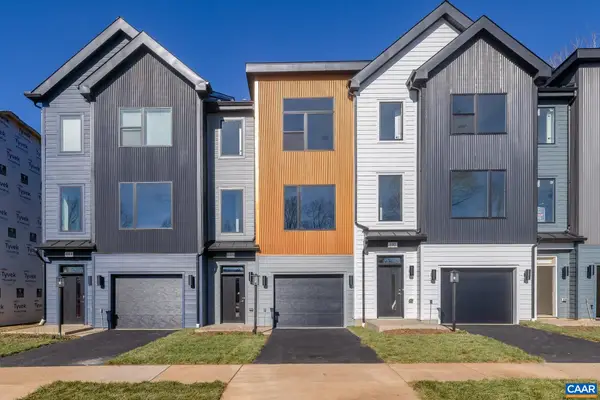 $589,917Pending4 beds 4 baths2,346 sq. ft.
15 Keene Ct, Charlottesville, VA 22903
MLS# 679055Listed by: NEST REALTY GROUP


Protect your home and budget from life's surprises with an Assurant Home Warranty, backed by a partner that supports you through every step of homeownership. Explore Plans.
© 2026 Better Homes and Gardens Real Estate LLC. An Anywhere Real Estate company. All rights reserved. Better Homes and Gardens® Real Estate is a registered trademark owned by Meredith Operations Corporation, licensed to Better Homes and Gardens Real Estate LLC and used with permission. Better Homes and Gardens Real Estate LLC fully supports the principles of the Fair Housing Act and the Equal Opportunity Act. Listing information is deemed reliable but is not guaranteed accurate.
Each office is independently owned and operated.
Any services or products provided by third parties are not provided by, affiliated with or related to Better Homes and Gardens Real Estate LLC, or its affiliated companies.