
3164 Saddlewood Pl, Charlottesville, VA 22902
Local realty services provided by:Better Homes and Gardens Real Estate Pathways
3164 Saddlewood Pl,Charlottesville, VA 22902
$575,000
- 4 Beds
- 3 Baths
- 3,332 sq. ft.
- Single family
- Active
Listed by: rives bailey
Office: montague, miller & co. - westfield
MLS#:679927
Source:CHARLOTTESVILLE
Price summary
- Price:$575,000
- Price per sq. ft.:$172.57
About this home
Nestled on 5.4 acres in Albemarle County, this cozy home offers privacy & space in a wooded retreat. A charming front porch with Trex decking & beadboard ceilings welcomes you to enjoy slow mornings & quiet evenings outside. Inside is a formal living room, a generous dining room ideal for large gatherings, and an inviting den warmed by a stone fireplace. The kitchen has granite counters & a large island with convenient access to the laundry room/pantry and the garage. A laundry chute from upstairs makes laundry day easier than ever. Upstairs is a primary suite with a spacious updated bath including dual sinks, a generous soaking tub, and tiled shower. Down the hall is the expansive bonus room with large windows, three additional bedrooms, and an updated full bath with LVT flooring and a quartz sink. Outdoor living shines in the backyard with the screened porch and cozy deck with built-in seating, surrounded by peaceful, private grounds. Lovingly curated wildflower gardens and mature trees are found throughout the yard. Located within 10 minutes of grocery stores & restaurants, 15 minutes to vineyards & historical sites, and just 13 miles to Downtown Charlottesville and UVA!...
Contact an agent
Home facts
- Year built:1995
- Subdivision & Development:SADDLEWOOD FARMS
- Listing ID #:679927
- Added:59 day(s) ago
- Updated:September 28, 2026 at 03:00 PM
Rooms and interior
- Bedrooms:4
- Total bathrooms:3
- Full bathrooms:2
- Half bathrooms:1
- Flooring:Carpet, Hardwood
- Kitchen Description:Electric Range, Kitchen Island, Microwave, Refrigerator
- Living area:3,332 sq. ft.
Heating and cooling
- Cooling:Central Air
- Heating:Heat Pump
- Central air:Yes
Structure and exterior
- Year built:1995
- Building area:3,332 sq. ft.
- Lot area:5.4 Acres
- Lot Features:Landscaped, Private, Wooded
- Construction Materials:Stick Built, Vinyl Siding
- Exterior Features:Patio/Porch
- Foundation Description:Poured
- Levels:2 Levels
Schools
- High school:Monticello
- Middle school:Walton
- Elementary school:Stone-Robinson
Utilities
- Water:Private, Well
- Sewer:Septic Tank
Finances and disclosures
- Price:$575,000
- Price per sq. ft.:$172.57
- Tax amount:$4,352 (2026)
Features and amenities
- Appliances:Dishwasher, Electric Range, Microwave, Refrigerator
- Laundry features:Dryer, Washer
Parking
- Parking description:Attached, Garage, Garage Faces Side
- Garage:Yes
- Garage spaces:2
New listings near 3164 Saddlewood Pl
- New
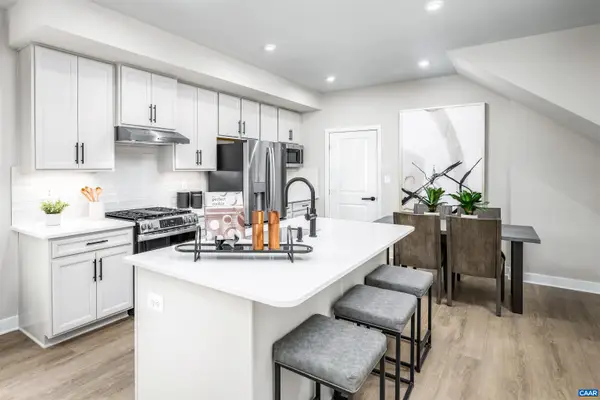 $329,990Active3 beds 3 baths1,849 sq. ft.
102B Perseus Ln, Charlottesville, VA 22901
MLS# 682374Listed by: STORY HOUSE REAL ESTATE - New
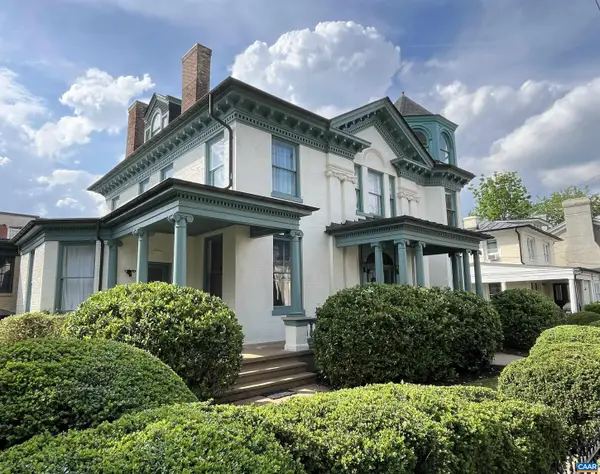 $1,750,000Active5 beds 6 baths8,884 sq. ft.
409 Park St, Charlottesville, VA 22902
MLS# 682325Listed by: MCLEAN FAULCONER INC., REALTOR - New
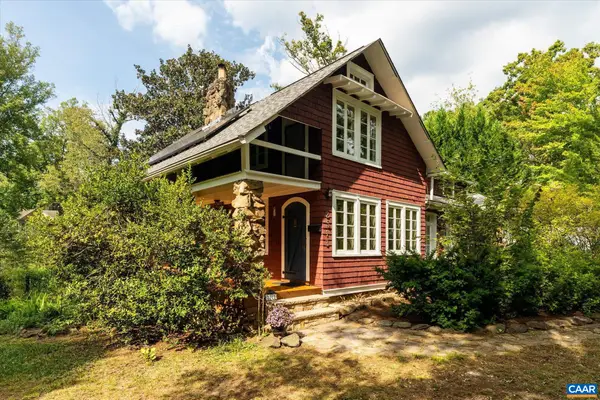 $549,000Active3 beds 2 baths2,943 sq. ft.
2513 Woodland Dr, Charlottesville, VA 22903
MLS# 682326Listed by: MCLEAN FAULCONER INC., REALTOR - New
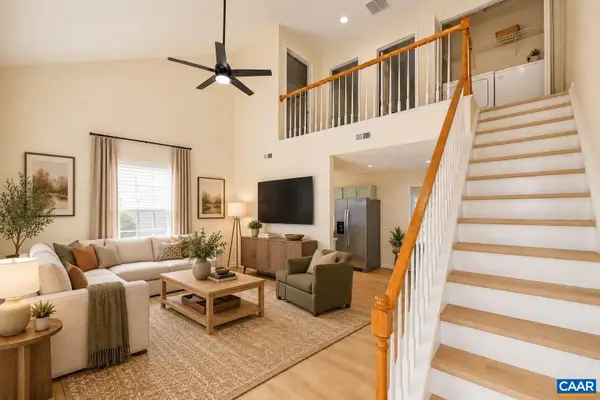 $285,000Active3 beds 2 baths1,080 sq. ft.
117 Waterbury Ct, Charlottesville, VA 22902
MLS# 682350Listed by: 1ST DOMINION REALTY INC-CHARLOTTESVILLE - New
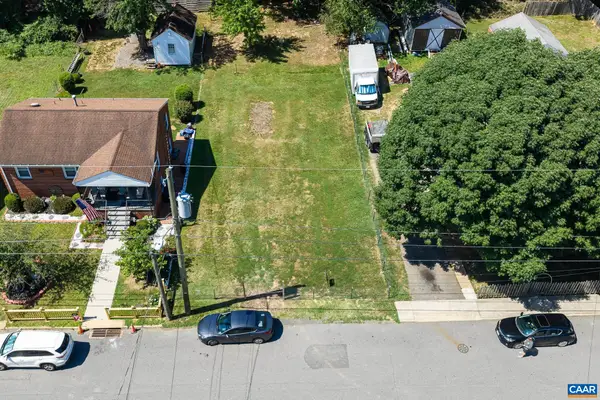 $229,950Active0.14 Acres
0 Montrose Ave, Charlottesville, VA 22902
MLS# 682249Listed by: LONG & FOSTER - CHARLOTTESVILLE - New
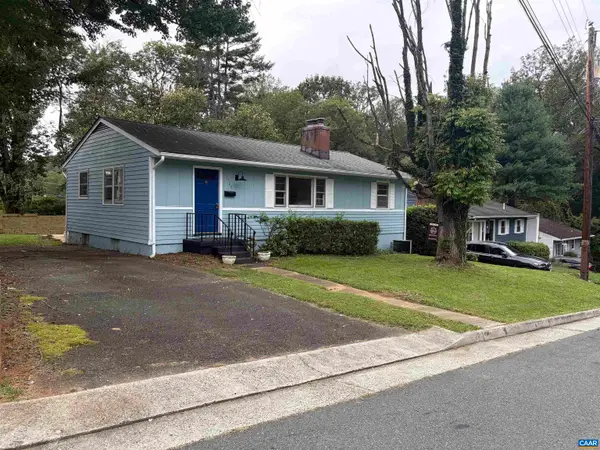 $379,900Active3 beds 1 baths2,100 sq. ft.
1225 Agnese St, Charlottesville, VA 22901
MLS# 682198Listed by: ARSALI REAL ESTATE - New
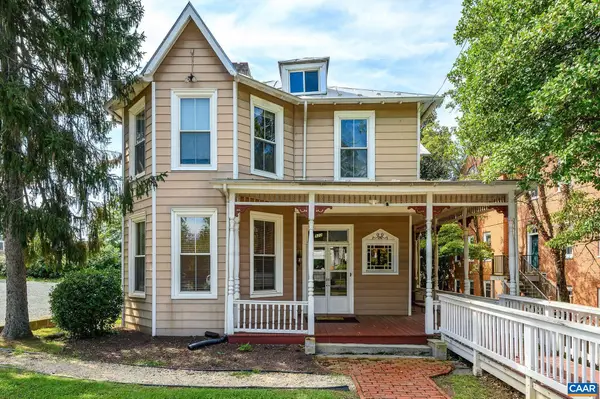 $1,200,000Active4 beds -- baths2,470 sq. ft.
922 Jefferson St E, Charlottesville, VA 22902
MLS# 682164Listed by: NEST REALTY GROUP 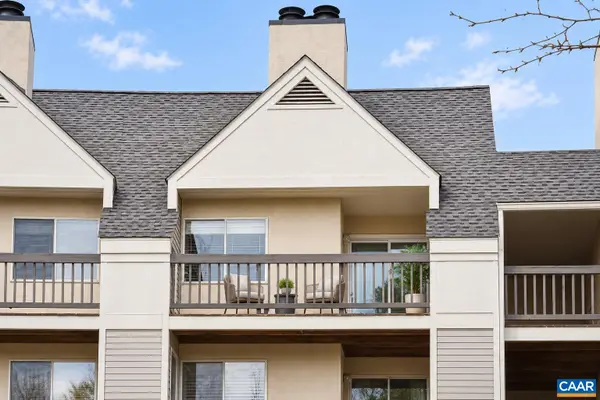 $199,900Pending1 beds 1 baths690 sq. ft.
1243 Cedars Ct, Charlottesville, VA 22903
MLS# 682150Listed by: TOWN REALTY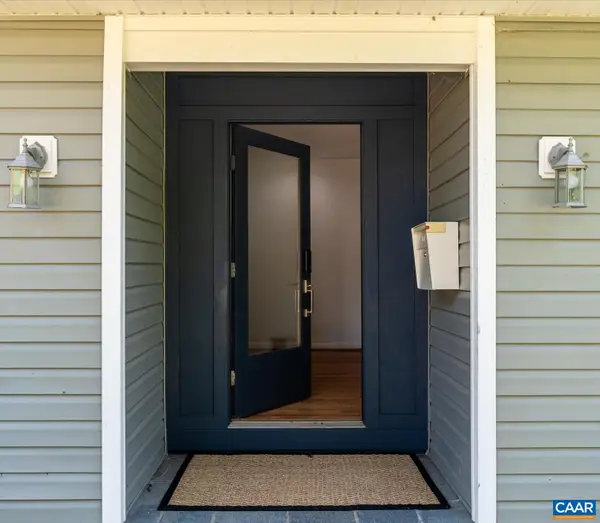 $650,000Pending4 beds 3 baths3,573 sq. ft.
706 Highland Ave, Charlottesville, VA 22903
MLS# 681880Listed by: DONNA GOINGS REAL ESTATE LLC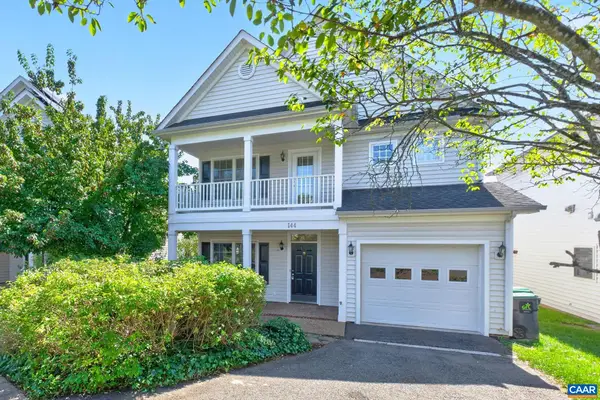 $600,000Active3 beds 3 baths2,228 sq. ft.
144 Burnet St, Charlottesville, VA 22902
MLS# 682002Listed by: NEST REALTY GROUP


Protect your home and budget from life's surprises with an Assurant Home Warranty, backed by a partner that supports you through every step of homeownership. Explore Plans.
© 2026 Better Homes and Gardens Real Estate LLC. An Anywhere Real Estate company. All rights reserved. Better Homes and Gardens® Real Estate is a registered trademark owned by Meredith Operations Corporation, licensed to Better Homes and Gardens Real Estate LLC and used with permission. Better Homes and Gardens Real Estate LLC fully supports the principles of the Fair Housing Act and the Equal Opportunity Act. Listing information is deemed reliable but is not guaranteed accurate.
Each office is independently owned and operated.
Any services or products provided by third parties are not provided by, affiliated with or related to Better Homes and Gardens Real Estate LLC, or its affiliated companies.