
3225 Acadia Dr, Charlottesville, VA 22911
Local realty services provided by:Better Homes and Gardens Real Estate Cassidon Realty
3225 Acadia Dr,Charlottesville, VA 22911
$435,000
- 4 Beds
- 4 Baths
- - sq. ft.
- Townhouse
- Sold
Listed by: sarah monceaux
Office: compass-avenue
MLS#:677474
Source:BRIGHTMLS
Sorry, we are unable to map this address
Price summary
- Price:$435,000
- Monthly HOA dues:$125
About this home
Welcome to 3225 Acadia Drive! This fabulous three-level, end-unit townhome was built in 2022 and features 4 bedrooms and 3.5 bathrooms - including a bedroom and full bath on the ground level. The main level features tons of natural light and an open-concept floor plan. The gourmet chef's kitchen includes an oversized island, granite countertops, tons of cabinetry space, a pantry, and pendant lights. Enjoy spending time outdoors on the Trex deck. Upstairs, the primary suite is spacious, with a large walk-in closet and an attached en suite bathroom with dual sinks. Two additional guest bedrooms, plus a laundry room, are also upstairs. Come enjoy the convenience of being mere minutes from Hollymead Town Center, schools, NGIC, Charlottesville Airport, and more! Less than 20 minutes to UVA and the Downtown mall. The HOA handles all exterior yard maintenance! Plus, the seller is offering a $7,500 closing cost credit with an acceptable offer. Must see!,Granite Counter
Contact an agent
Home facts
- Year built:2022
- Listing ID #:677474
- Added:48 day(s) ago
- Updated:July 10, 2026 at 03:39 AM
Rooms and interior
- Bedrooms:4
- Total bathrooms:4
- Full bathrooms:3
- Half bathrooms:1
- Flooring:Carpet
- Dining Description:Dining Room
- Bathrooms Description:Full Bath, Half Bath
- Bedroom Description:Additional Bedroom
Heating and cooling
- Cooling:Central A/C
- Heating:Heat Pump(s)
Structure and exterior
- Year built:2022
- Construction Materials:Stone, Vinyl Siding
- Foundation Description:Concrete Perimeter
- Levels:3 Story
Schools
- High school:ALBEMARLE
- Elementary school:BAKER-BUTLER
Utilities
- Water:Public
- Sewer:Public Sewer
Finances and disclosures
- Price:$435,000
- Tax amount:$3,669 (2023)
Features and amenities
- Laundry features:Dryer, Laundry, Washer
- Amenities:Carbon Monoxide Detector(s), Double Hung Windows, Insulated Windows, Smoke Detector
New listings near 3225 Acadia Dr
- New
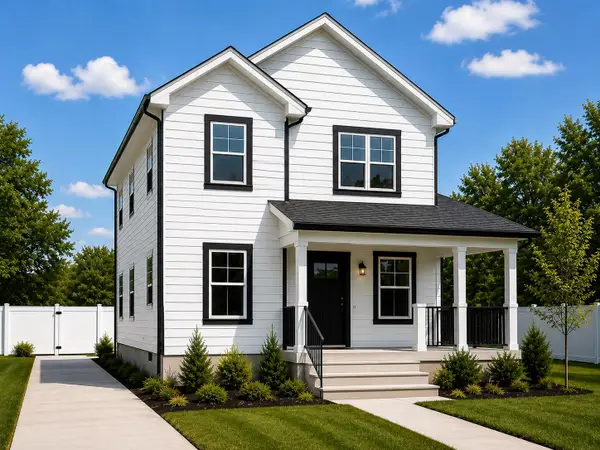 $529,900Active4 beds 4 baths1,810 sq. ft.
803 Nassau St, Charlottesville, VA 22902
MLS# 679355Listed by: REAL BROKER LLC - New
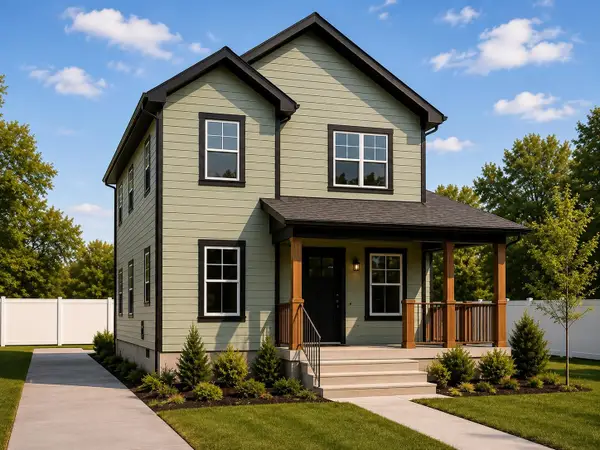 $529,900Active4 beds 4 baths1,810 sq. ft.
805 Nassau St, Charlottesville, VA 22902
MLS# 679356Listed by: REAL BROKER LLC - Coming SoonOpen Sun, 1 to 4pm
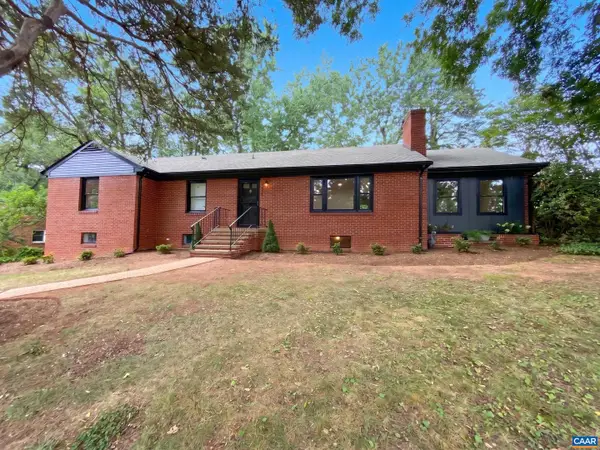 $549,900Coming Soon3 beds 3 baths
2305 Wayne Ave, CHARLOTTESVILLE, VA 22901
MLS# 679334Listed by: KELLER WILLIAMS ALLIANCE - CHARLOTTESVILLE - Coming Soon
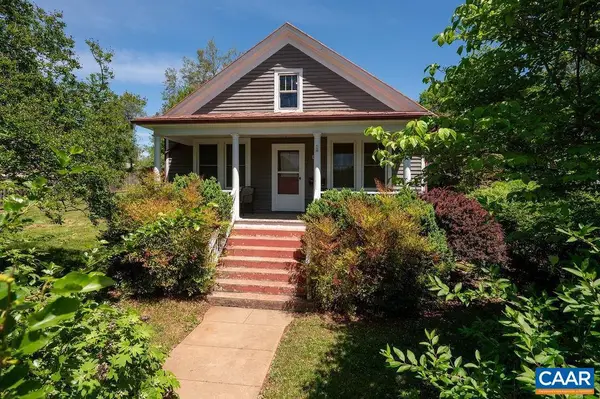 $480,000Coming Soon2 beds 1 baths
1419 Chesapeake St, CHARLOTTESVILLE, VA 22902
MLS# 679298Listed by: NEST REALTY GROUP - New
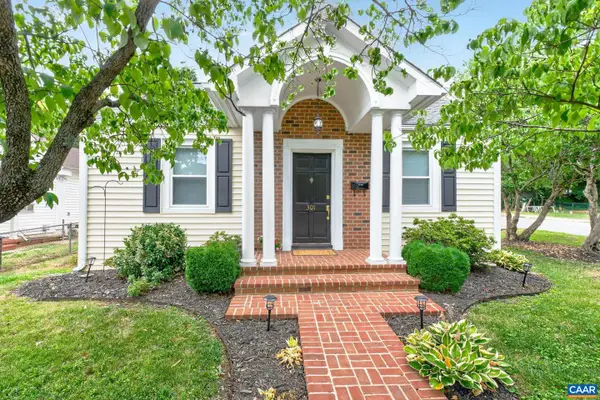 $449,900Active2 beds 2 baths1,230 sq. ft.
301 Meade Ave, CHARLOTTESVILLE, VA 22902
MLS# 679259Listed by: ASSIST2SELL - FIRST RATE REALTY, INC. - Coming Soon
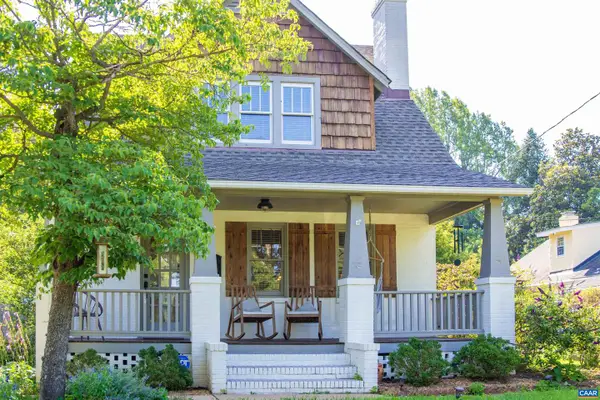 $764,900Coming Soon3 beds 3 baths
2406 Jefferson Park Ave, CHARLOTTESVILLE, VA 22903
MLS# 679250Listed by: BLOOM REAL ESTATE - New
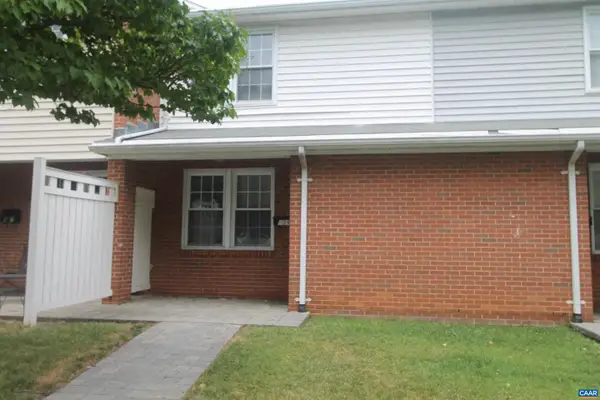 $199,000Active2 beds 1 baths960 sq. ft.
909 Forest St, CHARLOTTESVILLE, VA 22903
MLS# 679226Listed by: SLOAN MANIS REAL ESTATE - Open Sat, 12 to 2pmNew
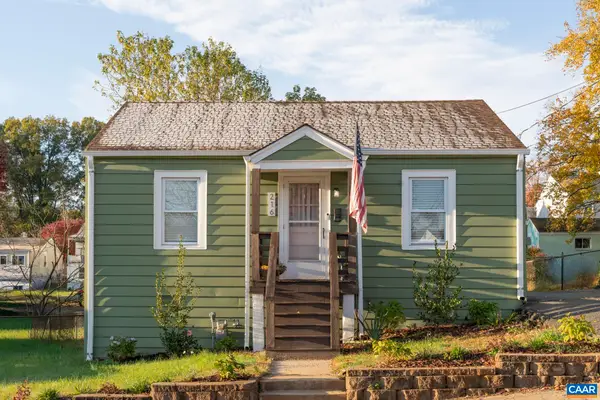 $390,000Active2 beds 1 baths760 sq. ft.
216 Palatine Ave, Charlottesville, VA 22902
MLS# 679229Listed by: THE HOGAN GROUP-CHARLOTTESVILLE 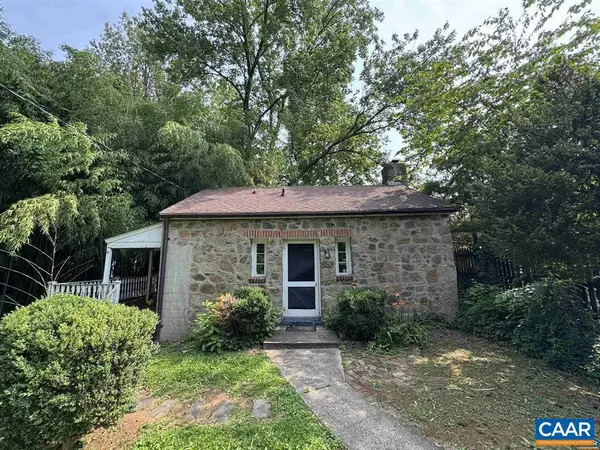 $625,000Pending1 beds 1 baths572 sq. ft.
1820 Rugby Pl, CHARLOTTESVILLE, VA 22903
MLS# 679194Listed by: FOUR CORNERS REAL ESTATE SOLUTIONS, LLC- New
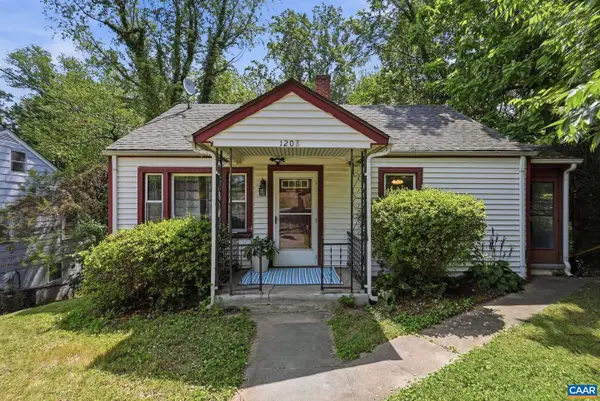 $375,000Active2 beds 2 baths1,237 sq. ft.
1208 Cherry Ave, CHARLOTTESVILLE, VA 22903
MLS# 679165Listed by: NEST REALTY GROUP


Protect your home and budget from life's surprises with an Assurant Home Warranty, backed by a partner that supports you through every step of homeownership. Explore Plans.
© 2026 Better Homes and Gardens Real Estate LLC. An Anywhere Real Estate company. All rights reserved. Better Homes and Gardens® Real Estate is a registered trademark owned by Meredith Operations Corporation, licensed to Better Homes and Gardens Real Estate LLC and used with permission. Better Homes and Gardens Real Estate LLC fully supports the principles of the Fair Housing Act and the Equal Opportunity Act. Listing information is deemed reliable but is not guaranteed accurate.
Each office is independently owned and operated.
Any services or products provided by third parties are not provided by, affiliated with or related to Better Homes and Gardens Real Estate LLC, or its affiliated companies.