
393 Minor Ridge Rd, Charlottesville, VA 22901
Local realty services provided by:Better Homes and Gardens Real Estate Pathways
Listed by: ceci vaughan
Office: jamie white real estate
MLS#:682709
Source:CHARLOTTESVILLE
Price summary
- Price:$399,000
- Price per sq. ft.:$271.8
About this home
Lots of potential in this one-level home on a 0.25-acre lot with a 2-car garage—a rare find in Charlottesville at this price point. Tucked away on a quiet street in the Minor Hill neighborhood, the home feels surprisingly removed from the hustle and bustle while still being incredibly convenient to the 29 and 250 corridors and UVA. The open-concept floor plan offers two bedrooms and one bath, along with a private fenced area, off-street parking, and plenty of outdoor space. Enjoy nearby Charlotte Humphris Park, work out at Four Seasons ACAC, or take advantage of the convenience of Costco and Stonefield, all just minutes away. This is a home that needs some work and is being sold As-Is, but it offers an excellent opportunity for a buyer looking for a detached home with a garage and a larger lot in Charlottesville. Bring your vision and give this home some love—it has plenty of potential!
Contact an agent
Home facts
- Year built:1982
- Subdivision & Development:WYNRIDGE
- Listing ID #:682709
- Added:2 day(s) ago
- Updated:October 08, 2026 at 03:27 PM
Rooms and interior
- Bedrooms:2
- Total bathrooms:1
- Full bathrooms:1
- Flooring:Carpet, Vinyl
- Kitchen Description:Eat In Kitchen, Electric Range, Refrigerator
- Living area:1,468 sq. ft.
Heating and cooling
- Cooling:Heat Pump
- Heating:Central, Heat Pump
Structure and exterior
- Year built:1982
- Building area:1,468 sq. ft.
- Lot area:0.25 Acres
- Construction Materials:Stick Built
- Foundation Description:Slab
- Levels:1 Level
Schools
- High school:Albemarle
- Middle school:Burley
- Elementary school:Agnor
Utilities
- Water:Public
- Sewer:Public Sewer
Finances and disclosures
- Price:$399,000
- Price per sq. ft.:$271.8
- Tax amount:$1,866 (2019)
Features and amenities
- Appliances:Electric Range, Refrigerator
- Laundry features:Dryer Hookup, Washer Hookup
- Amenities:Insulated Windows
Parking
- Parking description:Garage Faces Front
- Garage:Yes
- Garage spaces:2
New listings near 393 Minor Ridge Rd
- New
 $479,000Active3 beds 3 baths1,516 sq. ft.
1002 2nd St Se, CHARLOTTESVILLE, VA 22902
MLS# VACO2000266Listed by: METROPOLITAN REALTY, LLP - Open Sat, 12 to 2pmNew
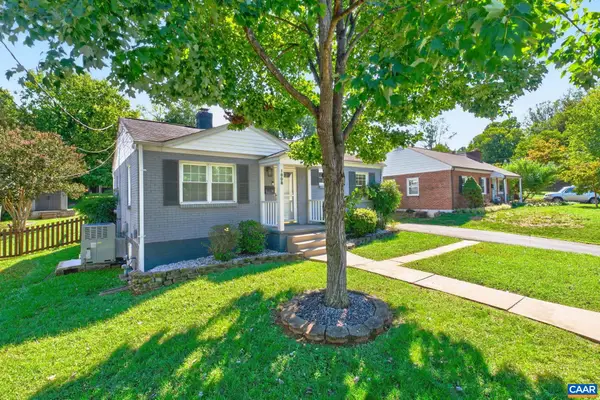 $449,900Active2 beds 1 baths816 sq. ft.
1008 Sheridan Ave, Charlottesville, VA 22901
MLS# 682780Listed by: REAL ESTATE III, INC. - New
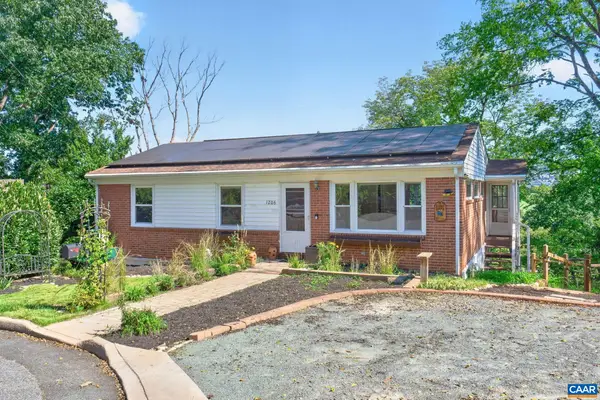 $499,000Active4 beds 2 baths2,174 sq. ft.
1206 Bland Cir, Charlottesville, VA 22901
MLS# 682705Listed by: LORING WOODRIFF REAL ESTATE ASSOCIATES - Open Sat, 2 to 4pmNew
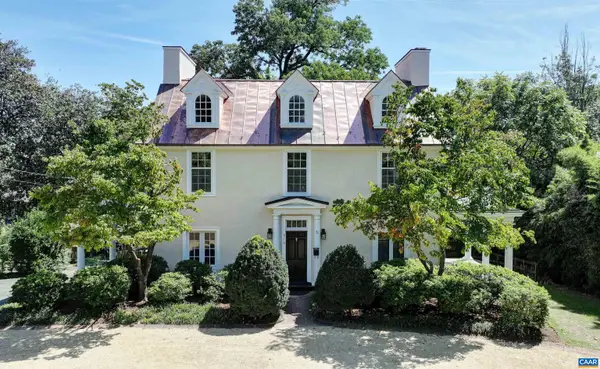 $1,969,000Active5 beds 4 baths3,820 sq. ft.
616 Rugby Rd, Charlottesville, VA 22903
MLS# 682692Listed by: MCLEAN FAULCONER INC., REALTOR - New
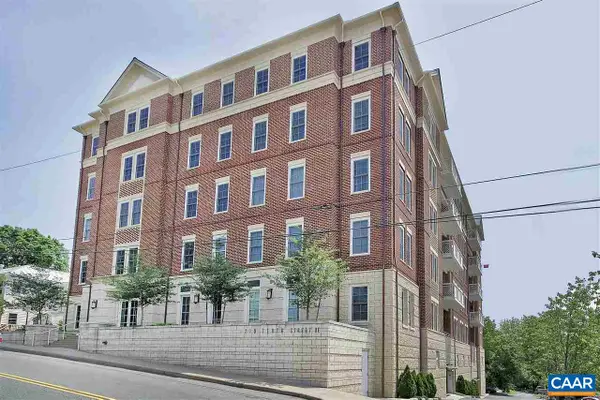 $1,295,000Active2 beds 2 baths1,890 sq. ft.
210 NE 10th St, Charlottesville, VA 22902
MLS# 682548Listed by: LORING WOODRIFF REAL ESTATE ASSOCIATES - New
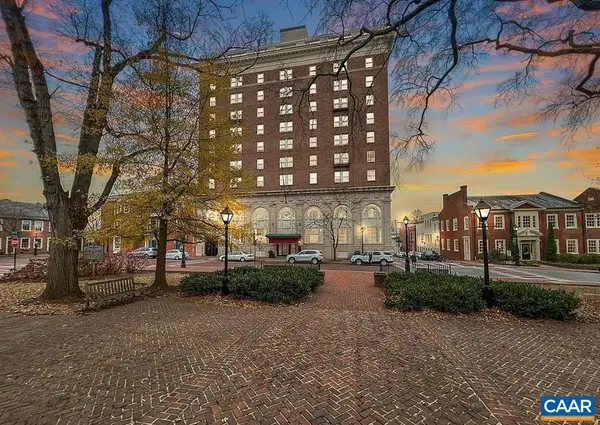 $295,000Active1 beds 1 baths557 sq. ft.
500 Court Sq, Charlottesville, VA 22902
MLS# 682687Listed by: JAMIE WHITE REAL ESTATE - Open Sun, 12 to 2pmNew
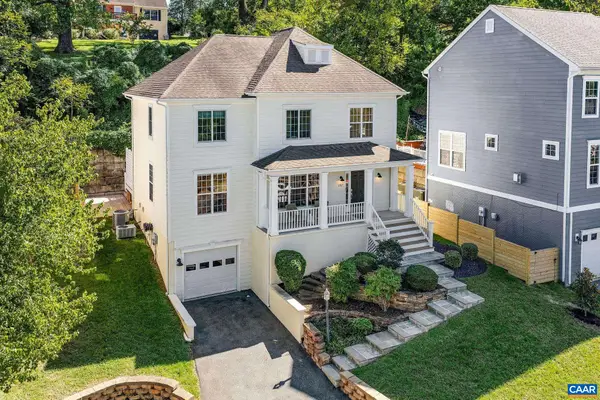 $749,000Active4 beds 4 baths3,109 sq. ft.
1102 Saint Charles Ct, Charlottesville, VA 22901
MLS# 682543Listed by: FRANK HARDY SOTHEBY'S INTERNATIONAL REALTY - New
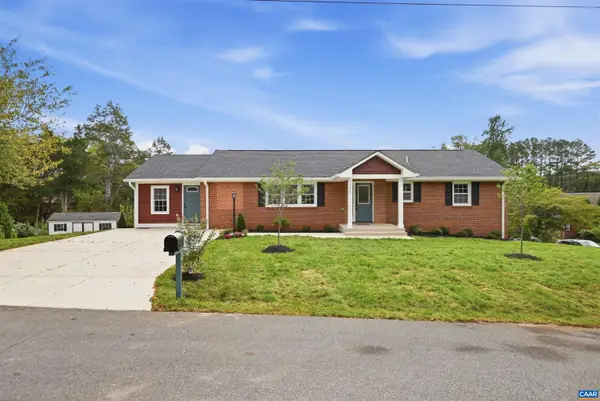 $735,900Active6 beds 4 baths3,172 sq. ft.
1601 Cedar Hill Rd, Charlottesville, VA 22901
MLS# 682664Listed by: 1ST DOMINION REALTY INC-CHARLOTTESVILLE - New
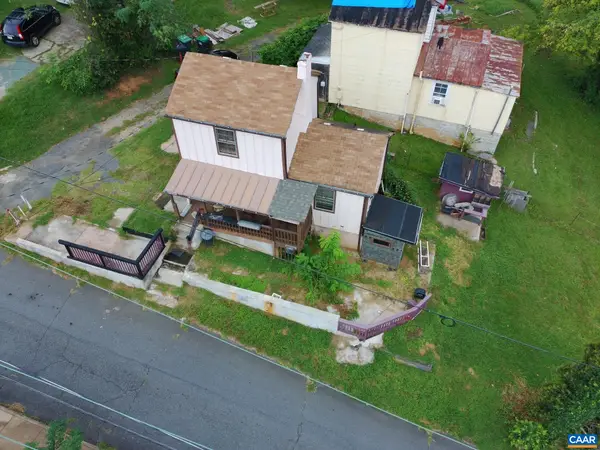 $249,900Active2 beds 1 baths1,002 sq. ft.
204 Spring St, Charlottesville, VA 22903
MLS# 682649Listed by: REAL ESTATE III, INC. - Open Fri, 2 to 6pmNew
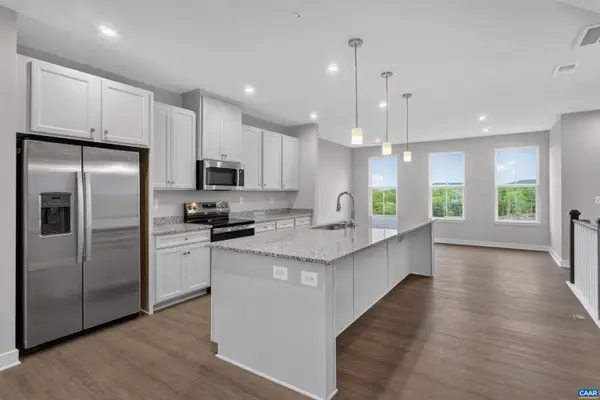 $399,990Active3 beds 3 baths2,835 sq. ft.
102B Perseus Ln, Charlottesville, VA 22901
MLS# 682731Listed by: STORY HOUSE REAL ESTATE


Protect your home and budget from life's surprises with an Assurant Home Warranty, backed by a partner that supports you through every step of homeownership. Explore Plans.
© 2026 Better Homes and Gardens Real Estate LLC. An Anywhere Real Estate company. All rights reserved. Better Homes and Gardens® Real Estate is a registered trademark owned by Meredith Operations Corporation, licensed to Better Homes and Gardens Real Estate LLC and used with permission. Better Homes and Gardens Real Estate LLC fully supports the principles of the Fair Housing Act and the Equal Opportunity Act. Listing information is deemed reliable but is not guaranteed accurate.
Each office is independently owned and operated.
Any services or products provided by third parties are not provided by, affiliated with or related to Better Homes and Gardens Real Estate LLC, or its affiliated companies.