
395 Ivy Vista Dr, Charlottesville, VA 22903
Local realty services provided by:Better Homes and Gardens Real Estate Community Realty
395 Ivy Vista Dr,Charlottesville, VA 22903
$1,175,000
- 3 Beds
- 3 Baths
- 3,742 sq. ft.
- Single family
- Pending
Listed by: denise ramey team
Office: long & foster - charlottesville west
MLS#:677361
Source:BRIGHTMLS
Price summary
- Price:$1,175,000
- Price per sq. ft.:$216.87
About this home
Custom-built, nature lover's retreat on 22 private acres in the coveted Ivy corridor, this one-level home offers refined single-floor living with a finished lower level. Listen to the bubbling creek from any of the composite decks, and enjoy the peaceful surroundings. Inside, the dramatic three-sided stone fireplace with reclaimed wood beam mantel anchors an open great room with vaulted ceilings, hardwood floors, built-in speakers, and custom built-in cabinetry. The gourmet kitchen features hickory cabinets, dark granite, butcher block island, double wall ovens, and gas cooktop plus a second bar space for entertaining. The dining area opens via French doors to the covered porch deck overlooking the lovingly maintained gardens and wooded acreage. A Monticello-inspired study adds a distinctive touch. The primary main level primary suite includes French door deck access and a spa bath with soaking tub, glass-block shower, and dual vanity. The lower level offers two large bedrooms, full bath, large rec room, and unfinished space that could be finished as a fourth bedroom and bath. All this plus a 3-car garage! Minutes to UVA, UVA Health, Downtown Charlottesville, and top-rated Albemarle County schools.,Granite Counter,Wood Counter,Hickory Cabinets,Fireplace in Great Room...
Contact an agent
Home facts
- Year built:2003
- Listing ID #:677361
- Added:4 day(s) ago
- Updated:May 25, 2026 at 07:37 AM
Rooms and interior
- Bedrooms:3
- Total bathrooms:3
- Full bathrooms:2
- Half bathrooms:1
- Flooring:Carpet, Ceramic Tile, Hardwood
- Dining Description:Dining Room
- Bathrooms Description:Full Bath, Half Bath
- Bedroom Description:Additional Bedroom, Entry Level Bedroom
- Basement:Yes
- Basement Description:Full, Heated, Interior Access, Outside Entrance, Walkout Level, Windows
- Living area:3,742 sq. ft.
Heating and cooling
- Cooling:Central A/C, Heat Pump(s), Programmable Thermostat
- Heating:Heat Pump(s), Propane - Owned
Structure and exterior
- Roof:Architectural Shingle
- Year built:2003
- Building area:3,742 sq. ft.
- Lot area:22.36 Acres
- Architectural Style:Craftsman
- Construction Materials:HardiPlank Type
- Foundation Description:Concrete Perimeter
- Levels:1 Story
Schools
- High school:WESTERN ALBEMARLE
- Middle school:HENLEY
- Elementary school:MURRAY
Utilities
- Water:Well
- Sewer:Septic Exists
Finances and disclosures
- Price:$1,175,000
- Price per sq. ft.:$216.87
- Tax amount:$8,384 (2026)
Features and amenities
- Laundry features:Dryer, Laundry, Washer
New listings near 395 Ivy Vista Dr
- Coming Soon
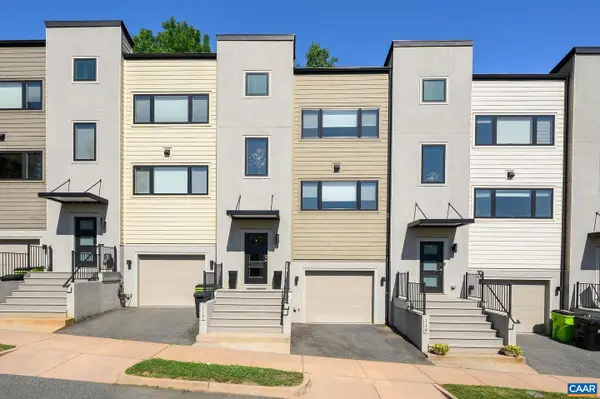 $659,000Coming Soon3 beds 4 baths
117 Roades Ct, CHARLOTTESVILLE, VA 22902
MLS# 677553Listed by: LORING WOODRIFF REAL ESTATE ASSOCIATES - New
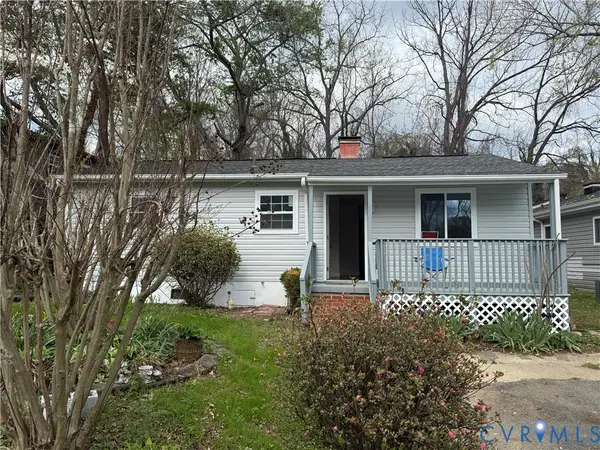 $370,000Active3 beds 1 baths1,009 sq. ft.
517 SW 7 1/2 Street, Charlottesville, VA 22903
MLS# 2614003Listed by: FIRST CHOICE REALTY - Coming Soon
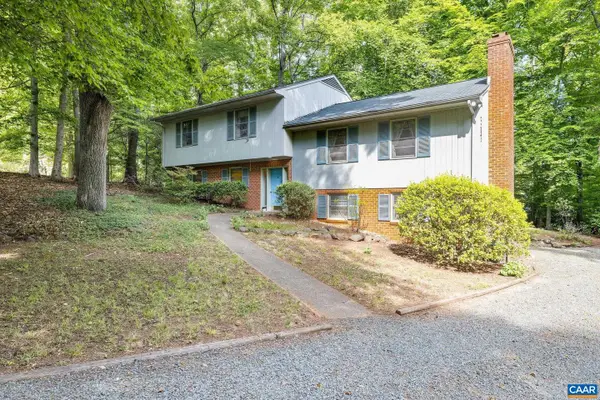 $535,000Coming Soon4 beds 3 baths
2514 Hillwood Pl, CHARLOTTESVILLE, VA 22901
MLS# 677542Listed by: NEST REALTY GROUP - New
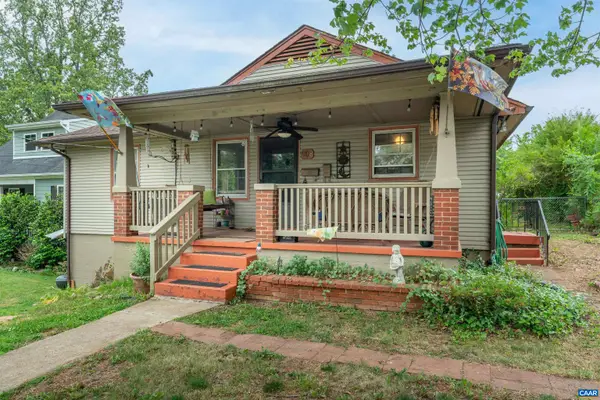 $399,900Active3 beds 2 baths2,176 sq. ft.
908 Rockland Ave, Charlottesville, VA 22902
MLS# 677524Listed by: THE HOGAN GROUP-CHARLOTTESVILLE - New
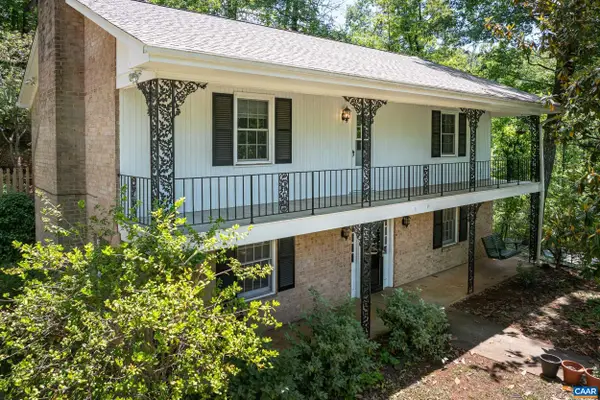 $550,000Active4 beds 2 baths2,372 sq. ft.
2200 Brandywine Dr, Charlottesville, VA 22901
MLS# 677509Listed by: RE/MAX REALTY SPECIALISTS-CHARLOTTESVILLE 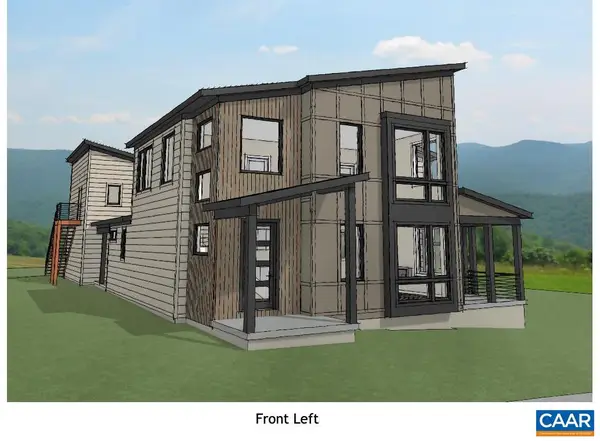 $1,295,900Pending5 beds 5 baths3,145 sq. ft.
663 Lochlyn Hill Dr, CHARLOTTESVILLE, VA 22901
MLS# 677481Listed by: LONG & FOSTER - CHARLOTTESVILLE WEST- New
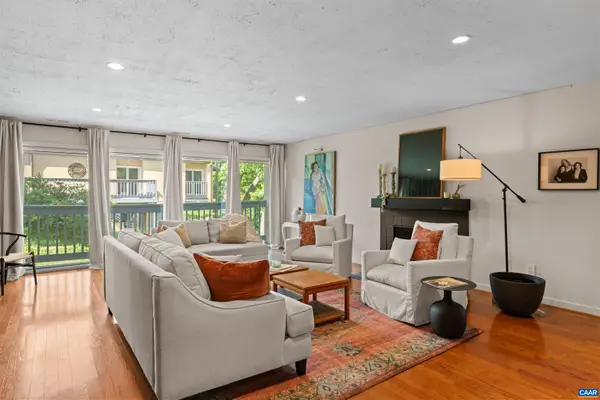 $414,900Active1 beds 1 baths1,059 sq. ft.
305 2nd St Nw, Charlottesville, VA 22902
MLS# 677470Listed by: CORE REAL ESTATE PARTNERS LLC - Coming Soon
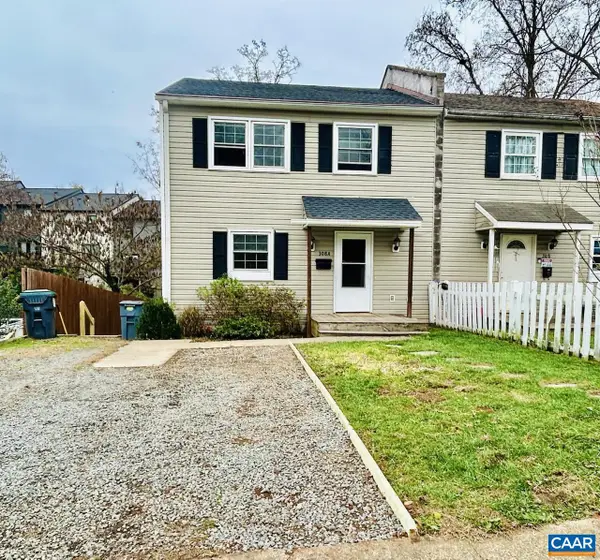 $396,000Coming Soon4 beds 3 baths
308 Carlton Rd #a, CHARLOTTESVILLE, VA 22902
MLS# 677434Listed by: COMPASS-AVENUE - New
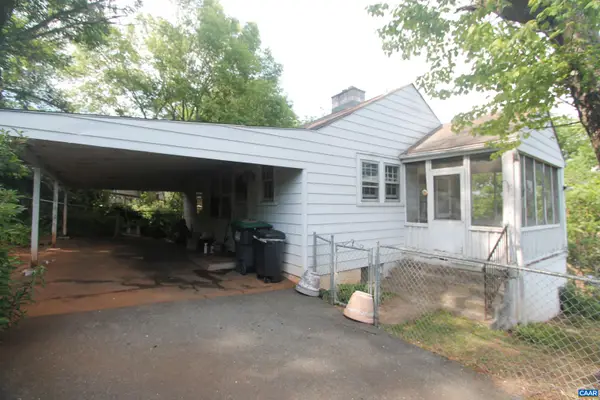 $264,900Active2 beds 2 baths1,696 sq. ft.
507 13th St, Charlottesville, VA 22902
MLS# 677422Listed by: SLOAN MANIS REAL ESTATE - Coming Soon
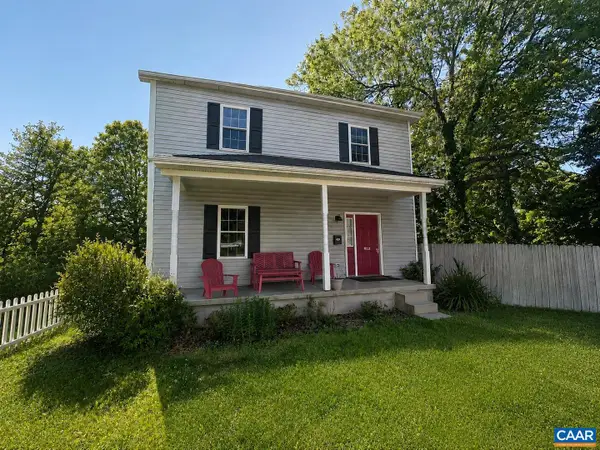 $612,700Coming Soon3 beds 2 baths
1112 Avon St, CHARLOTTESVILLE, VA 22902
MLS# 677413Listed by: LAKE & COUNTRY REALTY, LLC


Protect your home and budget from life's surprises with an Assurant Home Warranty, backed by a partner that supports you through every step of homeownership. Explore Plans.
© 2026 Better Homes and Gardens Real Estate LLC. An Anywhere Real Estate company. All rights reserved. Better Homes and Gardens® Real Estate is a registered trademark owned by Meredith Operations Corporation, licensed to Better Homes and Gardens Real Estate LLC and used with permission. Better Homes and Gardens Real Estate LLC fully supports the principles of the Fair Housing Act and the Equal Opportunity Act. Listing information is deemed reliable but is not guaranteed accurate.
Each office is independently owned and operated.
Any services or products provided by third parties are not provided by, affiliated with or related to Better Homes and Gardens Real Estate LLC, or its affiliated companies.