
412 Lochlyn Hill Dr, Charlottesville, VA 22901
Local realty services provided by:Better Homes and Gardens Real Estate Pathways
Listed by: errin searcy
Office: story house real estate
MLS#:683230
Source:CHARLOTTESVILLE
Price summary
- Price:$1,065,000
- Price per sq. ft.:$332.71
- Monthly HOA dues:$78
About this home
Refined Arts & Crafts living in the heart of LOCHLYN HILL, one of the city’s most coveted neighborhoods. Just minutes from downtown Charlottesville, this 4-bedroom, 3-bath residence offers over 2,700 square feet of beautifully appointed, light-filled space. A wide, welcoming foyer opens to gleaming hardwoods and soaring ceilings, and abundant natural light pours through the home from morning to evening. The open main level centers on an expansive chef’s kitchen with a huge seating island, flowing seamlessly into a generous dining room, perfect for gathering and entertaining on any scale. The living room is finished with custom built-ins. A rare main-level bedroom suite with private bath adds flexibility as a second primary or a gracious retreat for guests. Upstairs, a generous loft with built-in storage leads to a gorgeous primary suite with a generous walk-in closet and a luxurious bath, a true private escape. Two large additional bedrooms share a beautifully finished full bath. Thoughtful touches include a mudroom off the two-car attached garage with a large built-in drop zone, plus two laundry rooms, one on each level. Outdoors, enjoy a wraparound front porch, a rear screened porch, and a fenced backyard....
Contact an agent
Home facts
- Year built:2022
- Subdivision & Development:LOCHLYN HILL
- Listing ID #:683230
- Added:1 day(s) ago
- Updated:October 23, 2026 at 11:31 AM
Rooms and interior
- Bedrooms:4
- Total bathrooms:3
- Full bathrooms:3
- Flooring:Carpet, Ceramic Tile, Hardwood
- Kitchen Description:Disposal, Gas Cooktop, Kitchen Island, Microwave, Refrigerator
- Living area:3,201 sq. ft.
Heating and cooling
- Cooling:Central Air
- Heating:Heat Pump
- Central air:Yes
Structure and exterior
- Year built:2022
- Building area:3,201 sq. ft.
- Lot area:0.13 Acres
- Construction Materials:Stick Built
- Exterior Features:Patio/Porch
- Foundation Description:Poured
- Levels:2 Levels
Schools
- High school:Charlottesville
- Middle school:Charlottesville Middle
- Elementary school:Greenbrier (Charlottesville)
Utilities
- Water:Public
- Sewer:Public Sewer
Finances and disclosures
- Price:$1,065,000
- Price per sq. ft.:$332.71
- Tax amount:$9,850 (2026)
Features and amenities
- Appliances:Built In Oven, Dishwasher, Disposal, Gas Cooktop, Microwave, Refrigerator
- Laundry features:Dryer Hookup, Sink, Stacked, Washer, Washer Hookup
Parking
- Parking description:Attached, Garage, Garage Faces Rear
- Garage:Yes
- Garage spaces:2
New listings near 412 Lochlyn Hill Dr
- New
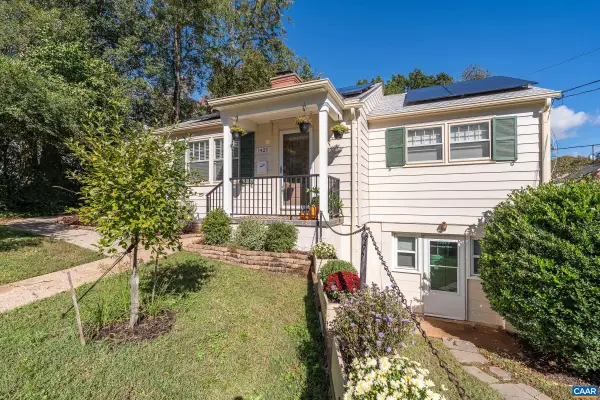 $635,000Active3 beds 2 baths1,962 sq. ft.
1425 Rugby Ave, Charlottesville, VA 22903
MLS# 683322Listed by: HAVEN REALTY GROUP INC. - Open Sat, 11am to 1pmNew
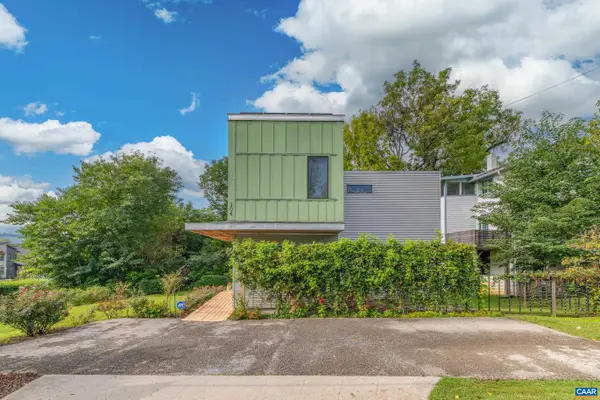 $485,000Active2 beds 2 baths1,438 sq. ft.
104 Elliott Ave, Charlottesville, VA 22902
MLS# 683233Listed by: STORY HOUSE REAL ESTATE - New
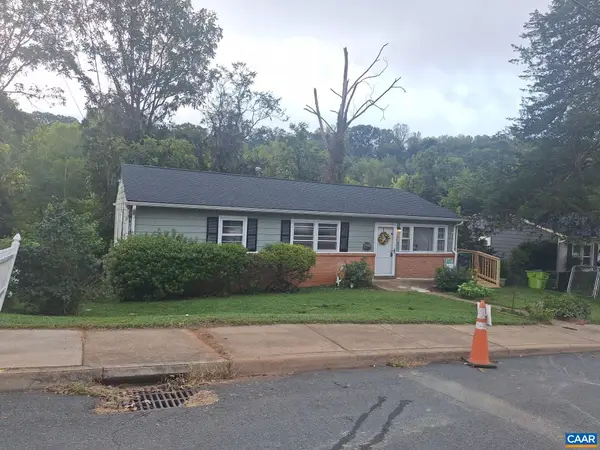 $399,900Active4 beds 2 baths1,708 sq. ft.
1641 Meridian St, Charlottesville, VA 22902
MLS# 683285Listed by: BEYCOME BROKERAGE REALTY, LLC - New
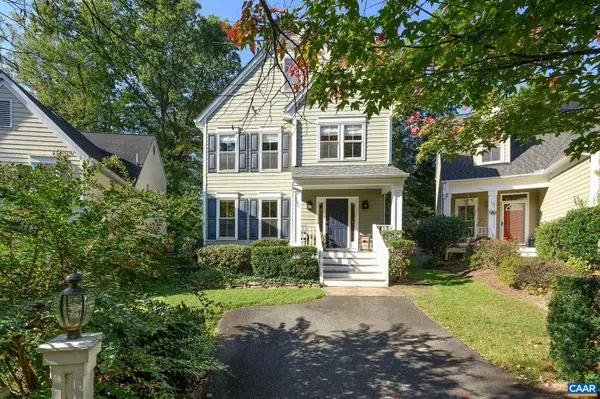 $735,000Active3 beds 3 baths2,638 sq. ft.
111 Amherst Commons, Charlottesville, VA 22903
MLS# 683239Listed by: NEST REALTY GROUP - New
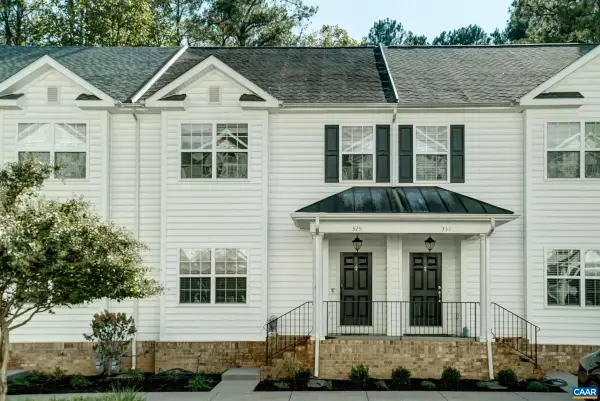 $455,000Active3 beds 4 baths2,515 sq. ft.
329 Quarry Rd, Charlottesville, VA 22902
MLS# 683236Listed by: HOWARD HANNA ROY WHEELER REALTY CO.- CHARLOTTESVILLE - New
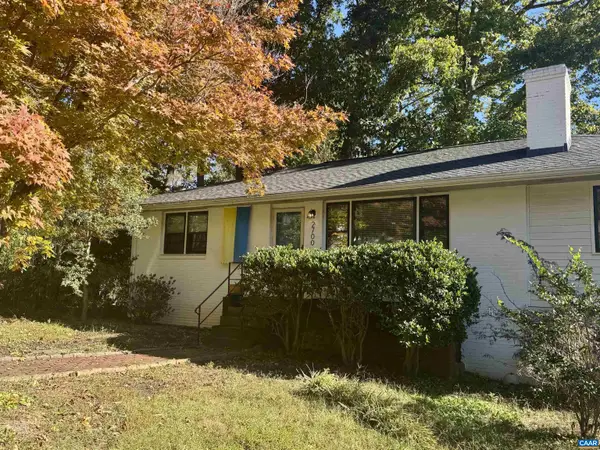 $436,000Active3 beds 3 baths2,164 sq. ft.
2700 Mcelroy Dr, Charlottesville, VA 22903
MLS# 682937Listed by: CORCORAN WILEY-CHARLOTTESVILLE 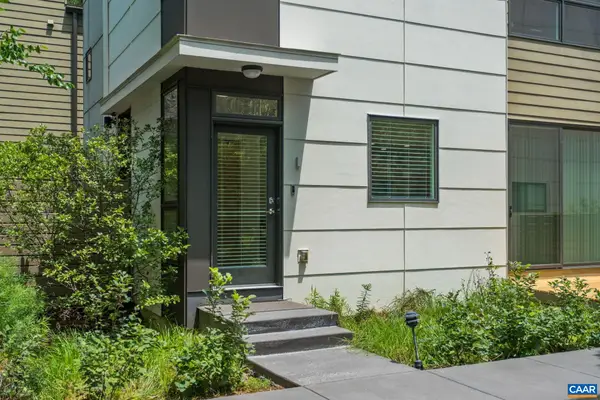 $445,000Pending2 beds 2 baths1,126 sq. ft.
1130 E High St, Charlottesville, VA 22902
MLS# 683041Listed by: CHARLOTTESVILLE SOLUTIONS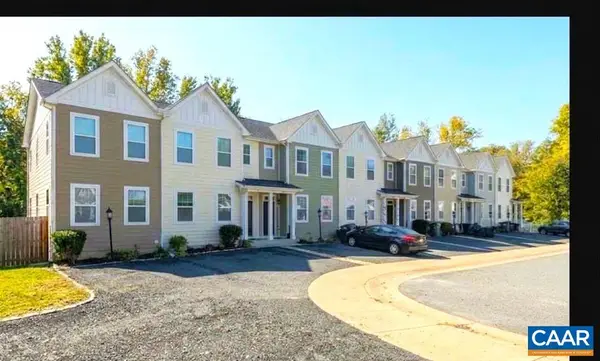 $395,000Active3 beds 3 baths2,115 sq. ft.
152 Longwood Dr, Charlottesville, VA 22903
MLS# 682902Listed by: HOWARD HANNA ROY WHEELER REALTY - ZION CROSSROADS- New
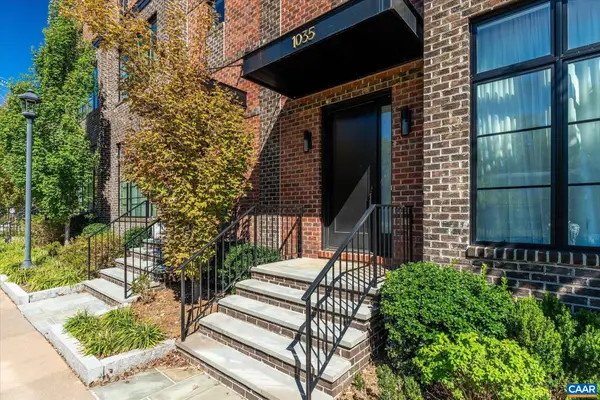 $1,575,000Active3 beds 5 baths3,796 sq. ft.
1035 E Water St, Charlottesville, VA 22902
MLS# 683138Listed by: MCLEAN FAULCONER INC., REALTOR


Protect your home and budget from life's surprises with an Assurant Home Warranty, backed by a partner that supports you through every step of homeownership. Explore Plans.
© 2026 Better Homes and Gardens Real Estate LLC. An Anywhere Real Estate company. All rights reserved. Better Homes and Gardens® Real Estate is a registered trademark owned by Meredith Operations Corporation, licensed to Better Homes and Gardens Real Estate LLC and used with permission. Better Homes and Gardens Real Estate LLC fully supports the principles of the Fair Housing Act and the Equal Opportunity Act. Listing information is deemed reliable but is not guaranteed accurate.
Each office is independently owned and operated.
Any services or products provided by third parties are not provided by, affiliated with or related to Better Homes and Gardens Real Estate LLC, or its affiliated companies.