
4362 Ivy Rd, Charlottesville, VA 22903
Local realty services provided by:Better Homes and Gardens Real Estate Pathways
Listed by: kelly ceppa
Office: nest realty group
MLS#:677235
Source:CHARLOTTESVILLE
Price summary
- Price:$575,000
- Price per sq. ft.:$288.37
About this home
Build your dream home in the heart of Ivy while living comfortably next door in a beautifully renovated cottage. This unique offering includes a separate 1.32-acre building lot and a fully updated 1950s cottage, just 10 mins from Charlottesville and tucked into one of Western Albemarle’s most desirable locations. The 3 BR, 1-bath cottage has been renovated to a high standard and features refinished hardwood floors, a new kitchen with granite countertops, sleek shaker-style cabinetry, subway tile backsplash, and stainless steel appliances. Major upgrades include all-new plumbing & electrical, thermal windows, water heater, heat pump, insulated ductwork, and extensive wall and attic insulation for exceptional comfort and efficiency. A new laundry room with stacked W/D and pantry is conveniently located off the kitchen where there is step-free access to the driveway and backyard. There is a large garage to hold a workshop plus one car. The adjoining building lot is gently sloping with mature hardwoods, already perked, and ready to build. Make the cottage your future guest house, in-law suite, rental, or sell it to pay off your building costs. Located just behind Duner's Restaurant with easy access to both Charlottesville and Crozet....
Contact an agent
Home facts
- Year built:1958
- Subdivision & Development:NONE
- Listing ID #:677235
- Added:100 day(s) ago
- Updated:August 26, 2026 at 02:56 PM
Rooms and interior
- Bedrooms:3
- Total bathrooms:1
- Full bathrooms:1
- Flooring:Hardwood, Vinyl
- Kitchen Description:Microwave, Refrigerator
- Basement:Yes
- Basement Description:Partial, Unfinished
- Living area:1,994 sq. ft.
Heating and cooling
- Cooling:Heat Pump
- Heating:Central
Structure and exterior
- Year built:1958
- Building area:1,994 sq. ft.
- Lot area:1.87 Acres
- Lot Features:Easement, Private, Wooded
- Construction Materials:Stick Built
- Foundation Description:Block
- Levels:1 Level
Schools
- High school:Western Albemarle
- Middle school:Henley
- Elementary school:Murray
Utilities
- Water:Private, Well
- Sewer:Septic Tank
Finances and disclosures
- Price:$575,000
- Price per sq. ft.:$288.37
- Tax amount:$3,042 (2026)
Features and amenities
- Appliances:Dishwasher, Microwave, Refrigerator
- Laundry features:Dryer, Washer
- Amenities:Double Pane Windows, Insulated Windows, Smoke Detector(s), Tilt In Windows, Vinyl
Parking
- Parking description:Detached, Garage
- Garage:Yes
- Garage spaces:1
New listings near 4362 Ivy Rd
- New
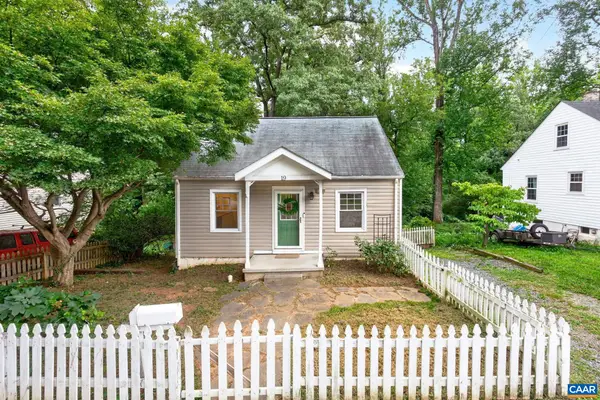 $395,000Active3 beds 1 baths1,456 sq. ft.
19 Mobile Ln, Charlottesville, VA 22903
MLS# 681081Listed by: LONG & FOSTER - CHARLOTTESVILLE - New
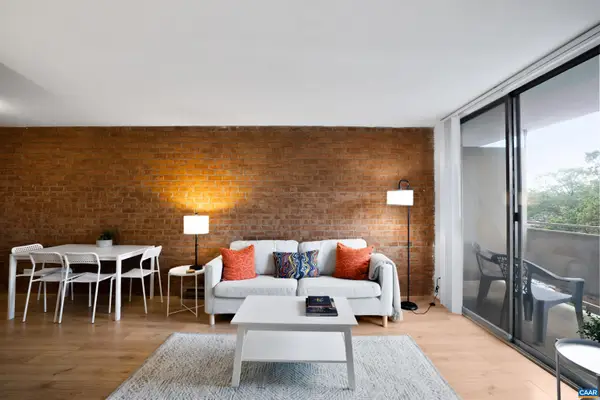 $259,900Active1 beds 1 baths728 sq. ft.
1800 Jefferson Park Ave, Charlottesville, VA 22903
MLS# 681002Listed by: 1ST DOMINION REALTY INC-CHARLOTTESVILLE - New
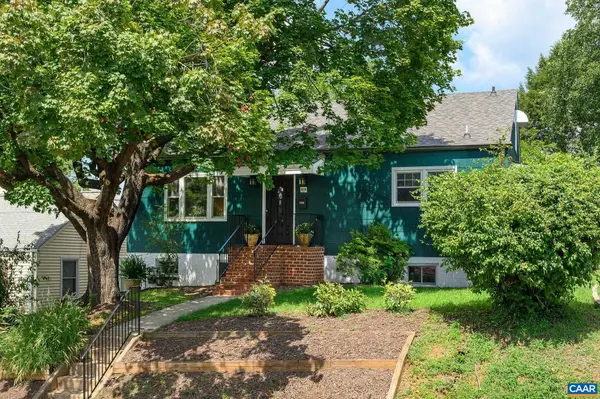 $543,000Active5 beds 2 baths2,432 sq. ft.
1003 Elliott Ave, Charlottesville, VA 22902
MLS# 680949Listed by: NEST REALTY GROUP 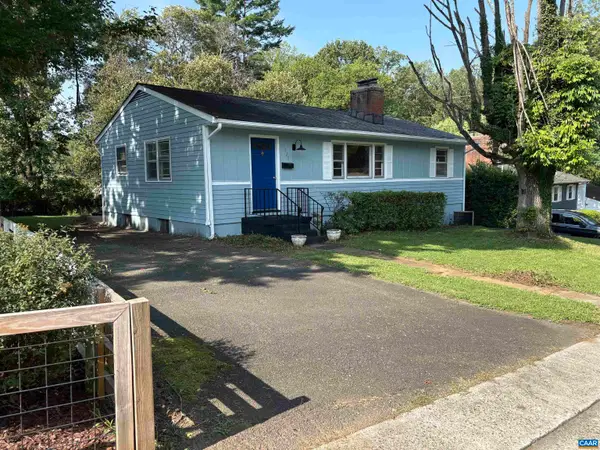 $399,900Active3 beds 1 baths2,100 sq. ft.
1225 Agnese St, Charlottesville, VA 22901
MLS# 680701Listed by: ARSALI REAL ESTATE- New
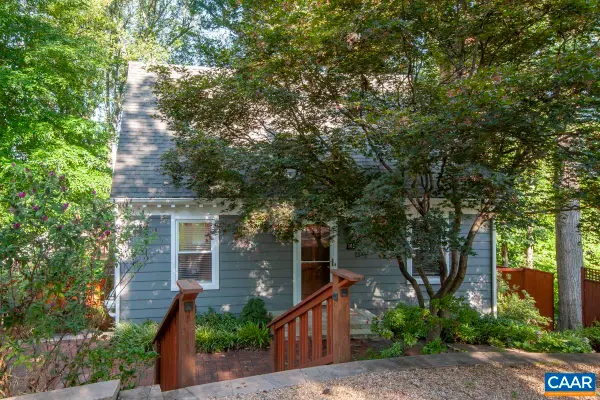 $599,900Active3 beds 3 baths2,130 sq. ft.
102 Slate Pl, Charlottesville, VA 22902
MLS# 680838Listed by: TOWN REALTY - New
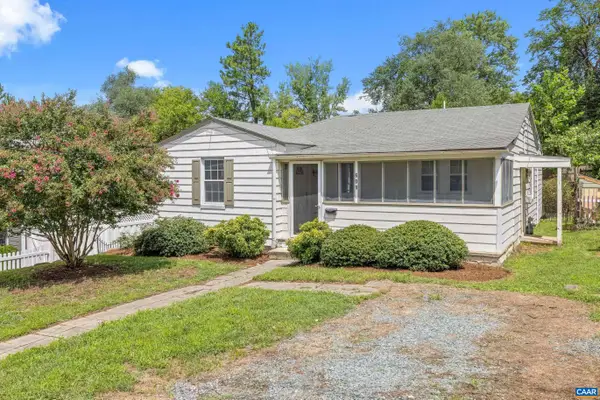 $499,000Active3 beds 2 baths1,200 sq. ft.
609 Blenheim Ave, Charlottesville, VA 22902
MLS# 680843Listed by: STORY HOUSE REAL ESTATE - New
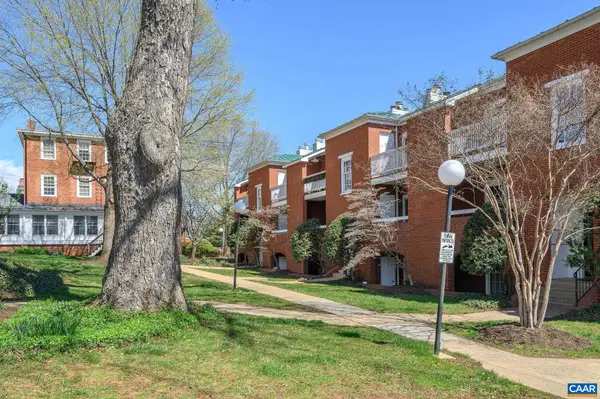 $355,000Active2 beds 2 baths911 sq. ft.
804 Jefferson St E, Charlottesville, VA 22902
MLS# 680870Listed by: LORING WOODRIFF REAL ESTATE ASSOCIATES 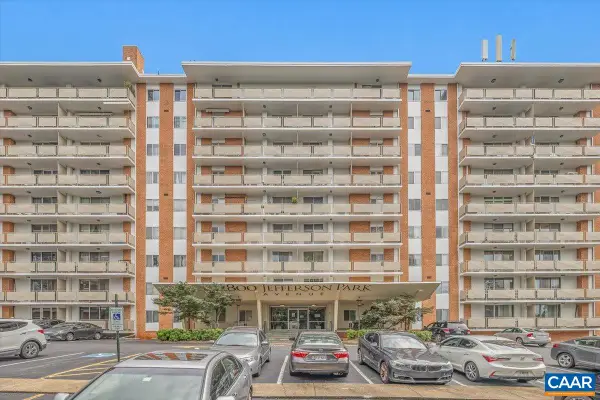 $339,000Pending2 beds 1 baths830 sq. ft.
1800 Jefferson Park Ave, Charlottesville, VA 22903
MLS# 680856Listed by: NEST REALTY GROUP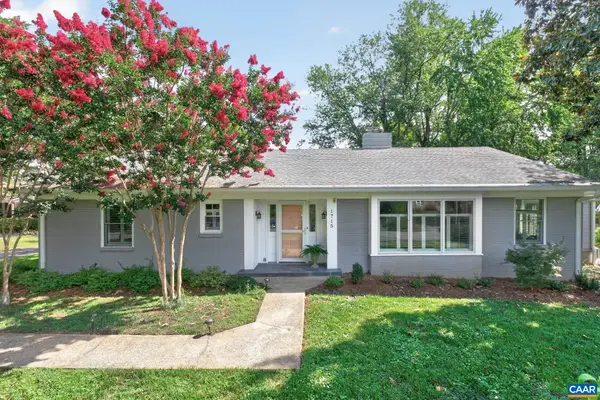 $975,000Pending3 beds 2 baths4,534 sq. ft.
1715 Essex Rd, Charlottesville, VA 22901
MLS# 680848Listed by: NEST REALTY GROUP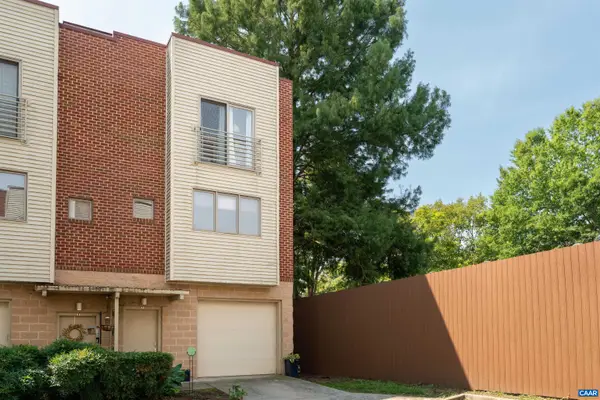 $375,000Pending3 beds 3 baths1,857 sq. ft.
1013 Linden Ave, Charlottesville, VA 22902
MLS# 680835Listed by: CORE REAL ESTATE PARTNERS LLC


Protect your home and budget from life's surprises with an Assurant Home Warranty, backed by a partner that supports you through every step of homeownership. Explore Plans.
© 2026 Better Homes and Gardens Real Estate LLC. An Anywhere Real Estate company. All rights reserved. Better Homes and Gardens® Real Estate is a registered trademark owned by Meredith Operations Corporation, licensed to Better Homes and Gardens Real Estate LLC and used with permission. Better Homes and Gardens Real Estate LLC fully supports the principles of the Fair Housing Act and the Equal Opportunity Act. Listing information is deemed reliable but is not guaranteed accurate.
Each office is independently owned and operated.
Any services or products provided by third parties are not provided by, affiliated with or related to Better Homes and Gardens Real Estate LLC, or its affiliated companies.