
500 Dry Bridge Rd, Charlottesville, VA 22903
Local realty services provided by:Better Homes and Gardens Real Estate Pathways
500 Dry Bridge Rd,Charlottesville, VA 22903
$3,100,000
- 6 Beds
- 5 Baths
- 6,056 sq. ft.
- Single family
- Active
Listed by: sal milione
Office: target the market real estate
MLS#:682818
Source:CHARLOTTESVILLE
Price summary
- Price:$3,100,000
- Price per sq. ft.:$511.89
About this home
Beyond the gated entrance in Ivy, this distinctive 6-bedroom modern Tudor welcomes you with warmly layered, sophisticated interiors and bespoke detailing. Set on 2.1 fenced acres offering a private wooded setting with seasonal Blue Ridge Mountain views. French oak floors, custom cabinetry, timber beams, paneled walls, vaulted archways & a white oak staircase with iron handrails add character. Details include curated lighting, aged brass fixtures, artisan-made tile, a fluted marble vanity & a hand-finished plaster range hood. Soaring windows & 10' ceilings create a sense of light & scale. Beautifully appointed spaces include a formal dining room, study and skylit, vaulted great room. A double-sided gas fireplace connects the deck. A fully equipped scullery complements the kitchen. The main-level primary suite has motorized drapery, a spa-like marble bath & custom white oak dressing room. The lower level offers a guest suite with private entrance, patio, kitchenette & laundry, plus flexible living space & ample unfinished storage. Screened & open decks, bluestone patios & walkways meet architect-designed landscaping. Four-car garaging and a whole-house generator complete this 2024 residence of timeless elegance and quiet grandeur....
Contact an agent
Home facts
- Year built:2024
- Subdivision & Development:NONE
- Listing ID #:682818
- Added:1 day(s) ago
- Updated:October 10, 2026 at 01:44 AM
Rooms and interior
- Bedrooms:6
- Total bathrooms:5
- Full bathrooms:4
- Half bathrooms:1
- Flooring:Hardwood
- Kitchen Description:Double Oven, Gas Cooktop, Kitchen Island, Microwave, Refrigerator, Second Kitchen
- Basement:Yes
- Basement Description:Finished, Heated
- Living area:6,056 sq. ft.
Heating and cooling
- Cooling:Heat Pump
- Heating:Heat Pump
Structure and exterior
- Year built:2024
- Building area:6,056 sq. ft.
- Lot area:2.1 Acres
- Lot Features:Landscaped, Wooded
- Architectural Style:Tudor
- Construction Materials:Brick, Stick Built
- Exterior Features:Patio/Porch, Propane Tank Owned
- Foundation Description:Poured
- Levels:2 Levels
Schools
- High school:Western Albemarle
- Middle school:Henley
- Elementary school:Murray
Utilities
- Water:Private, Well
- Sewer:Septic Tank
Finances and disclosures
- Price:$3,100,000
- Price per sq. ft.:$511.89
- Tax amount:$14,177 (2026)
Features and amenities
- Appliances:Built In Oven, Dishwasher, Double Oven, Gas Cooktop, Microwave, Refrigerator, Wine Cooler
- Laundry features:Dryer, Sink, Washer
- Amenities:Carbon Monoxide Detector(s), Insulated Windows, Low Emissivity Windows, Smoke Detector(s)
Parking
- Parking description:Attached, Detached, Garage, Garage Door Opener, Garage Faces Side
- Garage:Yes
- Garage spaces:4
New listings near 500 Dry Bridge Rd
- Open Sat, 11am to 1pmNew
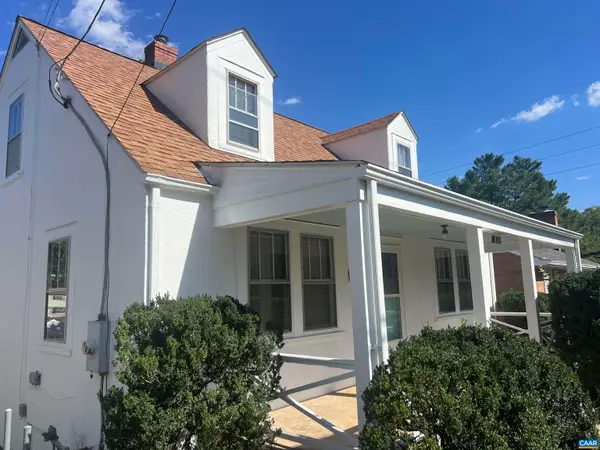 $430,000Active4 beds 1 baths2,450 sq. ft.
817 Elliott Ave, Charlottesville, VA 22902
MLS# 682857Listed by: MCLEAN FAULCONER INC., REALTOR - Open Sat, 1 to 4pmNew
 $479,000Active3 beds 3 baths1,516 sq. ft.
1002 2nd St Se, CHARLOTTESVILLE, VA 22902
MLS# VACO2000266Listed by: METROPOLITAN REALTY, LLP - Open Sat, 1 to 2:30pmNew
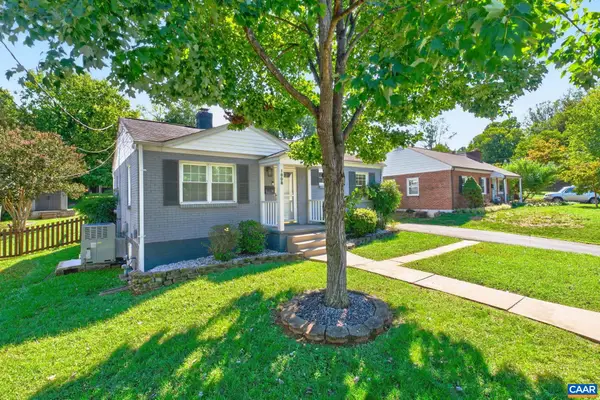 $449,900Active2 beds 1 baths816 sq. ft.
1008 Sheridan Ave, Charlottesville, VA 22901
MLS# 682780Listed by: REAL ESTATE III, INC. - New
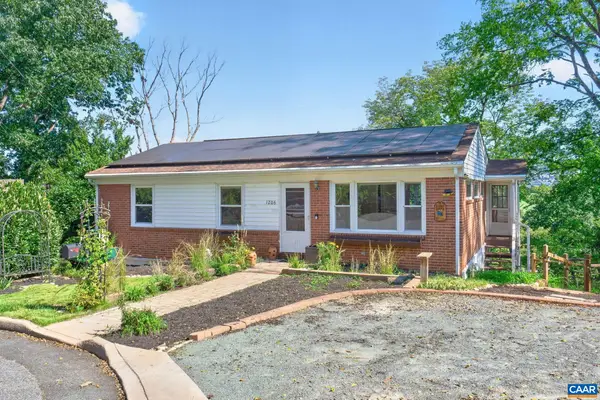 $499,000Active4 beds 2 baths2,174 sq. ft.
1206 Bland Cir, Charlottesville, VA 22901
MLS# 682705Listed by: LORING WOODRIFF REAL ESTATE ASSOCIATES - Open Sat, 2 to 4pmNew
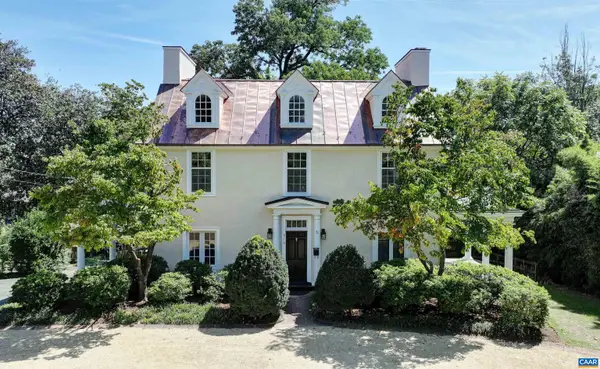 $1,969,000Active5 beds 4 baths3,820 sq. ft.
616 Rugby Rd, Charlottesville, VA 22903
MLS# 682692Listed by: MCLEAN FAULCONER INC., REALTOR - New
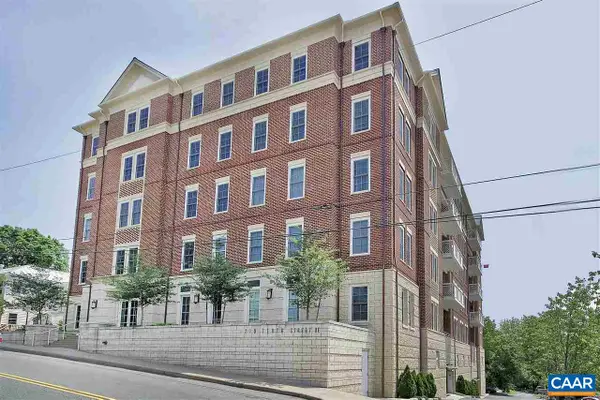 $1,295,000Active2 beds 2 baths1,890 sq. ft.
210 NE 10th St, Charlottesville, VA 22902
MLS# 682548Listed by: LORING WOODRIFF REAL ESTATE ASSOCIATES - New
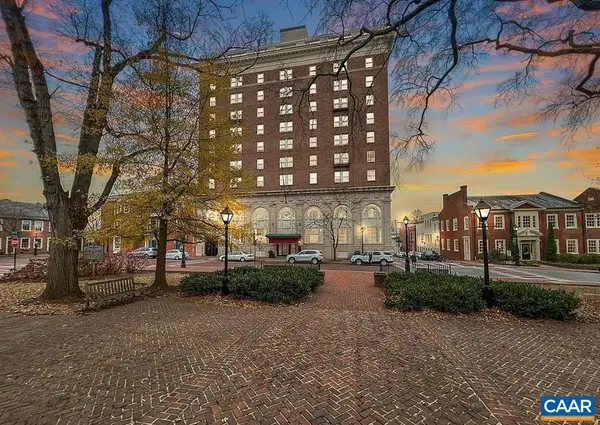 $295,000Active1 beds 1 baths557 sq. ft.
500 Court Sq, Charlottesville, VA 22902
MLS# 682687Listed by: JAMIE WHITE REAL ESTATE - Open Sun, 12 to 2pmNew
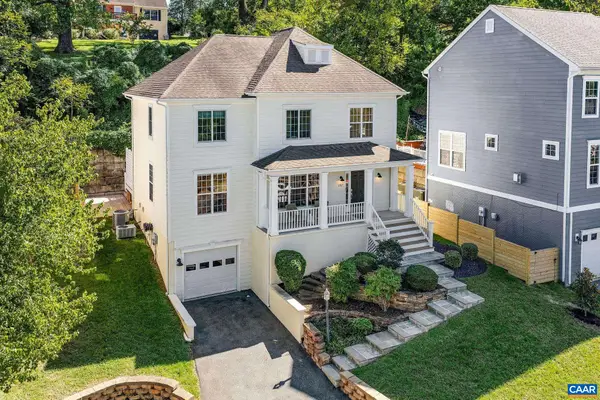 $749,000Active4 beds 4 baths3,109 sq. ft.
1102 Saint Charles Ct, Charlottesville, VA 22901
MLS# 682543Listed by: FRANK HARDY SOTHEBY'S INTERNATIONAL REALTY - New
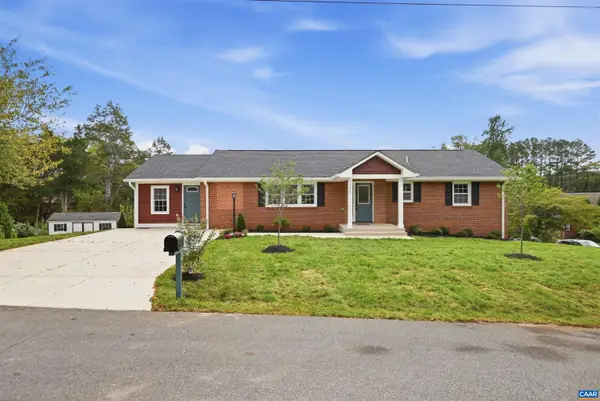 $735,900Active6 beds 4 baths3,172 sq. ft.
1601 Cedar Hill Rd, Charlottesville, VA 22901
MLS# 682664Listed by: 1ST DOMINION REALTY INC-CHARLOTTESVILLE - New
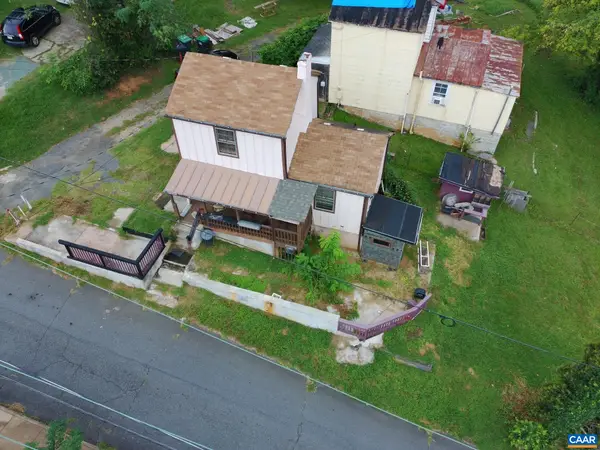 $249,900Active2 beds 1 baths1,002 sq. ft.
204 Spring St, Charlottesville, VA 22903
MLS# 682649Listed by: REAL ESTATE III, INC.


Protect your home and budget from life's surprises with an Assurant Home Warranty, backed by a partner that supports you through every step of homeownership. Explore Plans.
© 2026 Better Homes and Gardens Real Estate LLC. An Anywhere Real Estate company. All rights reserved. Better Homes and Gardens® Real Estate is a registered trademark owned by Meredith Operations Corporation, licensed to Better Homes and Gardens Real Estate LLC and used with permission. Better Homes and Gardens Real Estate LLC fully supports the principles of the Fair Housing Act and the Equal Opportunity Act. Listing information is deemed reliable but is not guaranteed accurate.
Each office is independently owned and operated.
Any services or products provided by third parties are not provided by, affiliated with or related to Better Homes and Gardens Real Estate LLC, or its affiliated companies.