
5124 Mary Jackson Ct, Charlottesville, VA 22902
Local realty services provided by:Better Homes and Gardens Real Estate Pathways
Listed by: heather griffith
Office: nest realty group
MLS#:677407
Source:CHARLOTTESVILLE
Price summary
- Price:$895,000
- Price per sq. ft.:$336.97
- Monthly HOA dues:$40
About this home
BETTER THAN NEW, main level living less than 4 miles to UVA Grounds/hospital and the Downtown Mall. This immaculately maintained home gives you an immediate sense of connection to its peaceful and welcoming atmosphere. The oversized windows with plantation shutters, premium hardwood floors and high ceilings illuminate natural light. The heart of the home is the gourmet kitchen; a high-end culinary space designed for cooking and entertaining (high-end cabinetry, pantry, Electrolux appliances, farmhouse sink, tile backsplash). The large central island acts as an extra prep station and gathering hub. The open concept creates a seamless flow. The owner's suite is located off the kitchen offering an attached, fully upgraded bathroom and walk-in closet. The upstairs offers 2 large bedrooms with a full upgraded bath and spacious rec. room. A sliding glass door leads to an extension of the living space featuring stamped concrete floors, screened-in porch, stone fireplace, vaulted beadboard ceiling (with fan). The porch exits to a professionally landscaped outdoor space that was designed with intention. The patio is surrounded by a beautiful stone sitting wall. The garage is fully finished and heated and cooled by a mini-split....
Contact an agent
Home facts
- Year built:2023
- Subdivision & Development:GALAXIE FARM
- Listing ID #:677407
- Added:127 day(s) ago
- Updated:September 25, 2026 at 03:16 PM
Rooms and interior
- Bedrooms:4
- Total bathrooms:3
- Full bathrooms:2
- Half bathrooms:1
- Flooring:Carpet, Ceramic Tile, Hardwood
- Kitchen Description:Disposal, Eat In Kitchen, Kitchen Island, Microwave, Refrigerator
- Living area:2,656 sq. ft.
Heating and cooling
- Cooling:Central Air
- Heating:Central, Forced Air, Natural Gas
- Central air:Yes
Structure and exterior
- Year built:2023
- Building area:2,656 sq. ft.
- Lot area:0.14 Acres
- Architectural Style:Craftsman
- Construction Materials:Stick Built, Stone, Synthetic
- Exterior Features:Patio/Porch
- Foundation Description:Slab
- Levels:2 Levels
Schools
- High school:Monticello
- Middle school:Walton
- Elementary school:Mountain View
Utilities
- Water:Public
- Sewer:Public Sewer
Finances and disclosures
- Price:$895,000
- Price per sq. ft.:$336.97
- Tax amount:$9,450 (2026)
Features and amenities
- Appliances:Dishwasher, Disposal, Microwave, Refrigerator
- Laundry features:Dryer, Washer
- Amenities:Carbon Monoxide Detector(s), Insulated Windows, Low Emissivity Windows, Screens, Security System, Smoke Detector(s), Tilt In Windows, Transom Windows, Vinyl
Parking
- Parking description:Attached, Garage, Garage Door Opener, Garage Faces Front, Garage Faces Side, Heated Garage
- Garage:Yes
- Garage spaces:2
New listings near 5124 Mary Jackson Ct
- New
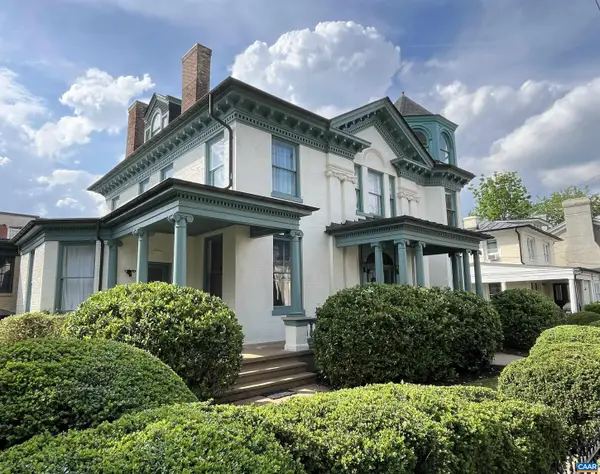 $1,750,000Active5 beds 6 baths8,884 sq. ft.
409 Park St, Charlottesville, VA 22902
MLS# 682325Listed by: MCLEAN FAULCONER INC., REALTOR - New
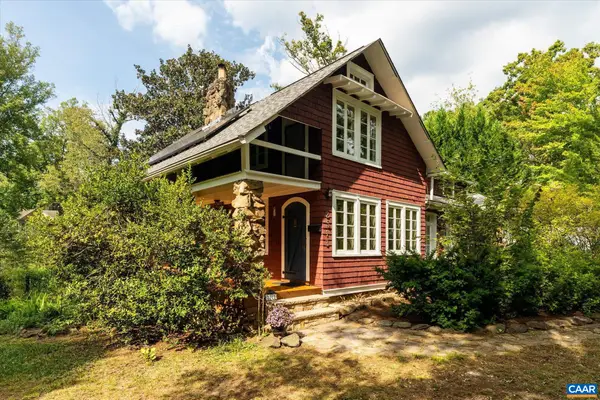 $549,000Active3 beds 2 baths2,943 sq. ft.
2513 Woodland Dr, Charlottesville, VA 22903
MLS# 682326Listed by: MCLEAN FAULCONER INC., REALTOR - New
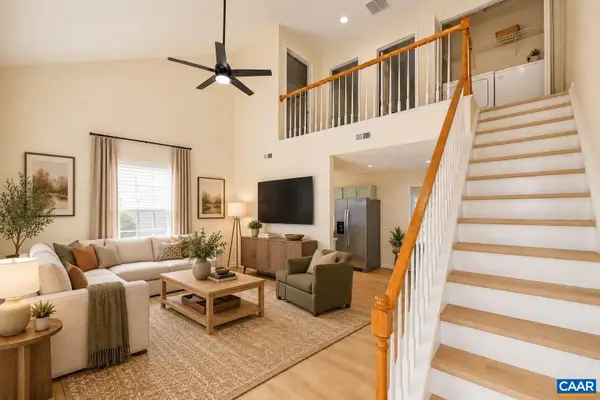 $275,000Active3 beds 2 baths1,080 sq. ft.
117 Waterbury Ct, Charlottesville, VA 22902
MLS# 682350Listed by: 1ST DOMINION REALTY INC-CHARLOTTESVILLE - New
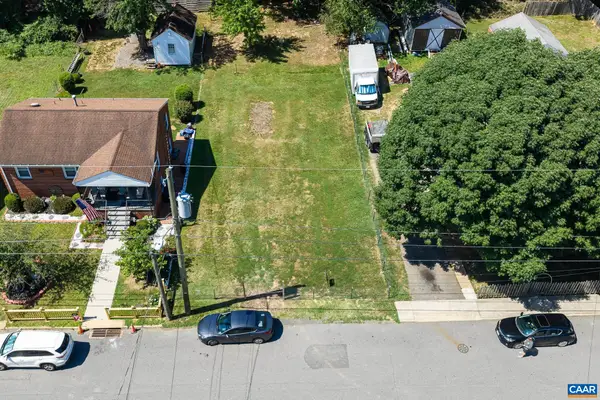 $229,950Active0.14 Acres
0 Montrose Ave, Charlottesville, VA 22902
MLS# 682249Listed by: LONG & FOSTER - CHARLOTTESVILLE - New
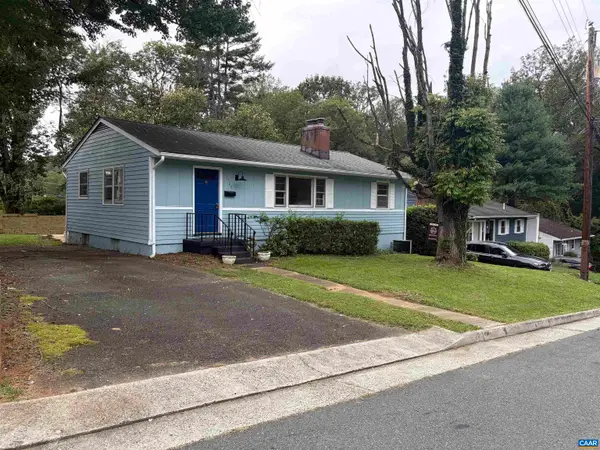 $379,900Active3 beds 1 baths2,100 sq. ft.
1225 Agnese St, Charlottesville, VA 22901
MLS# 682198Listed by: ARSALI REAL ESTATE - New
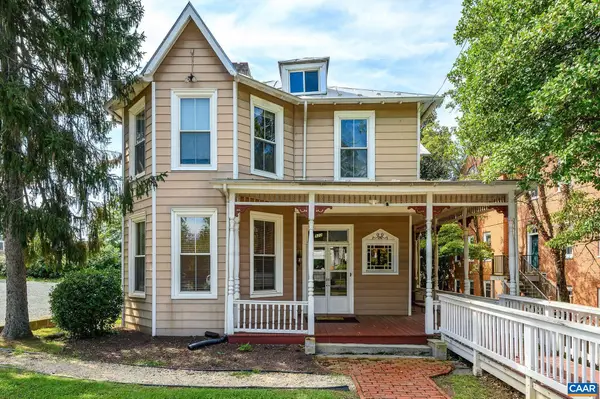 $1,200,000Active0.28 Acres
922 Jefferson St E, Charlottesville, VA 22902
MLS# 682165Listed by: NEST REALTY GROUP 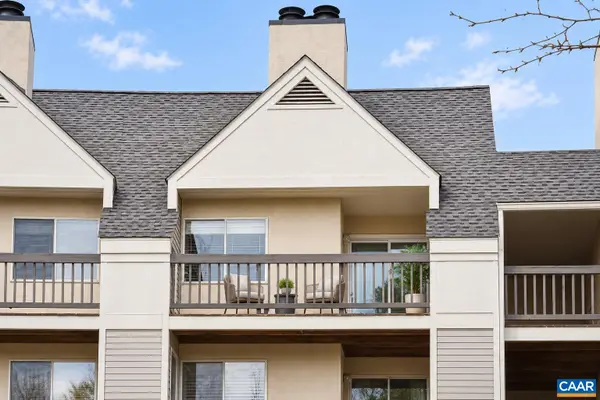 $199,900Pending1 beds 1 baths690 sq. ft.
1243 Cedars Ct, Charlottesville, VA 22903
MLS# 682150Listed by: TOWN REALTY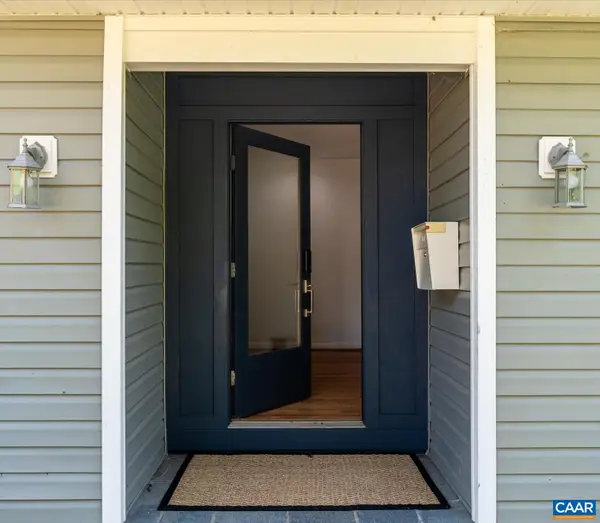 $650,000Pending4 beds 3 baths3,573 sq. ft.
706 Highland Ave, Charlottesville, VA 22903
MLS# 681880Listed by: DONNA GOINGS REAL ESTATE LLC- New
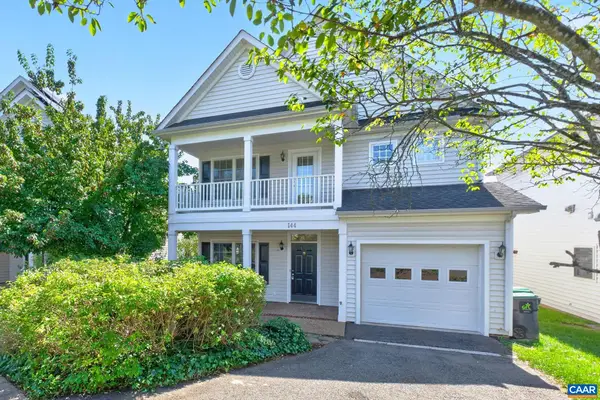 $600,000Active3 beds 3 baths2,228 sq. ft.
144 Burnet St, Charlottesville, VA 22902
MLS# 682002Listed by: NEST REALTY GROUP - New
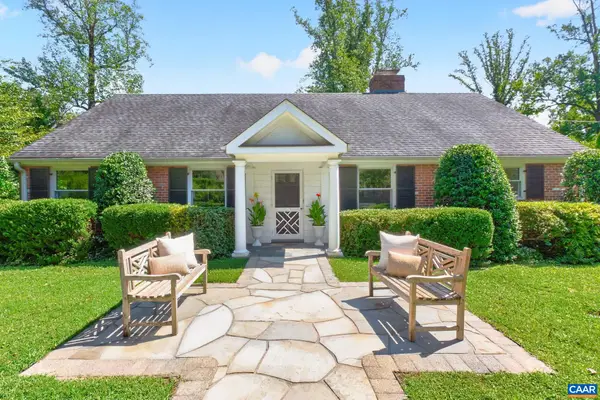 $1,590,000Active5 beds 3 baths4,317 sq. ft.
104 Buckingham Rd, Charlottesville, VA 22903
MLS# 682022Listed by: HOWARD HANNA ROY WHEELER REALTY CO.- CHARLOTTESVILLE


Protect your home and budget from life's surprises with an Assurant Home Warranty, backed by a partner that supports you through every step of homeownership. Explore Plans.
© 2026 Better Homes and Gardens Real Estate LLC. An Anywhere Real Estate company. All rights reserved. Better Homes and Gardens® Real Estate is a registered trademark owned by Meredith Operations Corporation, licensed to Better Homes and Gardens Real Estate LLC and used with permission. Better Homes and Gardens Real Estate LLC fully supports the principles of the Fair Housing Act and the Equal Opportunity Act. Listing information is deemed reliable but is not guaranteed accurate.
Each office is independently owned and operated.
Any services or products provided by third parties are not provided by, affiliated with or related to Better Homes and Gardens Real Estate LLC, or its affiliated companies.