
525 Jester Ln, Charlottesville, VA 22911
Local realty services provided by:Better Homes and Gardens Real Estate Pathways
525 Jester Ln,Charlottesville, VA 22911
$400,000
- 4 Beds
- 3 Baths
- - sq. ft.
- Single family
- Sold
Listed by: seth batton
Office: find homes realty llc.
MLS#:677243
Source:CHARLOTTESVILLE
Sorry, we are unable to map this address
Price summary
- Price:$400,000
About this home
Desirable Camelot neighborhood, just 15-20 minutes to Downtown Charlottesville and UVA. This spacious 4 bed/3 bath, single family home feature open-concept main level, ideal for everyday living and entertaining. A large deck overlooks a fully fenced yard, perfect for summer gatherings and pets - while the finished basement provides extra space for guests, game nights or a home theater! Comfortable bedrooms, ample storage and easy access to local schools, parks and shopping make this a move-in ready option at an affordable price. Schedule a showing today to experience the convenience and lifestyle this home offers!
Contact an agent
Home facts
- Year built:1990
- Listing ID #:677243
- Added:51 day(s) ago
- Updated:July 09, 2026 at 06:32 AM
Rooms and interior
- Bedrooms:4
- Total bathrooms:3
- Full bathrooms:3
- Flooring:Carpet, Laminate, Luxury Vinyl Plank, Vinyl
- Kitchen Description:Disposal, Eat In Kitchen, Electric Range, Kitchen Island, Microwave, Refrigerator
- Basement:Yes
- Basement Description:Finished, Full, Heated
Heating and cooling
- Cooling:Heat Pump
- Heating:Heat Pump
Structure and exterior
- Year built:1990
- Architectural Style:Ranch
- Construction Materials:Stick Built, Vinyl Siding
- Foundation Description:Block
- Levels:1 Level
Schools
- High school:Albemarle
- Middle school:Lakeside
- Elementary school:Baker-Butler
Utilities
- Water:Public
- Sewer:Public Sewer
Finances and disclosures
- Price:$400,000
- Tax amount:$3,040 (2026)
Features and amenities
- Appliances:Dishwasher, Disposal, Electric Range, Microwave, Refrigerator
- Laundry features:Dryer, Washer
- Amenities:Double Pane Windows, Insulated Windows, Screens, Smoke Detector(s), Vinyl
New listings near 525 Jester Ln
- Coming Soon
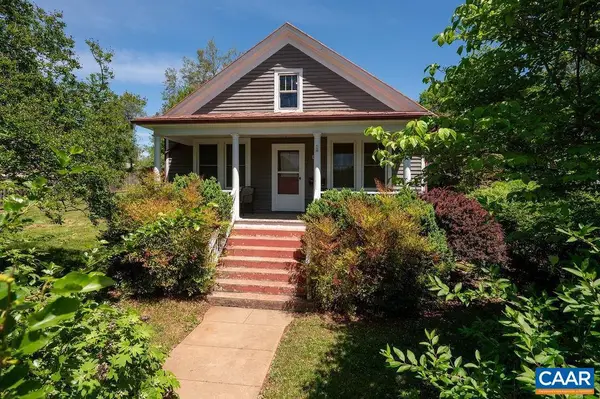 $480,000Coming Soon2 beds 1 baths
1419 Chesapeake St, CHARLOTTESVILLE, VA 22902
MLS# 679298Listed by: NEST REALTY GROUP - Coming Soon
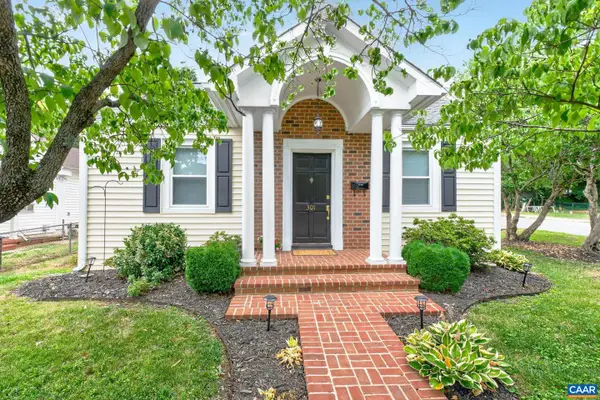 $449,900Coming Soon2 beds 2 baths
301 Meade Ave, CHARLOTTESVILLE, VA 22902
MLS# 679259Listed by: ASSIST2SELL - FIRST RATE REALTY, INC. - Coming Soon
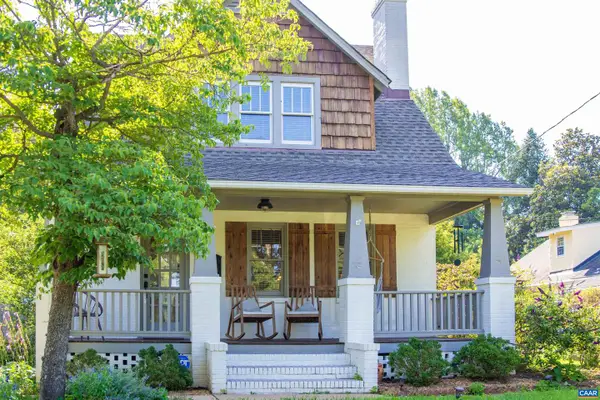 $764,900Coming Soon3 beds 3 baths
2406 Jefferson Park Ave, CHARLOTTESVILLE, VA 22903
MLS# 679250Listed by: BLOOM REAL ESTATE - New
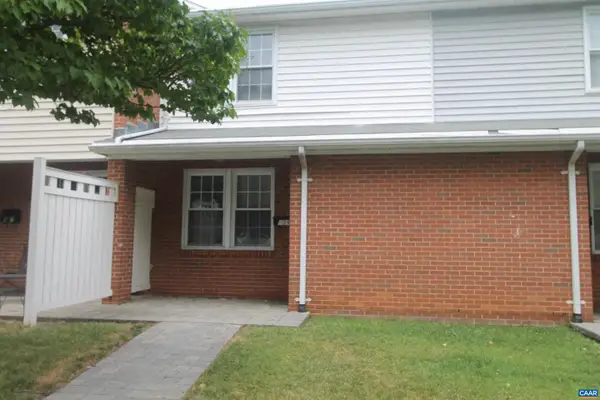 $199,000Active2 beds 1 baths960 sq. ft.
909 Forest St, CHARLOTTESVILLE, VA 22903
MLS# 679226Listed by: SLOAN MANIS REAL ESTATE - Open Sat, 12 to 2pmNew
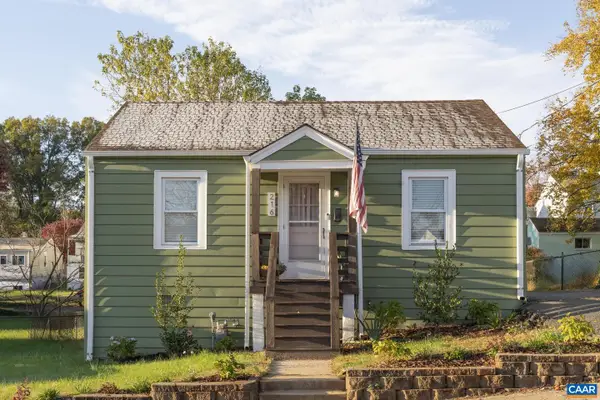 $390,000Active2 beds 1 baths760 sq. ft.
216 Palatine Ave, CHARLOTTESVILLE, VA 22902
MLS# 679229Listed by: THE HOGAN GROUP-CHARLOTTESVILLE 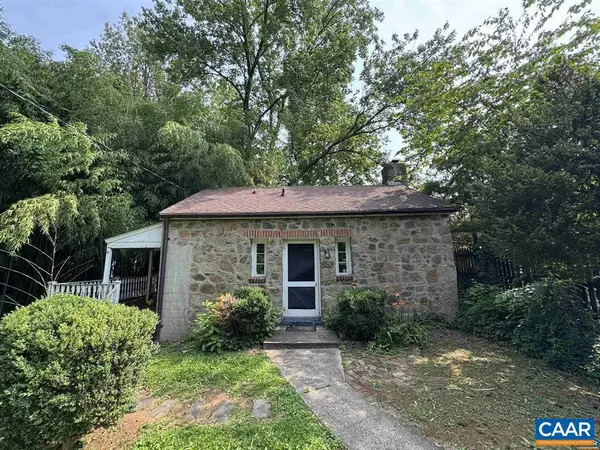 $625,000Pending1 beds 1 baths572 sq. ft.
1820 Rugby Pl, CHARLOTTESVILLE, VA 22903
MLS# 679194Listed by: FOUR CORNERS REAL ESTATE SOLUTIONS, LLC- Coming Soon
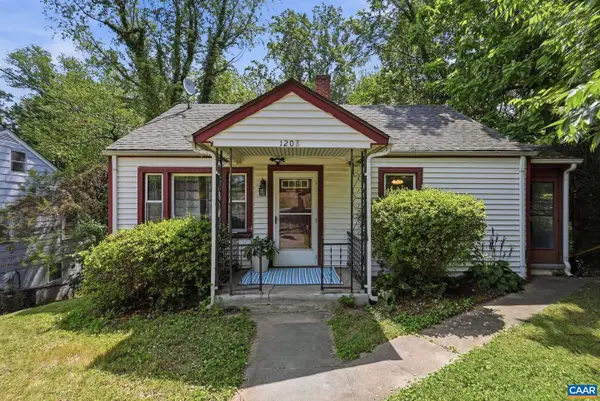 $375,000Coming Soon2 beds 2 baths
1208 Cherry Ave, CHARLOTTESVILLE, VA 22903
MLS# 679165Listed by: NEST REALTY GROUP 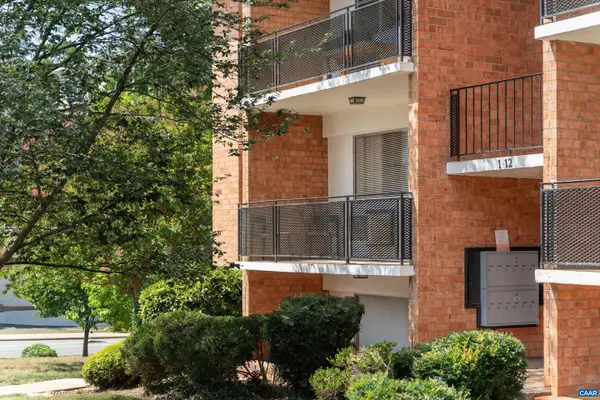 $245,000Pending1 beds 1 baths564 sq. ft.
1800 Jefferson Park Ave #5, CHARLOTTESVILLE, VA 22903
MLS# 679158Listed by: COMPASS-AVENUE- New
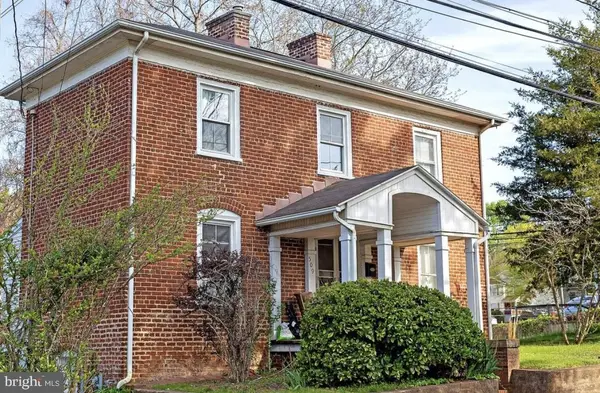 $400,000Active3 beds 2 baths1,602 sq. ft.
509 7 1/2 St Sw, CHARLOTTESVILLE, VA 22903
MLS# VACO2000244Listed by: HAWKINS REAL ESTATE COMPANY 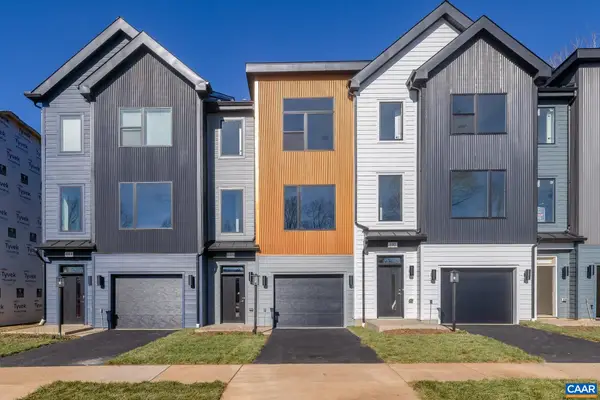 $589,917Pending4 beds 4 baths2,346 sq. ft.
15 Keene Ct, Charlottesville, VA 22903
MLS# 679055Listed by: NEST REALTY GROUP


Protect your home and budget from life's surprises with an Assurant Home Warranty, backed by a partner that supports you through every step of homeownership. Explore Plans.
© 2026 Better Homes and Gardens Real Estate LLC. An Anywhere Real Estate company. All rights reserved. Better Homes and Gardens® Real Estate is a registered trademark owned by Meredith Operations Corporation, licensed to Better Homes and Gardens Real Estate LLC and used with permission. Better Homes and Gardens Real Estate LLC fully supports the principles of the Fair Housing Act and the Equal Opportunity Act. Listing information is deemed reliable but is not guaranteed accurate.
Each office is independently owned and operated.
Any services or products provided by third parties are not provided by, affiliated with or related to Better Homes and Gardens Real Estate LLC, or its affiliated companies.