
5337 Glenview Ct, Charlottesville, VA 22903
Local realty services provided by:Better Homes and Gardens Real Estate Pathways
Upcoming open houses
- Sun, Aug 3012:00 pm - 02:00 pm
Listed by: melissa moody
Office: nest realty group
MLS#:681190
Source:CHARLOTTESVILLE
Price summary
- Price:$760,000
- Price per sq. ft.:$186.23
- Monthly HOA dues:$54.17
About this home
Tucked on a quiet cul-de-sac in Western Albemarle’s Cory Farms, this bright and spacious 5 bedroom, 4 bath home offers room to spread out across three finished levels. Hardwood floors run throughout the main level, where the dining room and living room feature vaulted ceilings, a skylight, and gas fireplace. The kitchen offers white cabinetry, granite countertops, newer appliances, pantry, and eat in space. A light-filled study with windows on all sides makes for a serene quiet space, and is currrently used as a home office. A main-level bedroom and full bath provide flexibility for guests or multigenerational living. Upstairs, the primary suite features dual vanities and a large walk-in closet, while two additional bedrooms share a Jack-and-Jill bath. The upstairs laundry room saves trips up and down the stairs. The fully finished walkout basement includes a bedroom, full bath, rec room, bonus room, and great storage. A sliding door and several full sized windows keep the space bright. Relax on the large wraparound porch or back deck overlooking mature trees. Two-car garage plus driveway parking. Roof 2024, water heater 2021, HVAC 2019....
Contact an agent
Home facts
- Year built:2000
- Subdivision & Development:CORY FARMS
- Listing ID #:681190
- Added:1 day(s) ago
- Updated:August 29, 2026 at 03:04 PM
Rooms and interior
- Bedrooms:5
- Total bathrooms:4
- Full bathrooms:4
- Flooring:Carpet, Hardwood
- Kitchen Description:Disposal, Electric Range, Microwave, Refrigerator
- Basement:Yes
- Basement Description:Finished, Heated
- Living area:4,081 sq. ft.
Heating and cooling
- Cooling:Central Air
- Heating:Electric
- Central air:Yes
Structure and exterior
- Year built:2000
- Building area:4,081 sq. ft.
- Lot area:0.39 Acres
- Construction Materials:Stick Built, Vinyl Siding
- Foundation Description:Poured
- Levels:2 Levels
Schools
- High school:Western Albemarle
- Middle school:Henley
- Elementary school:Brownsville
Utilities
- Water:Public
- Sewer:Public Sewer
Finances and disclosures
- Price:$760,000
- Price per sq. ft.:$186.23
- Tax amount:$6,163 (2026)
Features and amenities
- Appliances:Dishwasher, Disposal, Electric Range, Microwave, Refrigerator
- Laundry features:Dryer, Washer
- Amenities:Double Pane Windows, Low Emissivity Windows, Screens, Skylights
Parking
- Parking description:Garage Faces Side
- Garage:Yes
- Garage spaces:2
New listings near 5337 Glenview Ct
- New
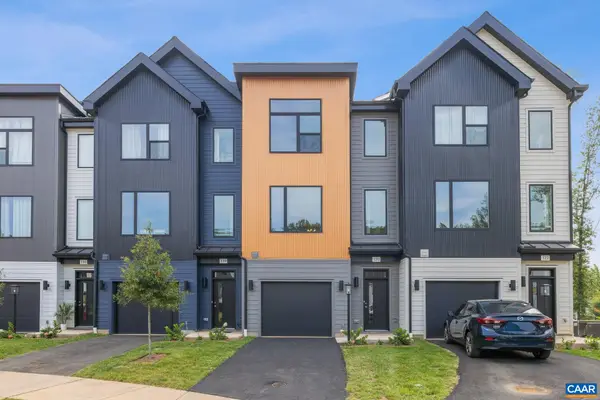 $544,900Active4 beds 4 baths2,346 sq. ft.
120 Keene Ct, Charlottesville, VA 22903
MLS# 681271Listed by: NEST REALTY GROUP - New
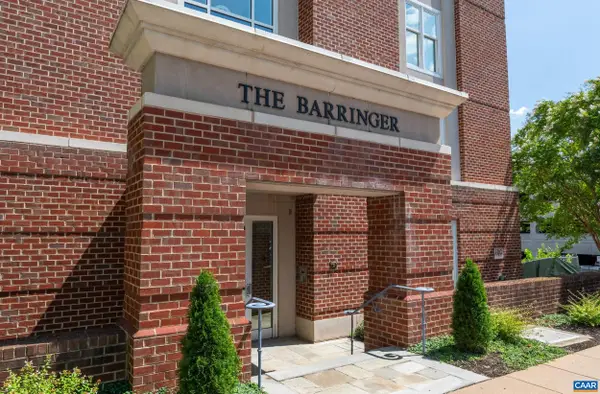 $385,000Active1 beds 1 baths700 sq. ft.
428 Monroe Ln, Charlottesville, VA 22903
MLS# 681239Listed by: JAMIE WHITE REAL ESTATE - New
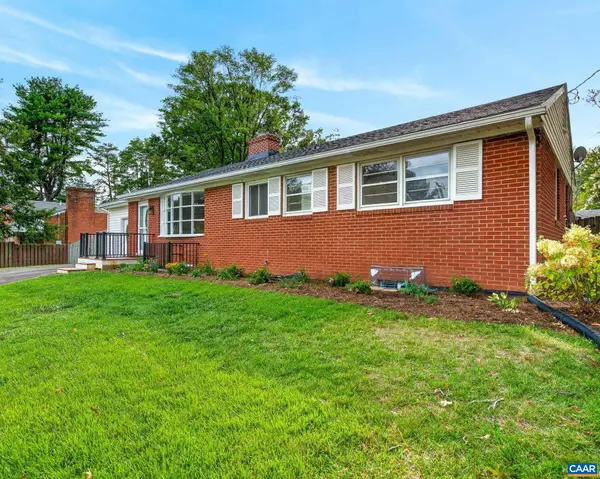 $624,000Active4 beds 3 baths3,051 sq. ft.
2219 Greenbrier Dr, Charlottesville, VA 22901
MLS# 681246Listed by: PMI CHARLOTTESVILLE - Open Sun, 11am to 1pmNew
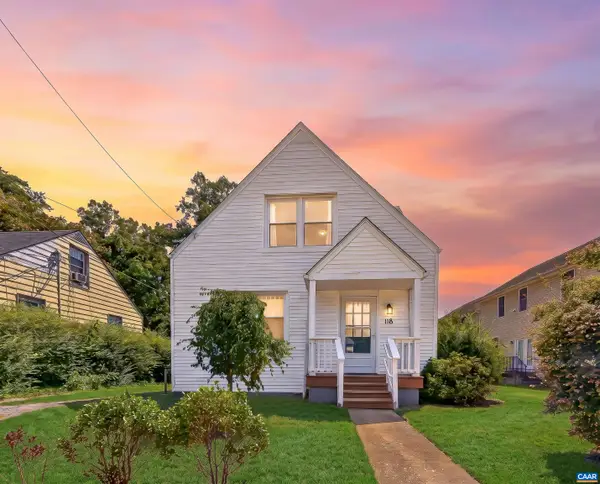 $469,000Active3 beds 2 baths1,838 sq. ft.
118 Summit St, Charlottesville, VA 22903
MLS# 681169Listed by: YES REALTY PARTNERS - New
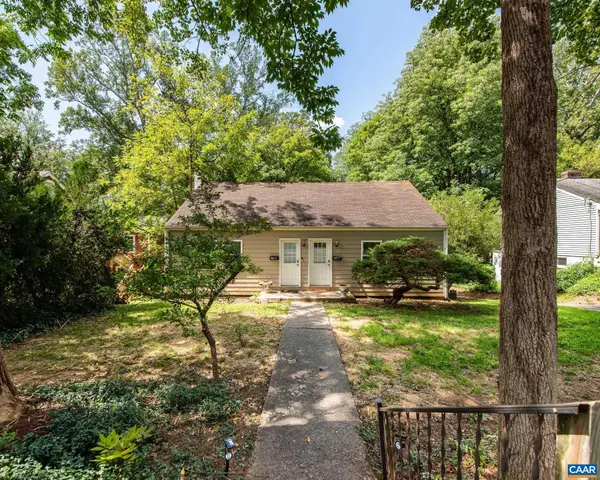 $700,000Active-- beds -- baths3,093 sq. ft.
2525 Woodland Dr, Charlottesville, VA 22903
MLS# 681221Listed by: REAL BROKER, LLC - New
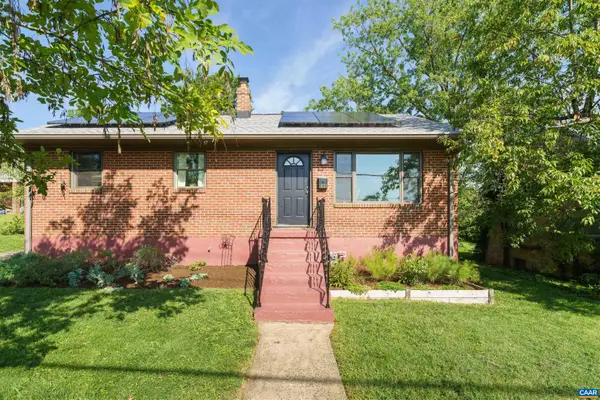 $499,900Active3 beds 2 baths2,518 sq. ft.
1021 Saint Clair Ave, Charlottesville, VA 22901
MLS# 681226Listed by: CORE REAL ESTATE PARTNERS LLC - Open Sun, 2 to 4pmNew
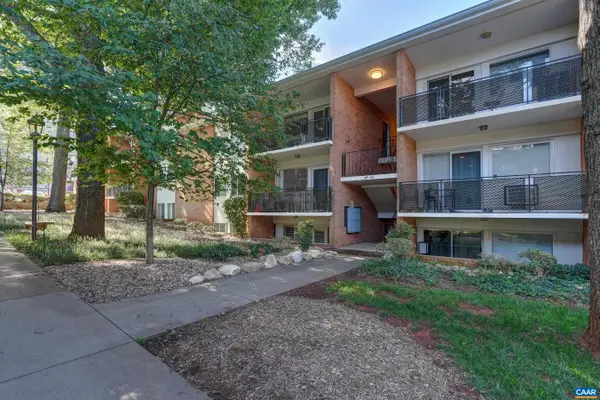 $329,000Active2 beds 1 baths854 sq. ft.
1800 Jefferson Park Ave, Charlottesville, VA 22903
MLS# 681183Listed by: LONG & FOSTER - CHARLOTTESVILLE WEST - New
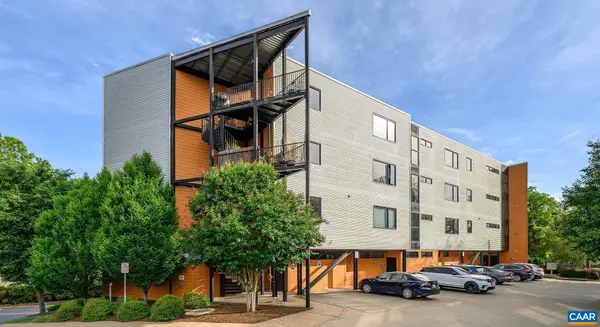 $469,000Active2 beds 2 baths1,271 sq. ft.
211 Cream St, Charlottesville, VA 22903
MLS# 681198Listed by: NEST REALTY GROUP - Open Sat, 12 to 2pmNew
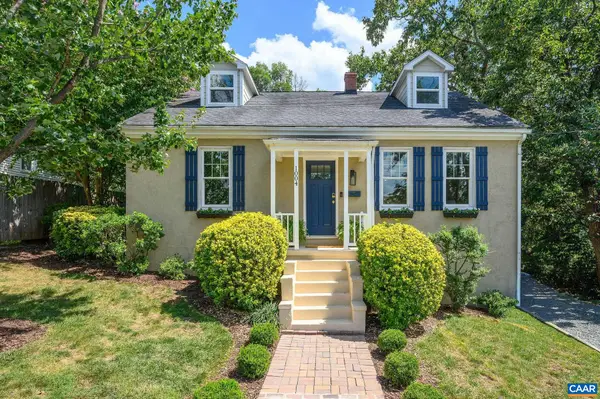 $599,000Active3 beds 2 baths2,100 sq. ft.
1004 Rayon St, Charlottesville, VA 22902
MLS# 681197Listed by: NEST REALTY GROUP - Open Sun, 12 to 2pm
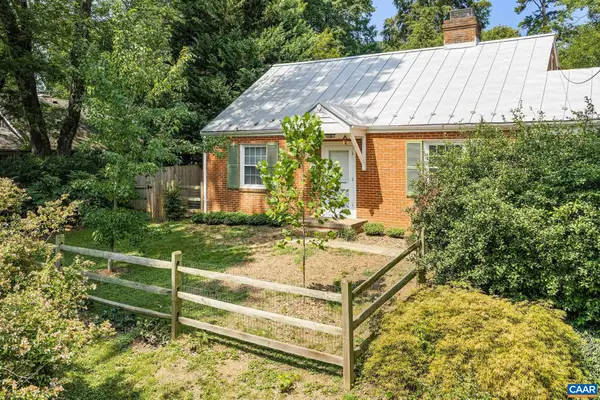 $879,000Active3 beds 2 baths2,857 sq. ft.
113 Cameron Ln, Charlottesville, VA 22903
MLS# 680768Listed by: REAL BROKER, LLC


Protect your home and budget from life's surprises with an Assurant Home Warranty, backed by a partner that supports you through every step of homeownership. Explore Plans.
© 2026 Better Homes and Gardens Real Estate LLC. An Anywhere Real Estate company. All rights reserved. Better Homes and Gardens® Real Estate is a registered trademark owned by Meredith Operations Corporation, licensed to Better Homes and Gardens Real Estate LLC and used with permission. Better Homes and Gardens Real Estate LLC fully supports the principles of the Fair Housing Act and the Equal Opportunity Act. Listing information is deemed reliable but is not guaranteed accurate.
Each office is independently owned and operated.
Any services or products provided by third parties are not provided by, affiliated with or related to Better Homes and Gardens Real Estate LLC, or its affiliated companies.