
708 Blenheim Ave, Charlottesville, VA 22902
Local realty services provided by:Better Homes and Gardens Real Estate Pathways
708 Blenheim Ave,Charlottesville, VA 22902
$595,000
- 3 Beds
- 2 Baths
- 1,393 sq. ft.
- Single family
- Pending
Listed by: mary newton
Office: keller williams alliance - charlottesville
MLS#:673456
Source:CHARLOTTESVILLE
Price summary
- Price:$595,000
- Price per sq. ft.:$427.14
About this home
This Belmont 1940's home has been lovingly renovated for the last 4 years. Inside all new everything yet the charm remains. Anderson windows, tankless water heater, quartz countertops and custom cabinets are just a few of the improvements. Roof age unknown. For a more complete list see documents section. Convenient for walkability with a walk score of 81! Level lot perfect for gardening and soon bursting with flowers. A workshop style shed with electricity. Best of all: off street parking in front and in the back off the alley. Public Open House is Saturday April 25 1-3.
Contact an agent
Home facts
- Year built:1940
- Listing ID #:673456
- Added:149 day(s) ago
- Updated:July 24, 2026 at 08:27 AM
Rooms and interior
- Bedrooms:3
- Total bathrooms:2
- Full bathrooms:2
- Flooring:Hardwood, Porcelain Tile
- Kitchen Description:Electric Range, Refrigerator
- Basement:Yes
- Living area:1,393 sq. ft.
Heating and cooling
- Cooling:Central Air, Ductless
- Heating:Central, Heat Pump, Natural Gas
- Central air:Yes
Structure and exterior
- Year built:1940
- Building area:1,393 sq. ft.
- Lot area:0.14 Acres
- Architectural Style:Farm House
- Construction Materials:Stick Built
- Exterior Features:Patio/Porch
- Foundation Description:Block
- Levels:1.5 Stories
Schools
- High school:Charlottesville
- Middle school:Charlottesville Middle
- Elementary school:Summit
Utilities
- Water:Public
- Sewer:Public Sewer
Finances and disclosures
- Price:$595,000
- Price per sq. ft.:$427.14
- Tax amount:$3,581 (2025)
Features and amenities
- Appliances:Dishwasher, Electric Range, Refrigerator
- Laundry features:Dryer Hookup, Washer Hookup
- Amenities:Carbon Monoxide Detector(s), Casement Windows, Double Pane Windows, Insulated Windows, Low Emissivity Windows, Screens, Smoke Detector(s), Tilt In Windows
New listings near 708 Blenheim Ave
- Open Sun, 1 to 3pmNew
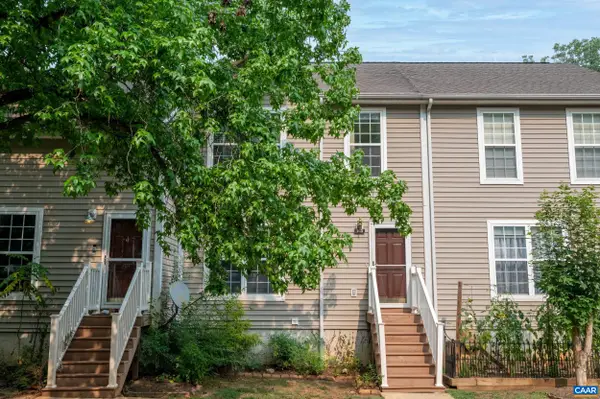 $322,000Active4 beds 4 baths1,800 sq. ft.
103 Hartford Ct, Charlottesville, VA 22902
MLS# 679737Listed by: JAMIE WHITE REAL ESTATE - Open Sun, 1 to 3pm
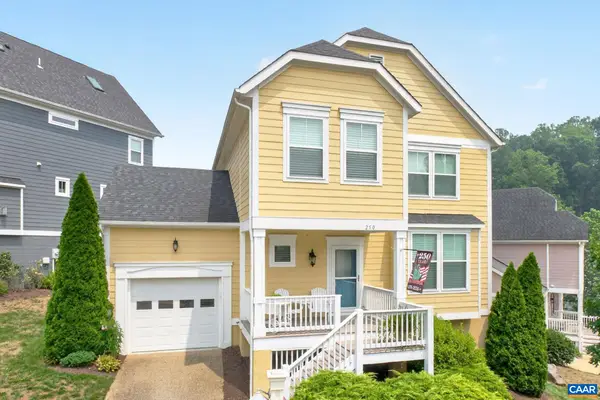 $669,000Active3 beds 4 baths2,912 sq. ft.
250 Huntley Ave, Charlottesville, VA 22903
MLS# 679426Listed by: LONG & FOSTER - CHARLOTTESVILLE - Open Sat, 10am to 5pmNew
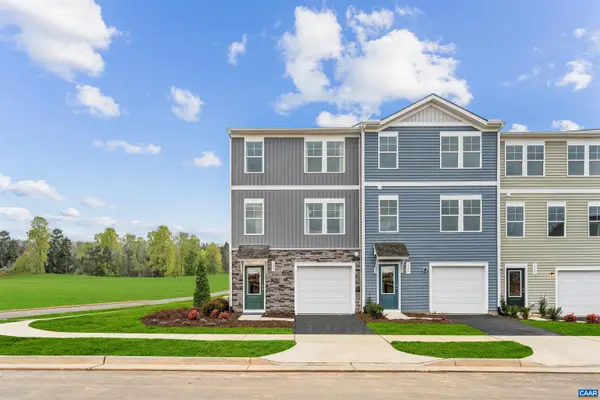 $313,340Active4 beds 4 baths2,055 sq. ft.
103 Laurin St, Charlottesville, VA 22902
MLS# 679748Listed by: SM BROKERAGE, LLC - Open Sat, 10am to 5pmNew
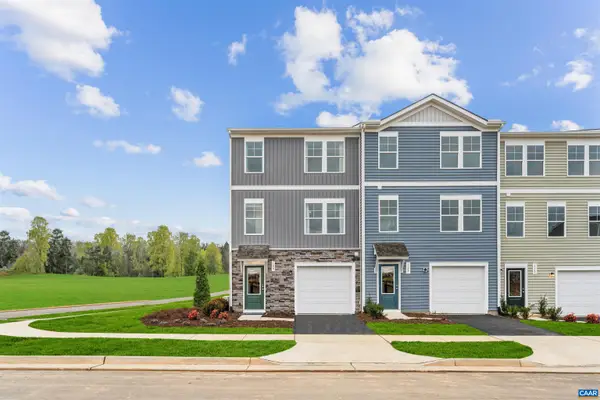 $321,985Active3 beds 3 baths2,154 sq. ft.
107 Laurin St, Charlottesville, VA 22902
MLS# 679749Listed by: SM BROKERAGE, LLC - New
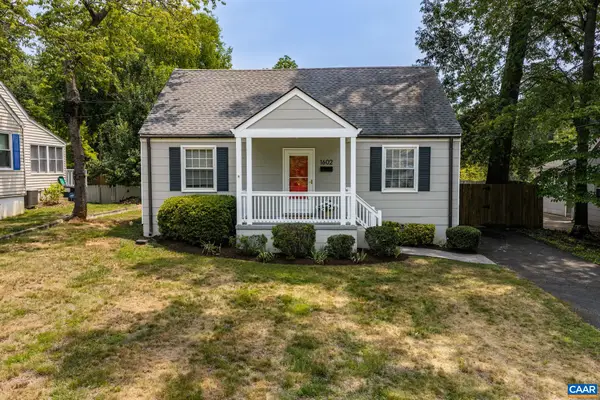 Listed by BHGRE$465,000Active2 beds 1 baths965 sq. ft.
1602 Rose Hill Dr, Charlottesville, VA 22902
MLS# 679758Listed by: BETTER HOMES & GARDENS R.E.-PATHWAYS - Open Sun, 12 to 2pmNew
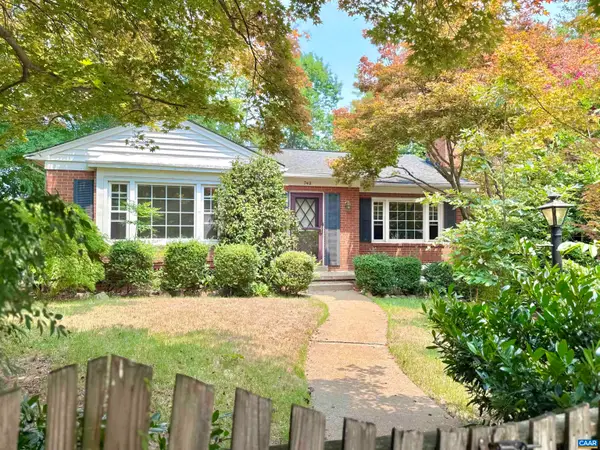 $699,900Active3 beds 3 baths2,496 sq. ft.
740 Lyons Ave, Charlottesville, VA 22902
MLS# 679629Listed by: KELLER WILLIAMS ALLIANCE - CHARLOTTESVILLE - New
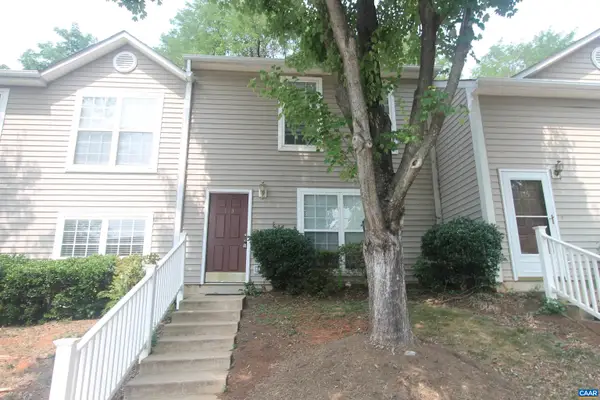 $309,000Active3 beds 2 baths1,200 sq. ft.
113 Waterbury Ct, Charlottesville, VA 22902
MLS# 679720Listed by: SLOAN MANIS REAL ESTATE - New
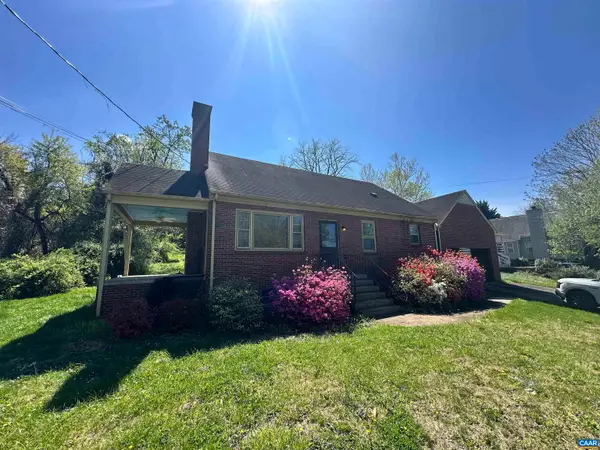 $629,900Active5 beds 3 baths4,313 sq. ft.
912 Saint Charles Ave, Charlottesville, VA 22901
MLS# 679649Listed by: BLUESKY PM, LLC - New
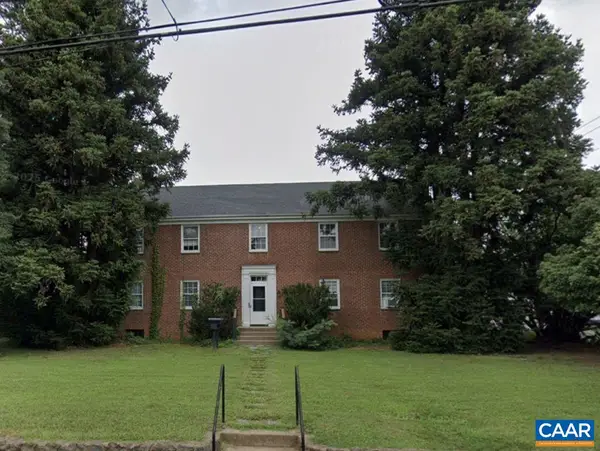 $1,800,000Active-- beds -- baths5,527 sq. ft.
2303 Fontaine Ave, Charlottesville, VA 22903
MLS# 679641Listed by: COTTAGE STREET REALTY, LLC - New
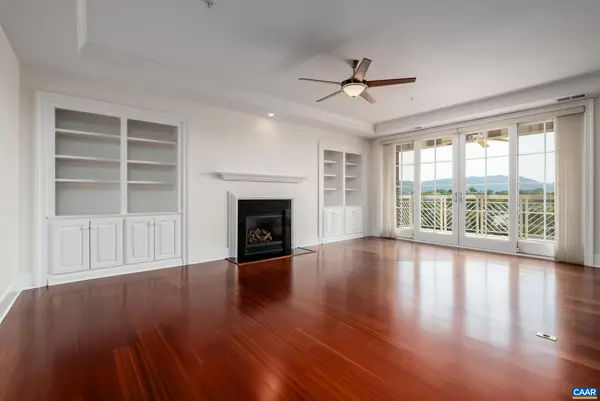 $1,125,000Active2 beds 2 baths1,860 sq. ft.
210 10th St Ne, Charlottesville, VA 22902
MLS# 679646Listed by: HAVEN REALTY GROUP INC.


Protect your home and budget from life's surprises with an Assurant Home Warranty, backed by a partner that supports you through every step of homeownership. Explore Plans.
© 2026 Better Homes and Gardens Real Estate LLC. An Anywhere Real Estate company. All rights reserved. Better Homes and Gardens® Real Estate is a registered trademark owned by Meredith Operations Corporation, licensed to Better Homes and Gardens Real Estate LLC and used with permission. Better Homes and Gardens Real Estate LLC fully supports the principles of the Fair Housing Act and the Equal Opportunity Act. Listing information is deemed reliable but is not guaranteed accurate.
Each office is independently owned and operated.
Any services or products provided by third parties are not provided by, affiliated with or related to Better Homes and Gardens Real Estate LLC, or its affiliated companies.