
7726 Steep Rock Dr, Charlottesville, VA 22911
Local realty services provided by:Better Homes and Gardens Real Estate Pathways
Listed by: tim rigney
Office: story house real estate
MLS#:680304
Source:CHARLOTTESVILLE
Price summary
- Price:$939,900
- Price per sq. ft.:$299.05
- Monthly HOA dues:$187
About this home
Designed for real everyday living, The Mechum by Craig Builders gives you four full bedrooms and intelligent space where you need it most. A main-floor study off the custom mahogany entryway makes working from home easy and quiet. Across the hall, the open kitchen and Great Room keep everyone connected, whether you're cooking dinner or hosting guests. Coming in from the garage, the dedicated mudroom keeps shoes, bags, and outerwear organized and out of sight. All four bedrooms—including a primary suite with a luxurious bath—and the laundry room are on the upper level, saving you trips up and down the stairs on wash day. Beyond the floor plan, 2x6 exterior wall construction and high-performance insulation mean noticeable energy savings and year-round comfort. Plus, solid wood closet shelving throughout provides real storage that lasts. Located in North Pointe, Charlottesville’s premier walkable community, you'll enjoy access to a clubhouse, swimming pool, and basketball/pickleball courts, with vibrant dining and shopping just moments away along Route 29N....
Contact an agent
Home facts
- Year built:2027
- Subdivision & Development:NORTH POINTE
- Listing ID #:680304
- Added:54 day(s) ago
- Updated:September 28, 2026 at 03:00 PM
Rooms and interior
- Bedrooms:4
- Total bathrooms:4
- Full bathrooms:3
- Half bathrooms:1
- Flooring:Carpet, Ceramic Tile, Luxury Vinyl Plank, Wood
- Kitchen Description:Disposal, Double Oven, Eat In Kitchen, Electric Cooktop, Kitchen Island, Microwave, Refrigerator
- Living area:3,143 sq. ft.
Heating and cooling
- Cooling:Central Air, Heat Pump
- Heating:Central, Electric, Heat Pump
- Central air:Yes
Structure and exterior
- Year built:2027
- Building area:3,143 sq. ft.
- Lot area:0.23 Acres
- Lot Features:Landscaped
- Architectural Style:Craftsman, Farm House
- Construction Materials:Stick Built, Stone
- Foundation Description:Poured, Slab
- Levels:2 Levels
Schools
- High school:Albemarle
- Middle school:Lakeside
- Elementary school:Baker-Butler
Utilities
- Water:Public
- Sewer:Public Sewer
Finances and disclosures
- Price:$939,900
- Price per sq. ft.:$299.05
Features and amenities
- Appliances:Built In Oven, Dishwasher, Disposal, Double Oven, Electric Cooktop, Microwave, Refrigerator, Wine Cooler
- Laundry features:Dryer Hookup, Washer Hookup
- Amenities:Carbon Monoxide Detector(s), Insulated Windows, Low Emissivity Windows, Screens, Smoke Detector(s), Tilt In Windows
- Pool features:Community, Pool
Parking
- Parking description:Attached, Garage, Garage Door Opener, Garage Faces Front
- Garage:Yes
- Garage spaces:2
New listings near 7726 Steep Rock Dr
- New
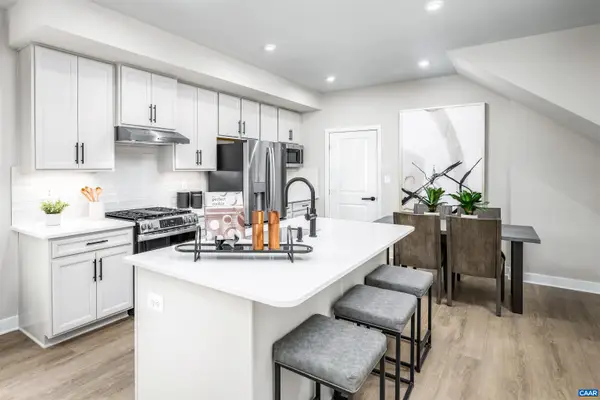 $329,990Active3 beds 3 baths1,849 sq. ft.
102B Perseus Ln, Charlottesville, VA 22901
MLS# 682374Listed by: STORY HOUSE REAL ESTATE - New
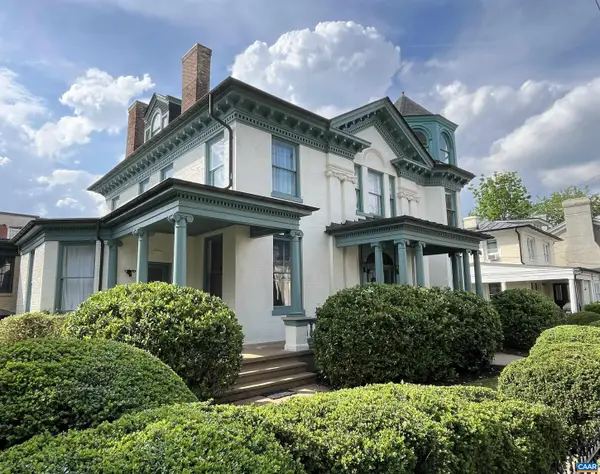 $1,750,000Active5 beds 6 baths8,884 sq. ft.
409 Park St, Charlottesville, VA 22902
MLS# 682325Listed by: MCLEAN FAULCONER INC., REALTOR - New
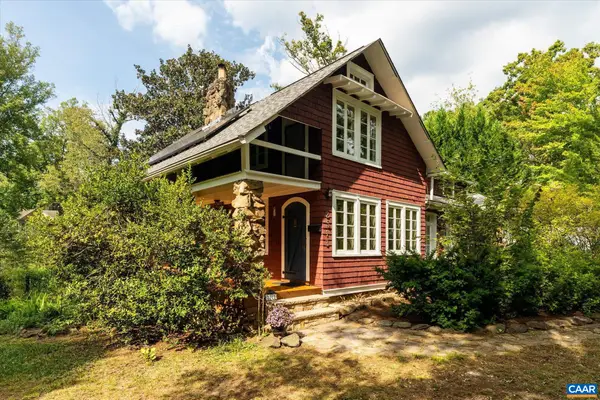 $549,000Active3 beds 2 baths2,943 sq. ft.
2513 Woodland Dr, Charlottesville, VA 22903
MLS# 682326Listed by: MCLEAN FAULCONER INC., REALTOR - New
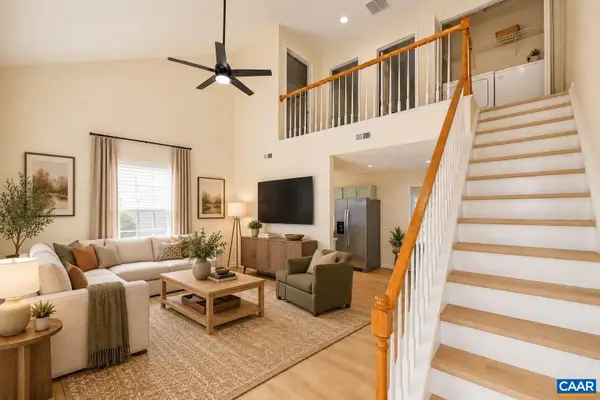 $285,000Active3 beds 2 baths1,080 sq. ft.
117 Waterbury Ct, Charlottesville, VA 22902
MLS# 682350Listed by: 1ST DOMINION REALTY INC-CHARLOTTESVILLE - New
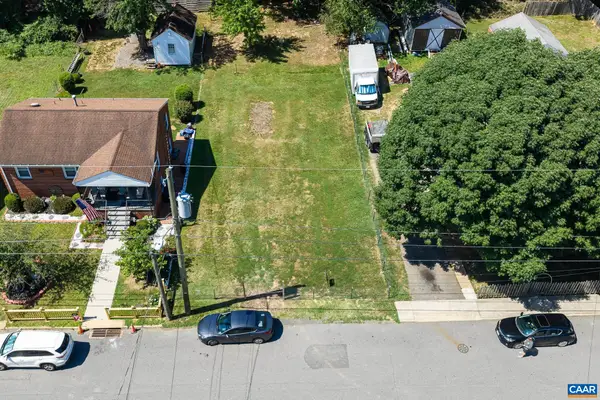 $229,950Active0.14 Acres
0 Montrose Ave, Charlottesville, VA 22902
MLS# 682249Listed by: LONG & FOSTER - CHARLOTTESVILLE - New
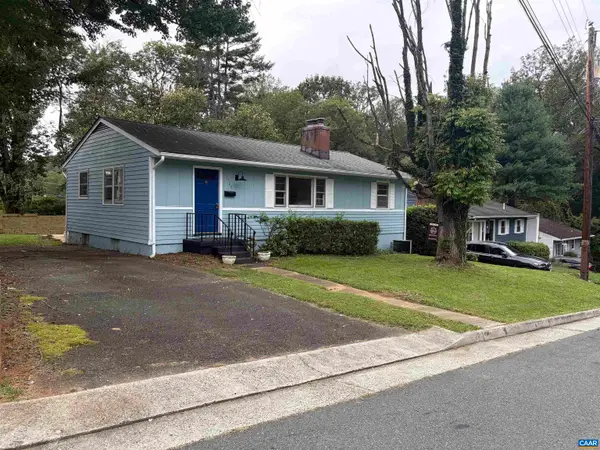 $379,900Active3 beds 1 baths2,100 sq. ft.
1225 Agnese St, Charlottesville, VA 22901
MLS# 682198Listed by: ARSALI REAL ESTATE - New
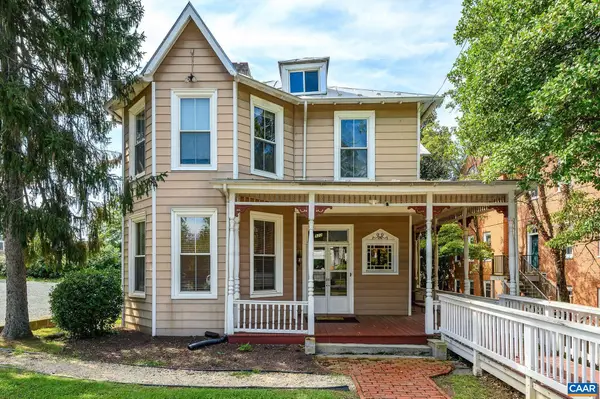 $1,200,000Active4 beds -- baths2,470 sq. ft.
922 Jefferson St E, Charlottesville, VA 22902
MLS# 682164Listed by: NEST REALTY GROUP 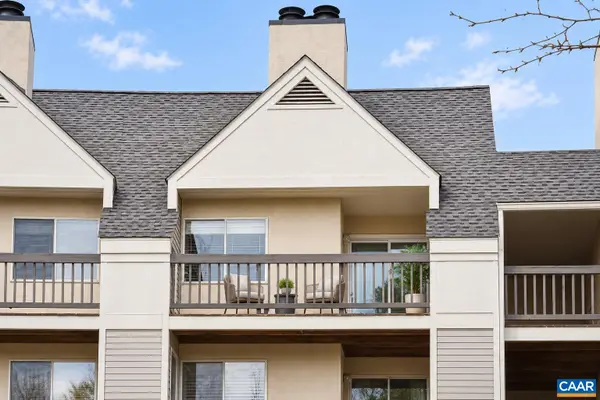 $199,900Pending1 beds 1 baths690 sq. ft.
1243 Cedars Ct, Charlottesville, VA 22903
MLS# 682150Listed by: TOWN REALTY $650,000Pending4 beds 3 baths3,573 sq. ft.
706 Highland Ave, Charlottesville, VA 22903
MLS# 681880Listed by: DONNA GOINGS REAL ESTATE LLC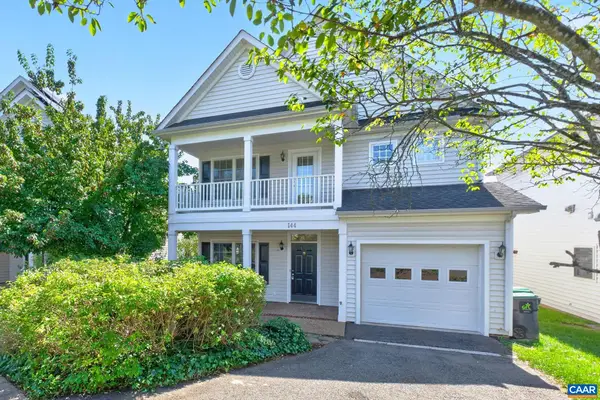 $600,000Active3 beds 3 baths2,228 sq. ft.
144 Burnet St, Charlottesville, VA 22902
MLS# 682002Listed by: NEST REALTY GROUP


Protect your home and budget from life's surprises with an Assurant Home Warranty, backed by a partner that supports you through every step of homeownership. Explore Plans.
© 2026 Better Homes and Gardens Real Estate LLC. An Anywhere Real Estate company. All rights reserved. Better Homes and Gardens® Real Estate is a registered trademark owned by Meredith Operations Corporation, licensed to Better Homes and Gardens Real Estate LLC and used with permission. Better Homes and Gardens Real Estate LLC fully supports the principles of the Fair Housing Act and the Equal Opportunity Act. Listing information is deemed reliable but is not guaranteed accurate.
Each office is independently owned and operated.
Any services or products provided by third parties are not provided by, affiliated with or related to Better Homes and Gardens Real Estate LLC, or its affiliated companies.