
840 Murray Ln, Charlottesville, VA 22903
Local realty services provided by:Better Homes and Gardens Real Estate Pathways
840 Murray Ln,Charlottesville, VA 22903
$1,789,000
- 4 Beds
- 4 Baths
- 7,361 sq. ft.
- Single family
- Active
Listed by: david ferrall
Office: mountain area nest realty
MLS#:677318
Source:CHARLOTTESVILLE
Price summary
- Price:$1,789,000
- Price per sq. ft.:$243.04
About this home
Fabulous luxury retreat in Western Albemarle just 20 minutes from Charlottesville & UVA. Set privately on 21 landscaped and forested acres in the Murray Elementary district, this prestigious estate offers privacy, craftsmanship, and refined comfort. The dog-friendly property perfectly blends seclusion and accessibility near schools, Crozet shopping, dining, and UVA. Bathed in light, the 4-bed, 3.5-bath home features main-level living, refinished hardwood floors, and a dedicated home office. A dramatic two-story family room with a fireplace opens to the gourmet kitchen, screened porch, and deck. The high-end kitchen boasts a Viking cooktop, Thermador wall oven, wine cooler, cherry cabinets, and granite counters. The primary suite offers a private sitting area, deck access, custom walk-in closets, and a spa-inspired bath. The second floor adds extra bedrooms and a loft, while the terrace level features an exercise room, rec room, and workshop. High-value amenities include a Generac generator, fiber internet, and an oversized 3-car garage. The grounds showcase a garden pond with a waterfall, new fencing, and a paved circular driveway. This remarkable estate combines executive living with modern convenience....
Contact an agent
Home facts
- Year built:2006
- Subdivision & Development:NONE
- Listing ID #:677318
- Added:99 day(s) ago
- Updated:August 27, 2026 at 01:42 AM
Rooms and interior
- Bedrooms:4
- Total bathrooms:4
- Full bathrooms:3
- Half bathrooms:1
- Flooring:Carpet, Hardwood, Laminate
- Kitchen Description:Disposal, Eat In Kitchen, Electric Range, Gas Range, Kitchen Island, Microwave
- Basement:Yes
- Basement Description:Full, Heated
- Living area:7,361 sq. ft.
Heating and cooling
- Cooling:Central Air, Heat Pump
- Heating:Central, Forced Air, Heat Pump, Propane
- Central air:Yes
Structure and exterior
- Year built:2006
- Building area:7,361 sq. ft.
- Lot area:21.16 Acres
- Lot Features:Private, Wooded
- Architectural Style:Craftsman, Traditional
- Construction Materials:Brick, Stick Built
- Exterior Features:Patio/Porch
- Foundation Description:Poured
- Levels:2 Levels
Schools
- High school:Western Albemarle
- Middle school:Henley
- Elementary school:Murray
Utilities
- Water:Private, Well
Finances and disclosures
- Price:$1,789,000
- Price per sq. ft.:$243.04
- Tax amount:$15,433 (2026)
Features and amenities
- Appliances:Built In Oven, Dishwasher, Disposal, Electric Range, Gas Range, Microwave, Wine Cooler
- Laundry features:Dryer, Sink, Washer
- Amenities:Insulated Windows, Screens, Smoke Detector(s)
Parking
- Parking description:Attached, Garage, Garage Door Opener, Garage Faces Side
- Garage:Yes
- Garage spaces:3
New listings near 840 Murray Ln
- New
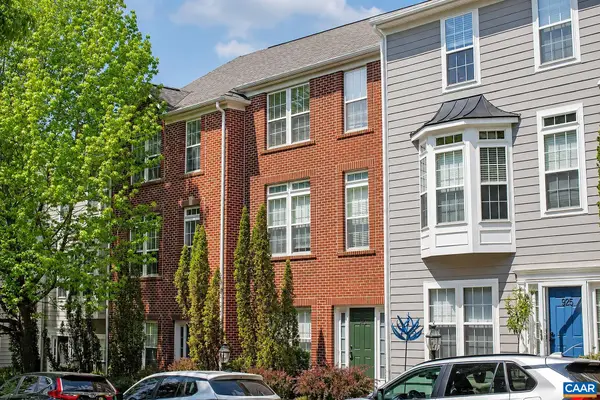 $495,000Active4 beds 3 baths2,560 sq. ft.
923 Bing Ln, Charlottesville, VA 22903
MLS# 681143Listed by: BRADEN PROPERTY MANAGEMENT - New
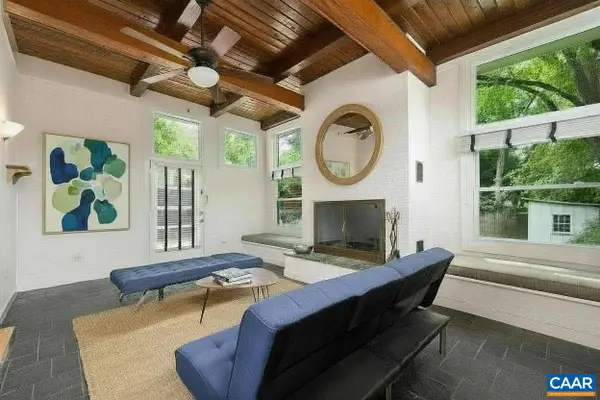 $1,145,000Active4 beds 3 baths2,951 sq. ft.
330 Parkway St, Charlottesville, VA 22902
MLS# 681065Listed by: LORING WOODRIFF REAL ESTATE ASSOCIATES - Open Sun, 1 to 3pmNew
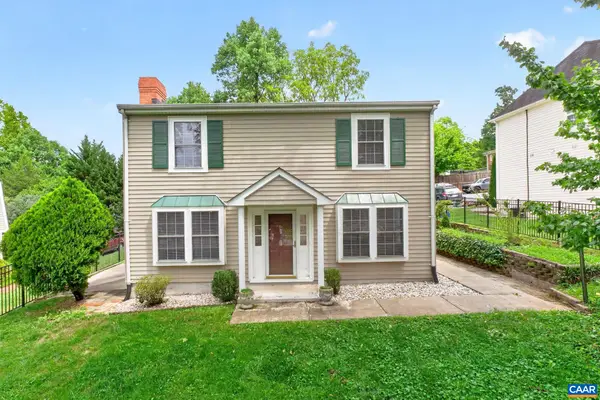 $440,000Active3 beds 3 baths1,496 sq. ft.
807 Watson Ave, Charlottesville, VA 22901
MLS# 681135Listed by: LONG & FOSTER - CHARLOTTESVILLE - New
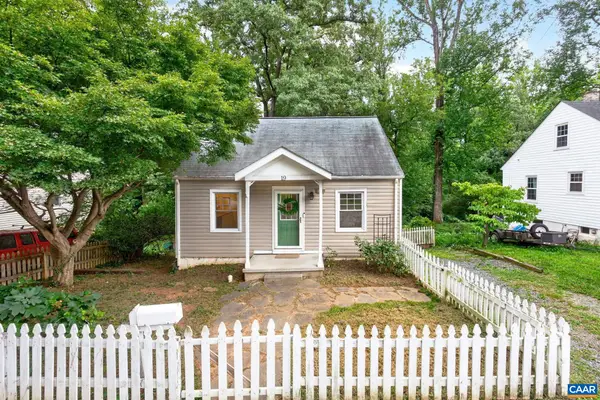 $395,000Active3 beds 1 baths1,456 sq. ft.
19 Mobile Ln, Charlottesville, VA 22903
MLS# 681081Listed by: LONG & FOSTER - CHARLOTTESVILLE - New
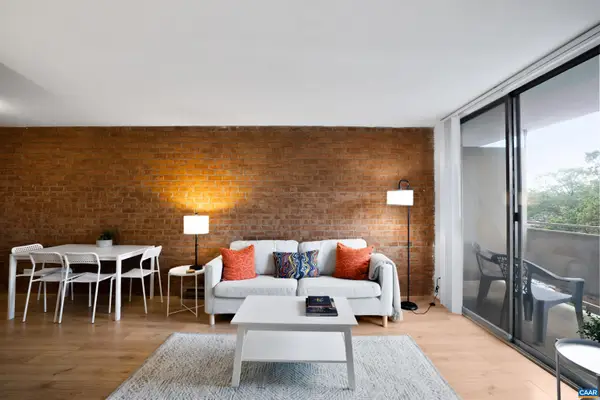 $259,900Active1 beds 1 baths728 sq. ft.
1800 Jefferson Park Ave, Charlottesville, VA 22903
MLS# 681002Listed by: 1ST DOMINION REALTY INC-CHARLOTTESVILLE - New
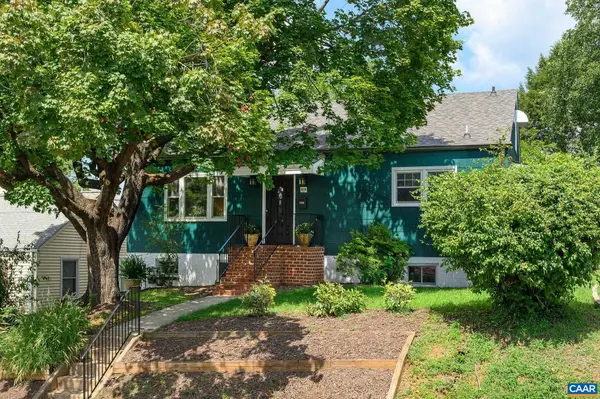 $543,000Active5 beds 2 baths2,432 sq. ft.
1003 Elliott Ave, Charlottesville, VA 22902
MLS# 680949Listed by: NEST REALTY GROUP 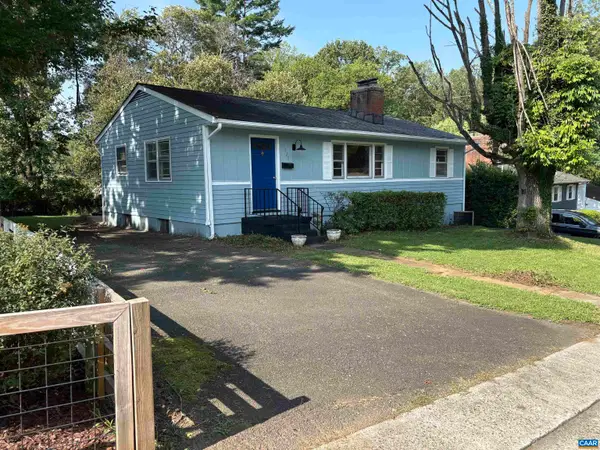 $399,900Active3 beds 1 baths2,100 sq. ft.
1225 Agnese St, Charlottesville, VA 22901
MLS# 680701Listed by: ARSALI REAL ESTATE- New
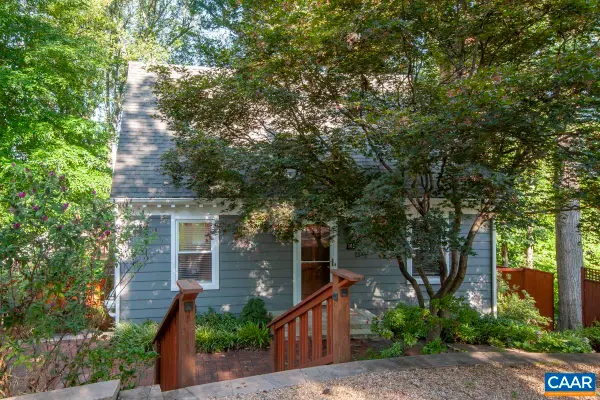 $599,900Active3 beds 3 baths2,130 sq. ft.
102 Slate Pl, Charlottesville, VA 22902
MLS# 680838Listed by: TOWN REALTY - New
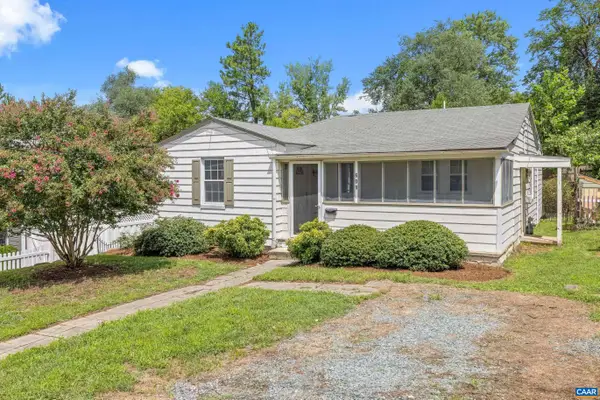 $499,000Active3 beds 2 baths1,200 sq. ft.
609 Blenheim Ave, Charlottesville, VA 22902
MLS# 680843Listed by: STORY HOUSE REAL ESTATE - New
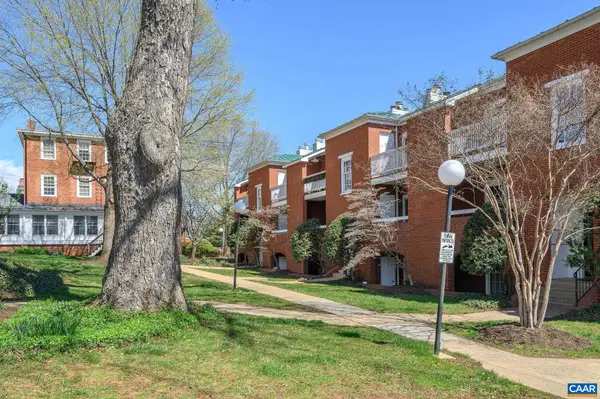 $355,000Active2 beds 2 baths911 sq. ft.
804 Jefferson St E, Charlottesville, VA 22902
MLS# 680870Listed by: LORING WOODRIFF REAL ESTATE ASSOCIATES


Protect your home and budget from life's surprises with an Assurant Home Warranty, backed by a partner that supports you through every step of homeownership. Explore Plans.
© 2026 Better Homes and Gardens Real Estate LLC. An Anywhere Real Estate company. All rights reserved. Better Homes and Gardens® Real Estate is a registered trademark owned by Meredith Operations Corporation, licensed to Better Homes and Gardens Real Estate LLC and used with permission. Better Homes and Gardens Real Estate LLC fully supports the principles of the Fair Housing Act and the Equal Opportunity Act. Listing information is deemed reliable but is not guaranteed accurate.
Each office is independently owned and operated.
Any services or products provided by third parties are not provided by, affiliated with or related to Better Homes and Gardens Real Estate LLC, or its affiliated companies.