
900 Flordon Dr, Charlottesville, VA 22901
Local realty services provided by:Better Homes and Gardens Real Estate Premier
900 Flordon Dr,Charlottesville, VA 22901
$1,995,000
- 4 Beds
- 5 Baths
- 4,701 sq. ft.
- Single family
- Pending
Listed by: tommy brannock
Office: real broker, llc.
MLS#:677457
Source:BRIGHTMLS
Price summary
- Price:$1,995,000
- Price per sq. ft.:$336.65
About this home
FLORDON // Tucked into a neighborhood of rolling hills, mature trees, and generous lots, this brick residence has it all! From the street it reads as an elegant one-story home. Step inside and the scale surprises you ? three finished levels, nine-foot ceilings, rich hardwood floors, and a circular drive setting the tone before you reach the front door. The main level delivers everything you need to live comfortably without using the stairs ? primary suite, laundry, two-car garage, and a seamless flow between formal and informal spaces. 3 fireplaces anchor the home with warmth. The sunroom is a favorite spot for mahjong and reading, the kind of room where people linger. The screened porch with vaulted ceiling and skylights is the room you can peacefully enjoy 9 months a year, all hours of the day and night. Upstairs, 3 generous BRs and 2 full baths offer space and privacy. The terrace level is pure bonus ? a perfect retreat for friends, plus a workshop, tons of storage, and a 4th full Bath. Minutes to Boar?s Head, Farmington, UVA, Crozet, and Downtown Charlottesville. Flordon is ?that? neighborhood ? opportunities here are rare. This one is ready - come see what all the fuss is about! Attached: Floor Plans, Survey, History, etc,Soapstone Counter,Fireplace in Family Room,Fireplace in Living Room,Fireplace in Rec Room...
Contact an agent
Home facts
- Year built:1989
- Listing ID #:677457
- Added:48 day(s) ago
- Updated:July 09, 2026 at 09:01 AM
Rooms and interior
- Bedrooms:4
- Total bathrooms:5
- Full bathrooms:4
- Half bathrooms:1
- Flooring:Wood
- Dining Description:Dining Room
- Bathrooms Description:Full Bath, Half Bath, Primary Bath(s)
- Bedroom Description:Additional Bedroom, Entry Level Bedroom
- Basement:Yes
- Basement Description:Full, Heated, Interior Access, Outside Entrance, Partially Finished, Walkout Level, Windows
- Living area:4,701 sq. ft.
Heating and cooling
- Cooling:Central A/C, Programmable Thermostat
- Heating:Central, Forced Air, Propane - Owned, Radiant
Structure and exterior
- Roof:Architectural Shingle
- Year built:1989
- Building area:4,701 sq. ft.
- Lot area:1.3 Acres
- Lot Features:Landscaping, Private, Secluded, Sloping
- Construction Materials:Brick
- Foundation Description:Block
- Levels:1 1/2 Story
Schools
- High school:WESTERN ALBEMARLE
- Middle school:HENLEY
- Elementary school:MURRAY
Utilities
- Water:Public
- Sewer:Septic Exists
Finances and disclosures
- Price:$1,995,000
- Price per sq. ft.:$336.65
- Tax amount:$14,209 (2026)
Features and amenities
- Laundry features:Dryer, Washer
New listings near 900 Flordon Dr
- Coming Soon
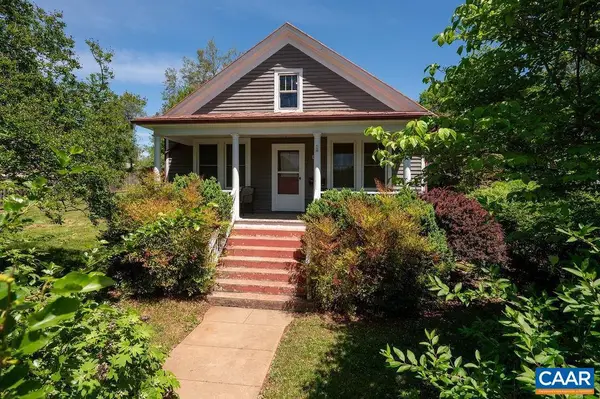 $480,000Coming Soon2 beds 1 baths
1419 Chesapeake St, CHARLOTTESVILLE, VA 22902
MLS# 679298Listed by: NEST REALTY GROUP - New
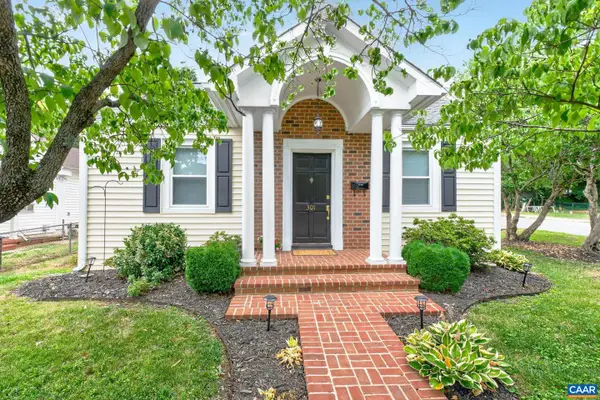 $449,900Active2 beds 2 baths1,230 sq. ft.
301 Meade Ave, CHARLOTTESVILLE, VA 22902
MLS# 679259Listed by: ASSIST2SELL - FIRST RATE REALTY, INC. - Coming Soon
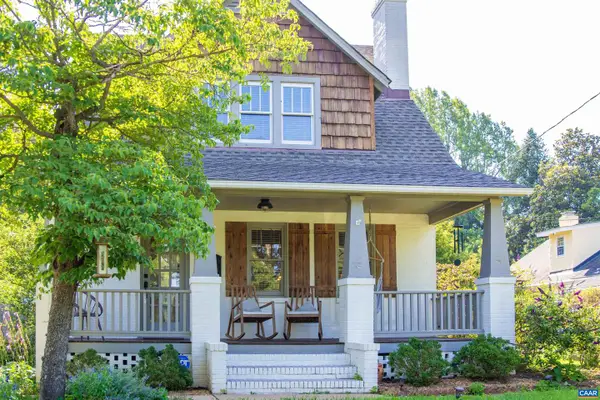 $764,900Coming Soon3 beds 3 baths
2406 Jefferson Park Ave, CHARLOTTESVILLE, VA 22903
MLS# 679250Listed by: BLOOM REAL ESTATE - New
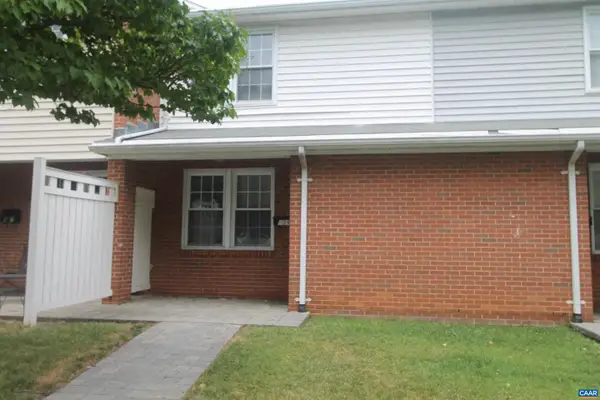 $199,000Active2 beds 1 baths960 sq. ft.
909 Forest St, CHARLOTTESVILLE, VA 22903
MLS# 679226Listed by: SLOAN MANIS REAL ESTATE - Open Sat, 12 to 2pmNew
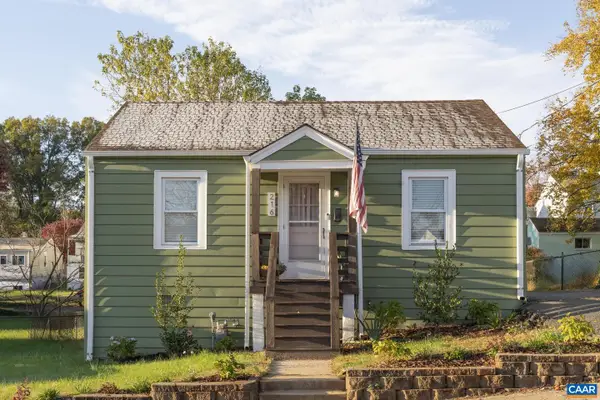 $390,000Active2 beds 1 baths760 sq. ft.
216 Palatine Ave, CHARLOTTESVILLE, VA 22902
MLS# 679229Listed by: THE HOGAN GROUP-CHARLOTTESVILLE 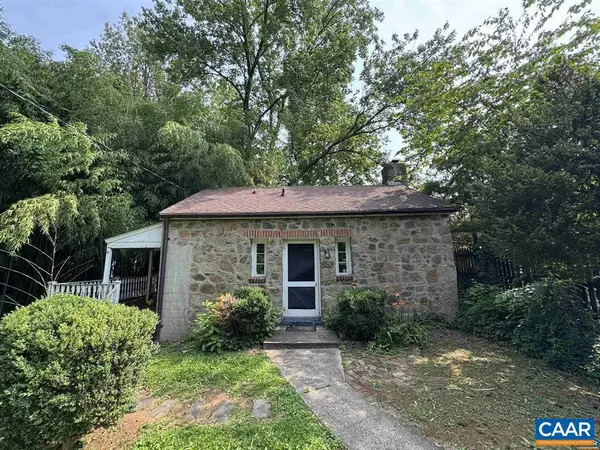 $625,000Pending1 beds 1 baths572 sq. ft.
1820 Rugby Pl, CHARLOTTESVILLE, VA 22903
MLS# 679194Listed by: FOUR CORNERS REAL ESTATE SOLUTIONS, LLC- New
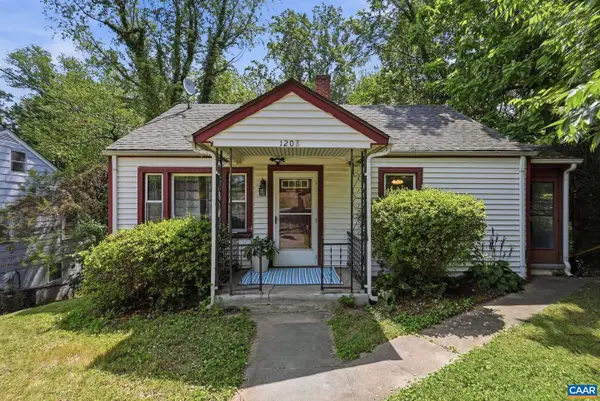 $375,000Active2 beds 2 baths1,237 sq. ft.
1208 Cherry Ave, CHARLOTTESVILLE, VA 22903
MLS# 679165Listed by: NEST REALTY GROUP 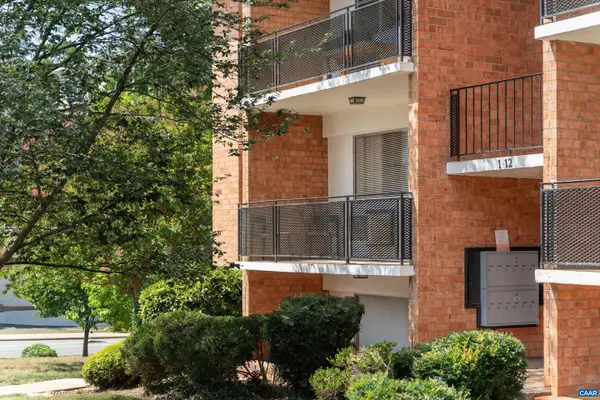 $245,000Pending1 beds 1 baths564 sq. ft.
1800 Jefferson Park Ave #5, CHARLOTTESVILLE, VA 22903
MLS# 679158Listed by: COMPASS-AVENUE- New
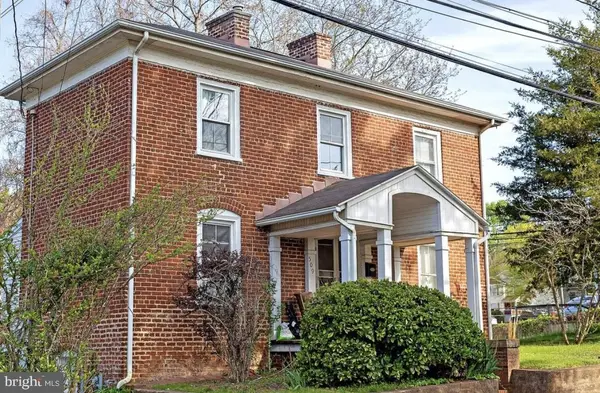 $400,000Active3 beds 2 baths1,602 sq. ft.
509 7 1/2 St Sw, CHARLOTTESVILLE, VA 22903
MLS# VACO2000244Listed by: HAWKINS REAL ESTATE COMPANY 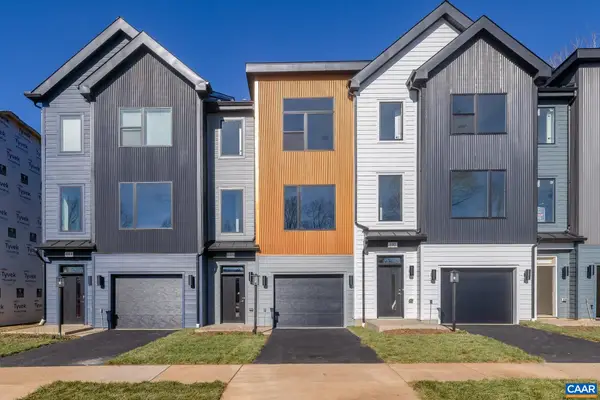 $589,917Pending4 beds 4 baths2,346 sq. ft.
15 Keene Ct, Charlottesville, VA 22903
MLS# 679055Listed by: NEST REALTY GROUP


Protect your home and budget from life's surprises with an Assurant Home Warranty, backed by a partner that supports you through every step of homeownership. Explore Plans.
© 2026 Better Homes and Gardens Real Estate LLC. An Anywhere Real Estate company. All rights reserved. Better Homes and Gardens® Real Estate is a registered trademark owned by Meredith Operations Corporation, licensed to Better Homes and Gardens Real Estate LLC and used with permission. Better Homes and Gardens Real Estate LLC fully supports the principles of the Fair Housing Act and the Equal Opportunity Act. Listing information is deemed reliable but is not guaranteed accurate.
Each office is independently owned and operated.
Any services or products provided by third parties are not provided by, affiliated with or related to Better Homes and Gardens Real Estate LLC, or its affiliated companies.